
Screened Porches & Porch Additions in Charleston, SC
Screened porches, porch additions and enclosed porches built for Charleston’s climate and designed to last generations.
PORCHES
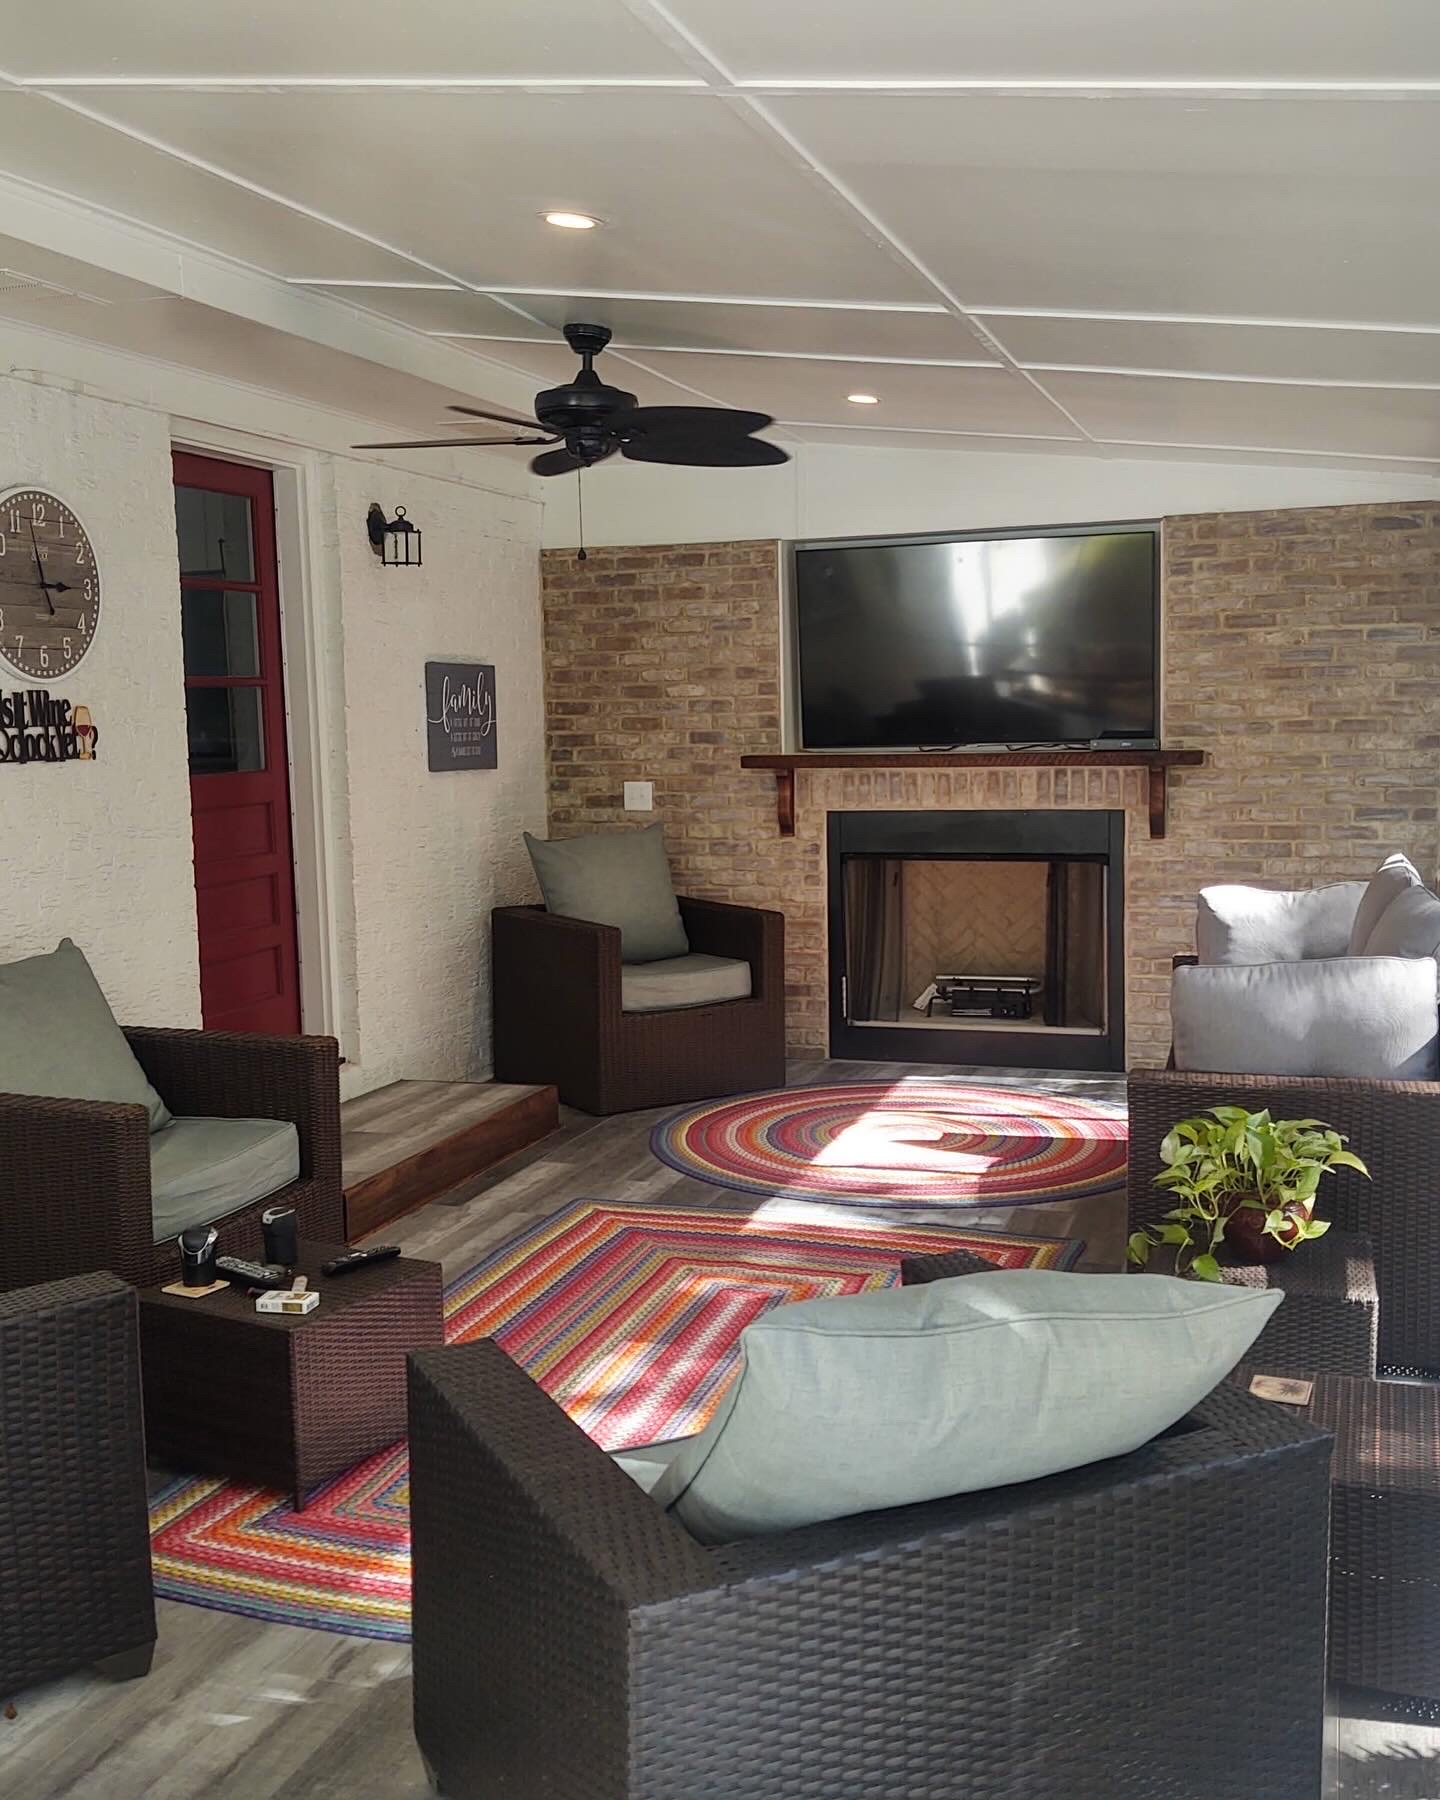
Charleston’s climate lets you live outside for most of the year, and a porch built onto the house can function as a true extension of your home rather than an afterthought. At Luxurious Renovations, we design and build screened porches and porch additions with the same standard we apply to every project inside the home: durable materials, classical proportions, and craftsmanship built to last.
Whether you’re adding a screened porch, a covered porch, or an enclosed porch tied into the house, our team brings multi-trade expertise to every detail, from structural framing to finish carpentry.
The yard itself, including paver patios, outdoor kitchens, pergolas, pavilions, landscaping and drainage, is built by Cramers Landscaping, our family’s landscaping company. Luxurious Renovations is run by Zach Cramer, Doug Cramer’s son, and the two companies build projects together.
Our Porch Services

Screened Porches
A screened porch extends usable living space into the yard while keeping insects and weather at bay. We build screened porches with the same structural standards and architectural attention we bring to any room addition, including proper roofline integration and ceiling detail.
Covered Porches
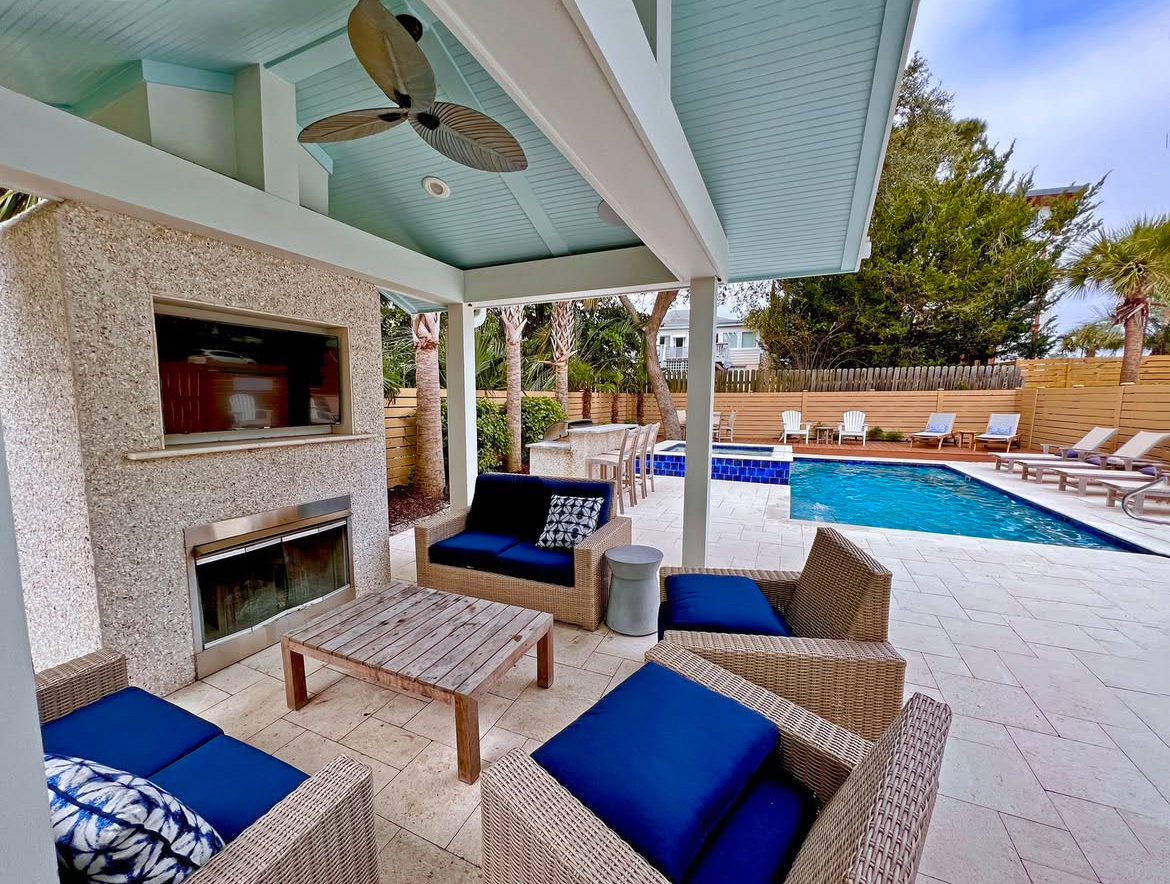
Covered porches provide shaded, sheltered space for entertaining and everyday use year-round in Charleston's climate. We plan the roofline and structure so the porch reads as part of the original home.
Kitchens and Patios Beside the Porch
When a kitchen or patio built by Cramers Landscaping connects to a porch, we plan the two together.
Enclosed Porches
Porches enclosed with windows or screens, designed around how you actually want to use them, whether that's quiet relaxation or hosting large gatherings.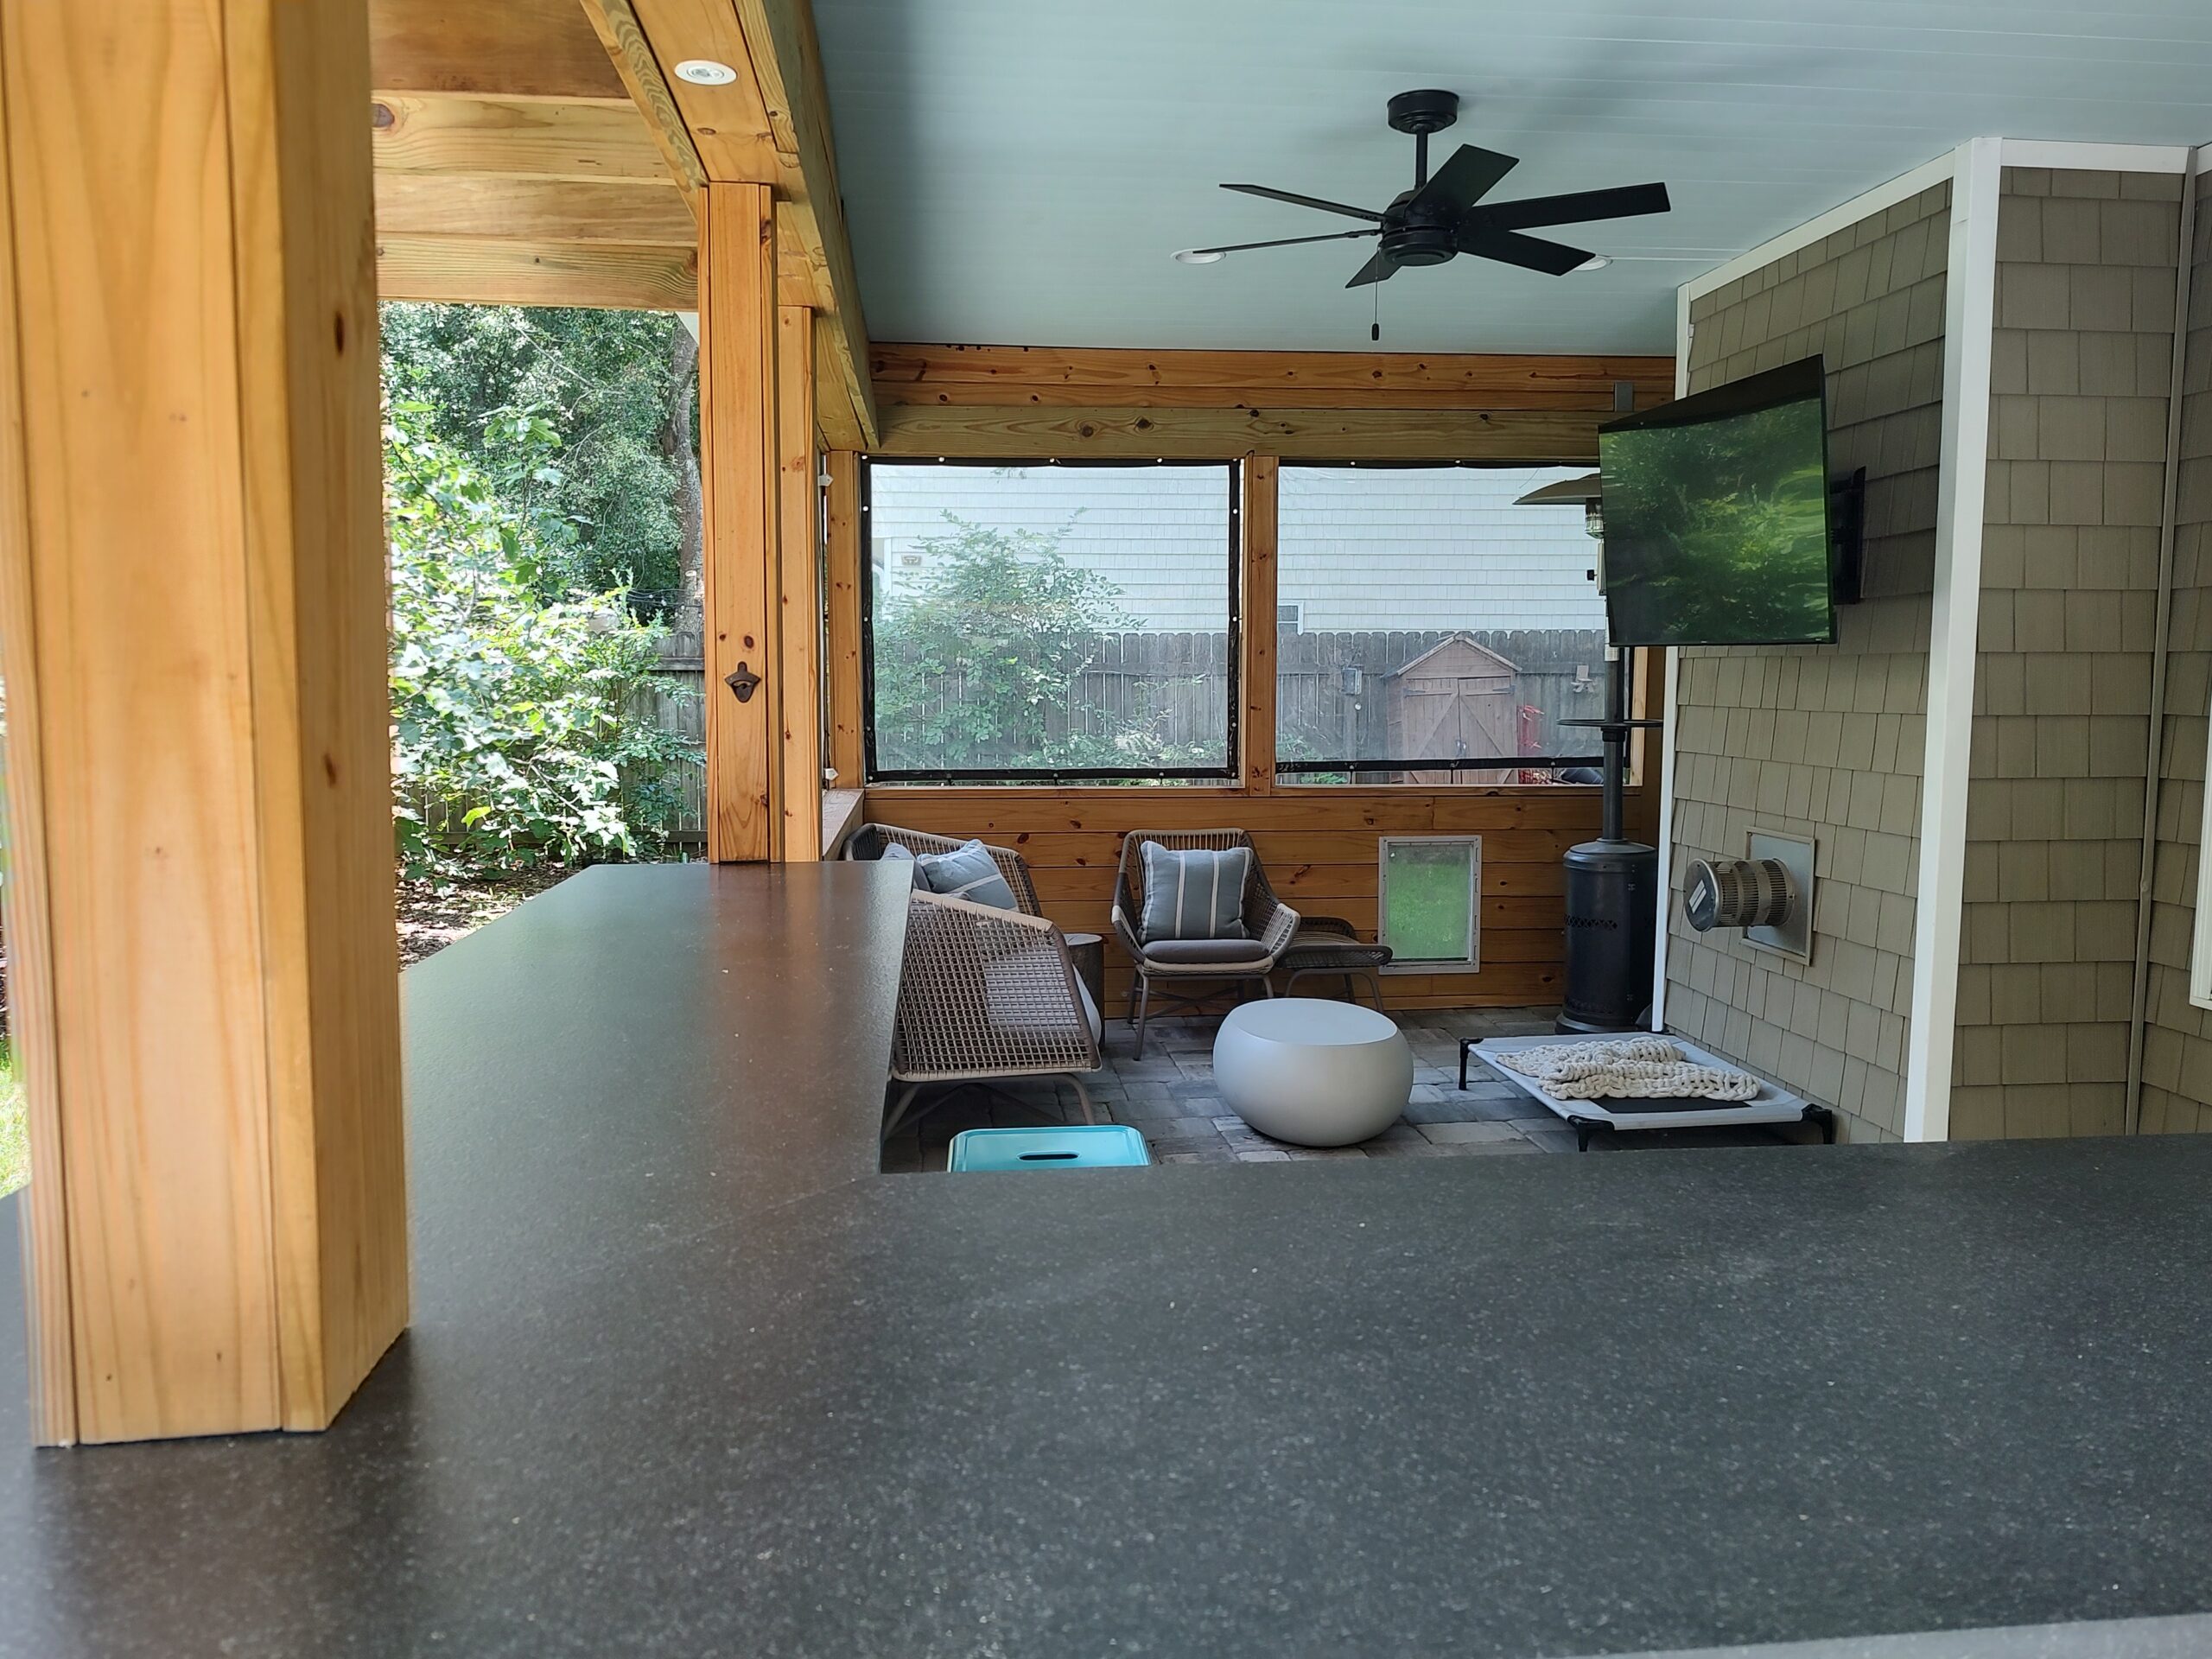
FROM OUR WORK
Built to handle water
The main issue in any building is managing water, and a porch takes more weather than any other part of the house. The structure depends on the project, but the principle is the same: keep water out, and plan for the water that does get in, so it can drain out and the lumber can dry instead of rot.
Floors
Deck boards are the most common porch floor, and done right they last a long time: joist tape over the framing, a way for water to get out, and wood that can dry. Hardwoods like sapele are a better choice than pressure-treated lumber. Masonry lasts longest, whether brick, bluestone, marble or even tile, and it still has to drain away from the house.
Ceilings, columns and screens
Ceilings
Porch ceilings are usually tongue-and-groove, and there are several kinds of board to choose from. There is room to do more, too, with trim or plaster detail. Haint blue is a Southern tradition, but whether the ceiling is painted or stained, and what color, comes down to the house.
Columns and railings
We like wood. Done properly with good material and kept up, wood columns and railings last, suit the house, can be repaired and are a sustainable choice. Brick or stone columns and metal work well too, and wrought-iron railings are long-lasting, good-looking and a Charleston favorite.
Screens
Screen systems each have their pros and cons, from snap-in track systems to spline frames and removable panels. Whichever suits the porch, what matters most is installing it correctly.
What Makes Our Porches Different
Classical Design Proportions
Column sizing, railing detail, ceiling finish, and roofline connection are all part of the composition. A well-built porch should look like it was always part of the home.Structural Integrity First
Every porch we build starts with proper foundation work, correctly engineered framing, and a roofline connection that performs in Charleston's weather.Multi-Trade Expertise
Carpentry, masonry, electrical, and plumbing are all handled under one roof, which matters for covered spaces with lighting and fans that require coordinated trade work.Materials Built for the Lowcountry
We select materials for durability in Charleston's coastal environment, including proper choices for humidity exposure, salt air, and heavy seasonal rain.PORCHES
Our Porch Process
1.Consultation and Site Assessment We visit your property, discuss how you want to use the space, and review site constraints including setbacks, HOA requirements, and historic district guidelines where applicable.
2.Design Development We develop a design that fits your functional goals and the architecture of your existing home, including roofline, ceiling detail, and facade connection for covered structures.
3.Permitting Porches in Charleston typically require building permits, and we pull them. On a historic district property, we work with an architect on the drawings, file the Board of Architectural Review application and attend the hearing if one is needed.
4.Construction Construction follows foundation work, framing, roofline integration and weatherproofing, and finish work, coordinated across trades as needed.
5.Final Walkthrough We walk through the completed space with you before considering the project finished.


PORCHES
What's Included in a Porch Project
- Foundation and footing systems appropriate to the structure
- Structural framing and roofline integration
- Screening, railing, or enclosure systems for screened porches
- Electrical rough-in for lighting and fans
- Weather-resistant finishes selected for Charleston’s coastal climate
- Permit applications and inspection management
- HOA and Board of Architectural Review applications where applicable
Porch projects are often coordinated with our home additions team when a porch connects directly to the home’s structure, or with whole home renovation when a porch is part of a larger project.
OTHER SERVICES
FREE CONSULTATION
Let's talk about your project
Let's discuss your renovation vision and create a plan built to last.
843-709-6140Request a consultationWhat happens next: Zach calls you back and sets up a visit to your house. We talk about how you want to use the space, the style of the house and the materials that suit it. You get a budget and a design with the scope, we work through the options together, and then you get a final proposal.
Frequently Asked Questions About Screened Porches and Porch Additions in Charleston
How long does it take to build a screened porch or porch addition?
It depends on the size and design of the porch. What drives the schedule is permits and inspections, any engineering, material lead times, weather, and the decisions made along the way. We give you a detailed schedule during the design phase.
Do I need a permit for a screened porch or porch addition in Charleston?
Yes, in most cases. Any structural addition, including screened porches and porch additions, requires a building permit through the City of Charleston or Charleston County, depending on jurisdiction. Properties in historic districts also need Board of Architectural Review approval. We pull the permit, and on a historic property we work with an architect on the drawings and file the review application.
Can I add an outdoor kitchen next to my porch?
Yes. Outdoor kitchens are built by Cramers Landscaping, our family’s landscaping company, and we plan them together with the porch they connect to.
Do you coordinate porches with home additions?
Yes. Porches are often built alongside room additions, and our team coordinates the full scope, structural and finish work included, as a single project.
What materials hold up best for porches in Charleston's climate?
We select materials based on exposure to humidity, salt air, and sun, favoring options that resist warping, corrosion, and fading over time. We’ll walk you through material choices during the design phase.
What areas do you serve for porch construction?
We serve the greater Charleston area including Downtown Charleston, Mount Pleasant, Daniel Island, West Ashley, James Island, Johns Island, Isle of Palms, Sullivan’s Island, and surrounding communities within approximately 1.5 hours of Charleston.
How does the warranty work?
Our work carries a 1-year workmanship warranty. If something comes up, let us know and Zach will come out to look at it. If it falls under the warranty, we fix it at no cost.
What happens if we change something during the project?
Every change gets its own written proposal before the work is done, so you always know what it costs.
What is the best floor for a porch?
It depends on the porch and the budget. Deck boards are the most common and last when water is handled; hardwoods like sapele beat pressure-treated lumber, and masonry such as brick, bluestone, marble or tile lasts longest, as long as it drains away from the house.
Should porch columns and railings be wood?
We like wood: done properly with good material and maintained, it lasts and can be repaired. Brick, stone and metal are good options too, and wrought-iron railings are long-lasting and popular in Charleston.
GET IN TOUCH
We'd love to hear from you! Whether you have a question, feedback, or need assistance, feel free to reach out to us through the form below. Our team will get back to you as soon as possible.
I’m interested in...
Ready to Build Your Porch?
Let’s discuss your porch. We’ll look at the house and the yard with you, understand how you want to use the space, and build it into the house to last.