
Home Renovations in West Ashley, SC
Kitchen, bathroom and whole-home renovations, additions and porches for West Ashley homes.
West Ashley is where Charleston grew after the wars: brick cottages and bungalows from the 1940s closest to the peninsula, then ring after ring of houses from the 1970s through the 1990s as the interstate opened up the land. It is the biggest stock of renovation-age houses in the area.
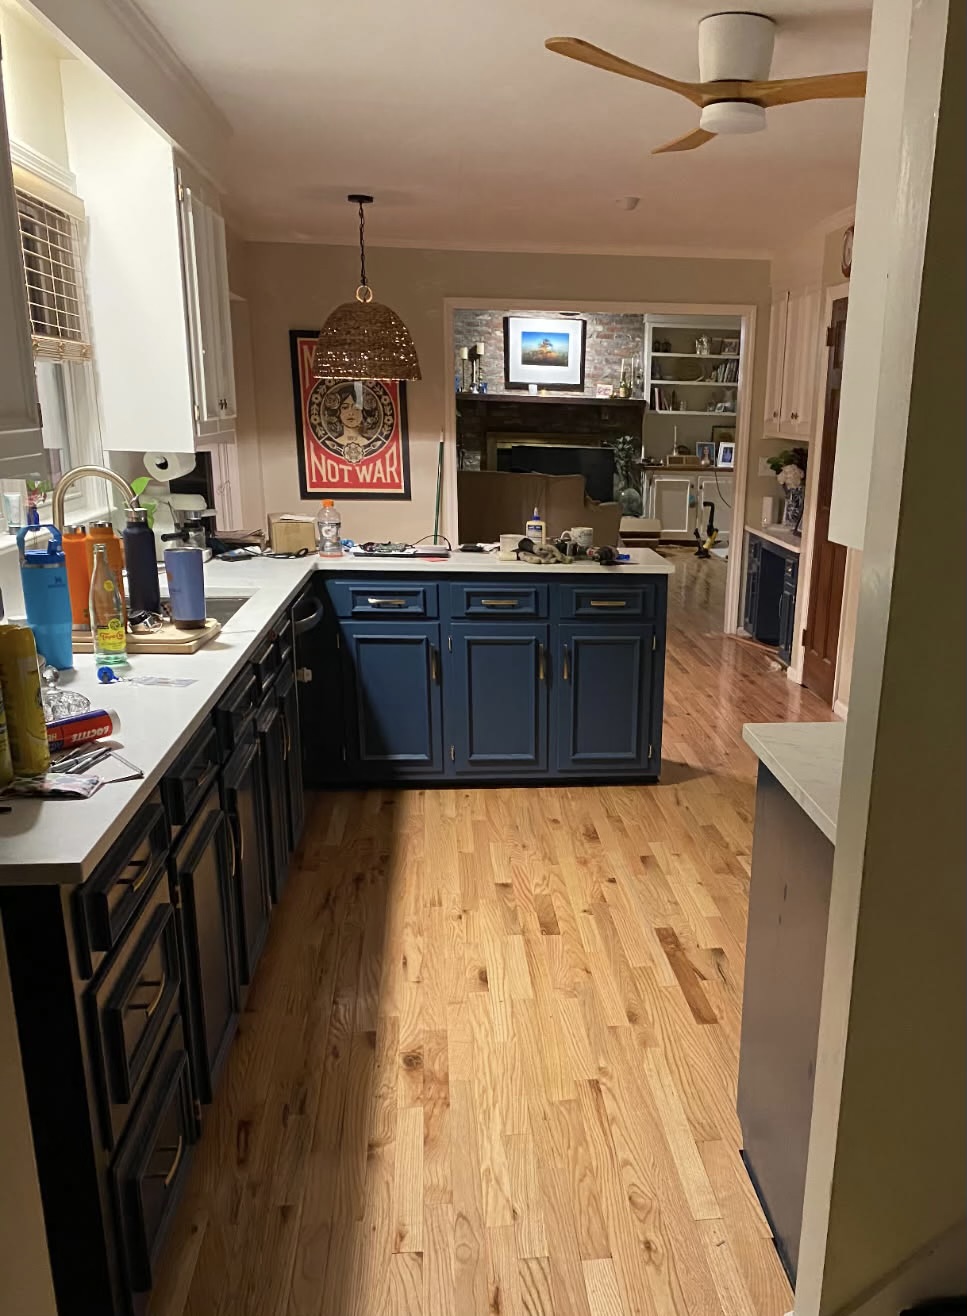
In West Ashley we updated a kitchen without tearing it out: new flooring in 2-inch-wide pine chosen to match the rest of the house, repainted cabinets, a new quartzite counter, and a new tile floor in the laundry room in the same job.
If you are a West Ashley homeowner considering any level of renovation, from a single bathroom to a whole-home transformation, this page covers what we do, the neighbourhoods we work in, and how permits and flood rules shape a project here.
A West Ashley pool cabana: cedar posts and beams under a vaulted ceiling painted haint blue, white rafters with accent lighting, a shiplap wall with a mounted TV and sconces, and a hammock hung from the posts. String lights carry the cabana into the evening.
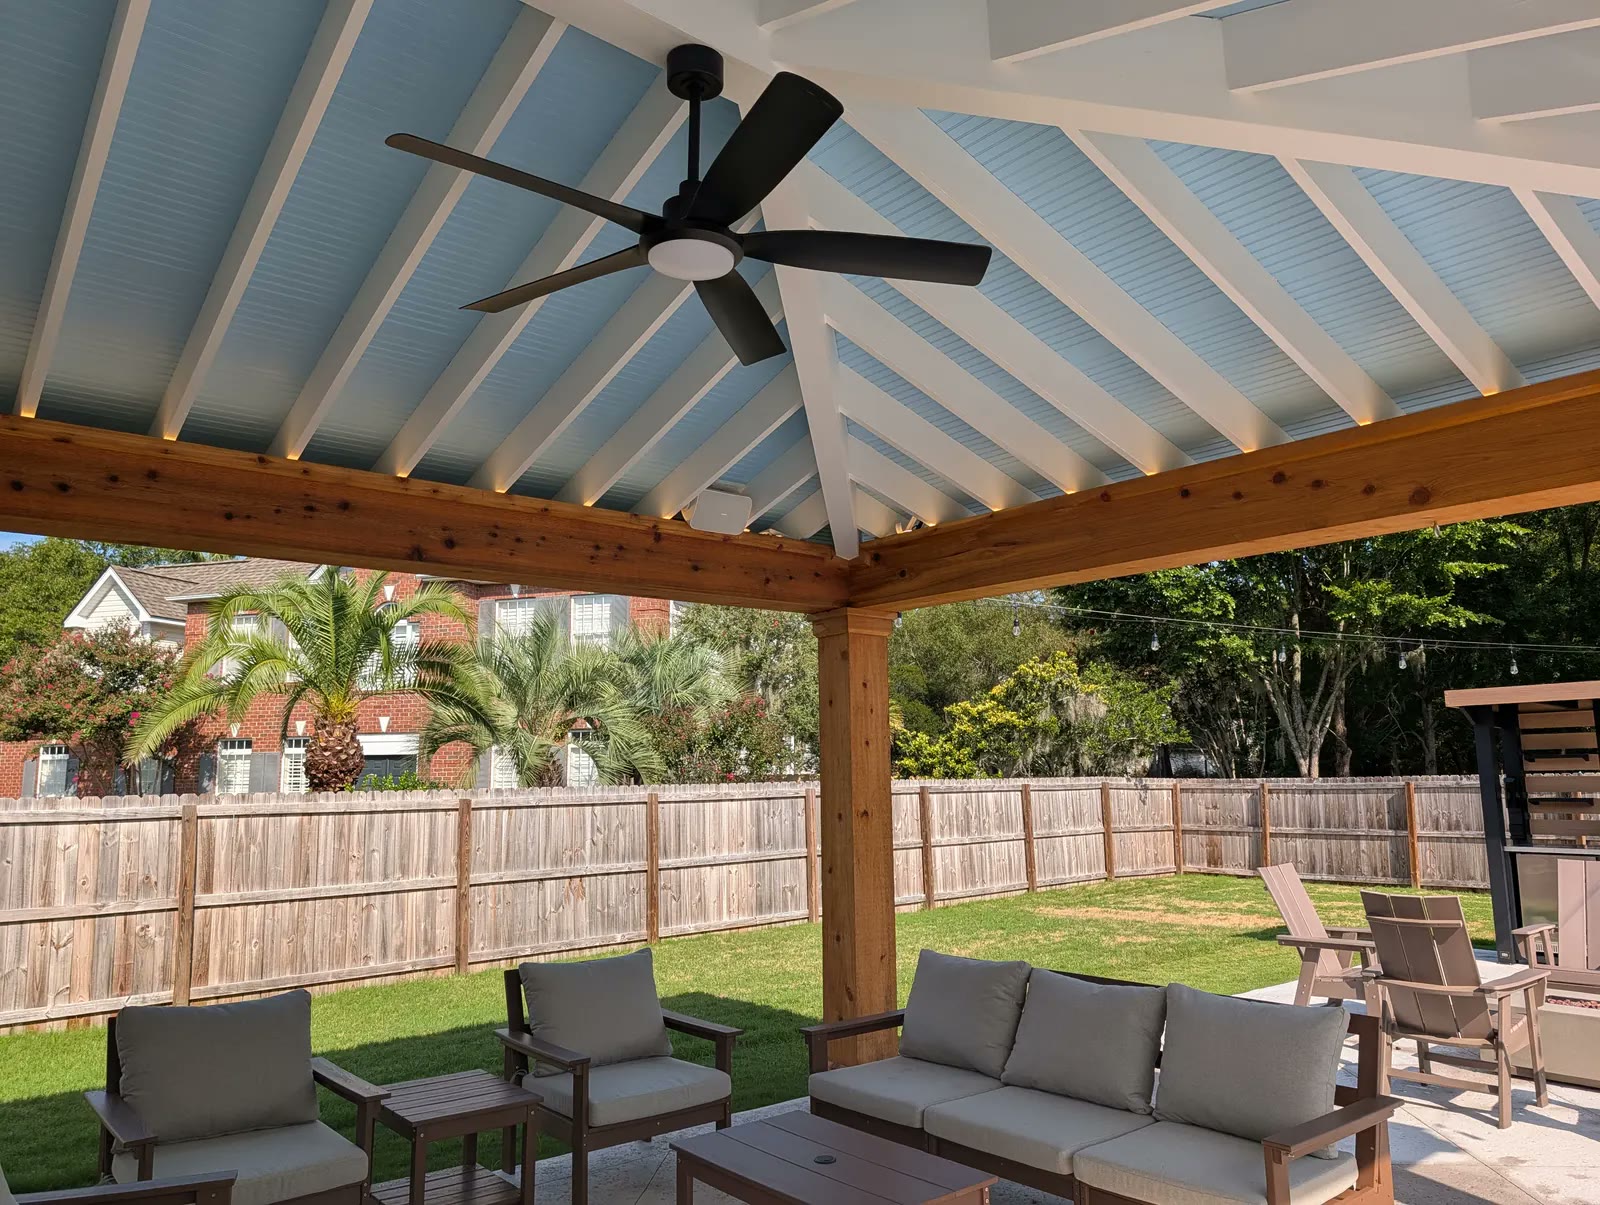
A West Ashley cabana: vaulted haint-blue ceiling, white rafters, cedar beams.
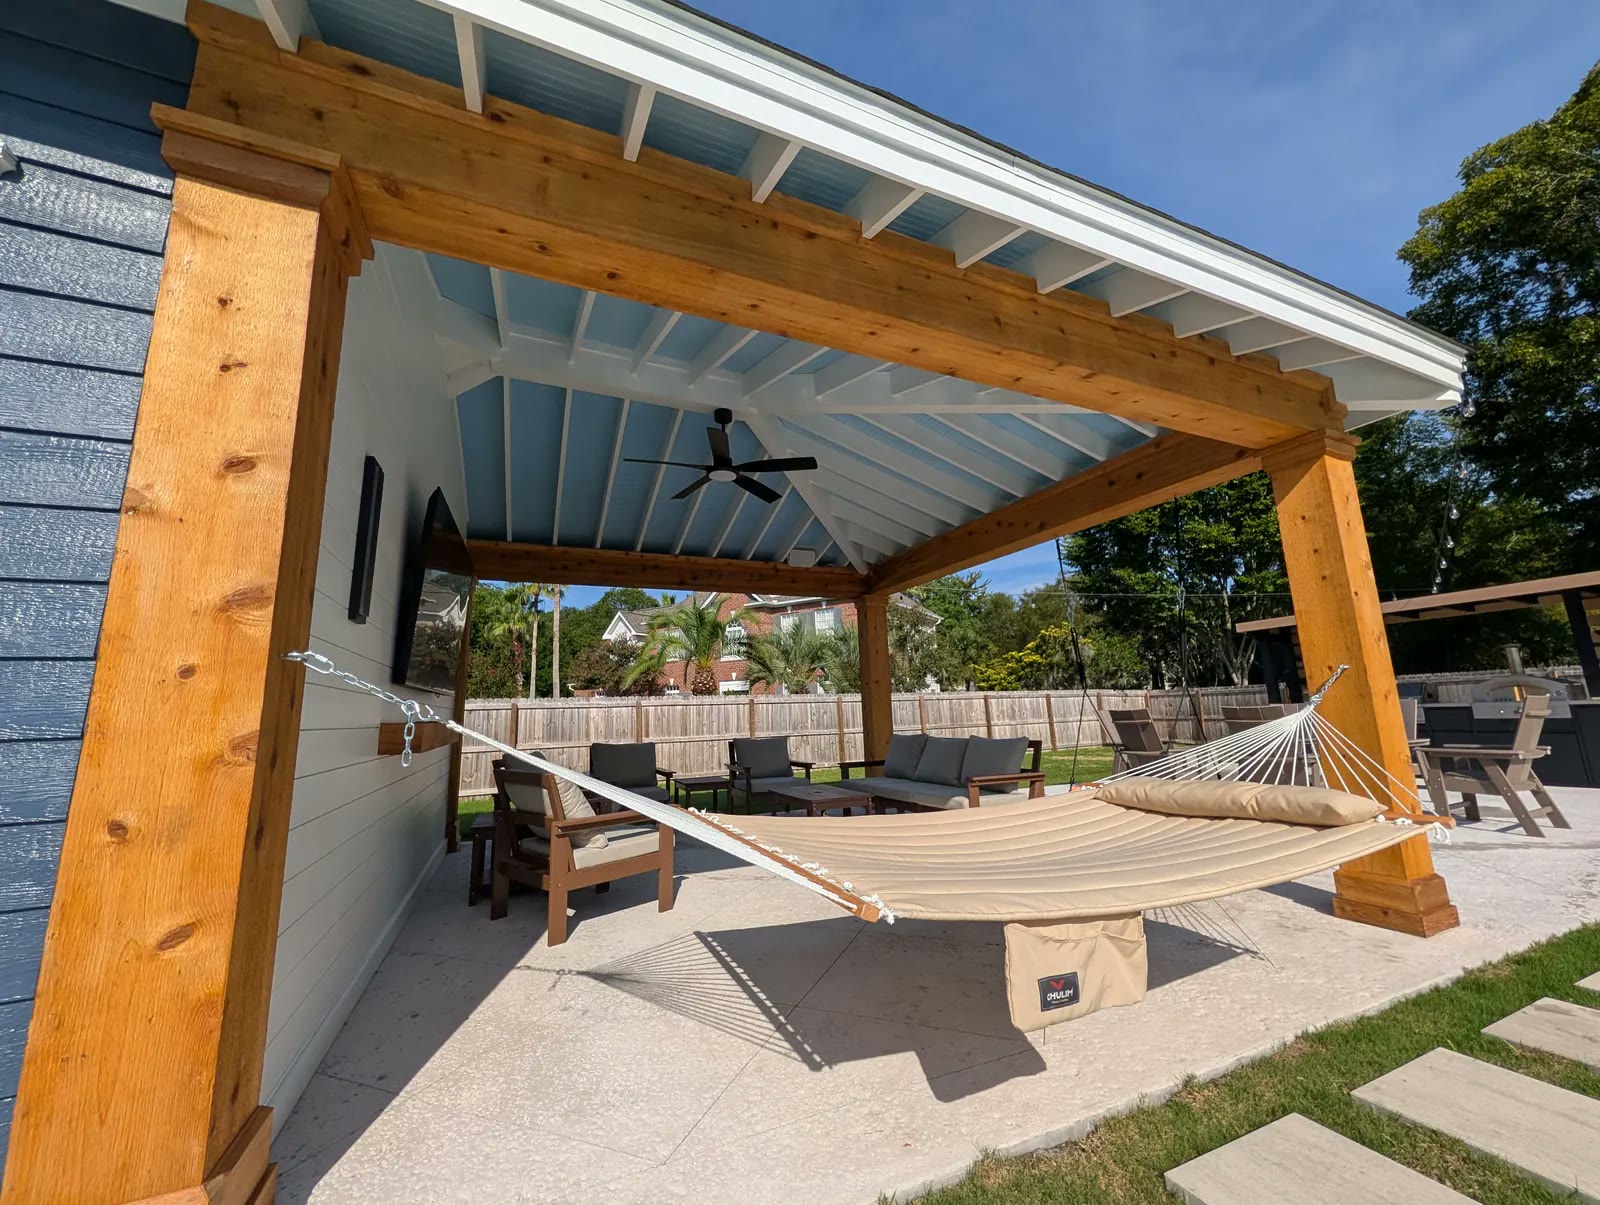
Cedar posts and beams, shiplap TV wall.
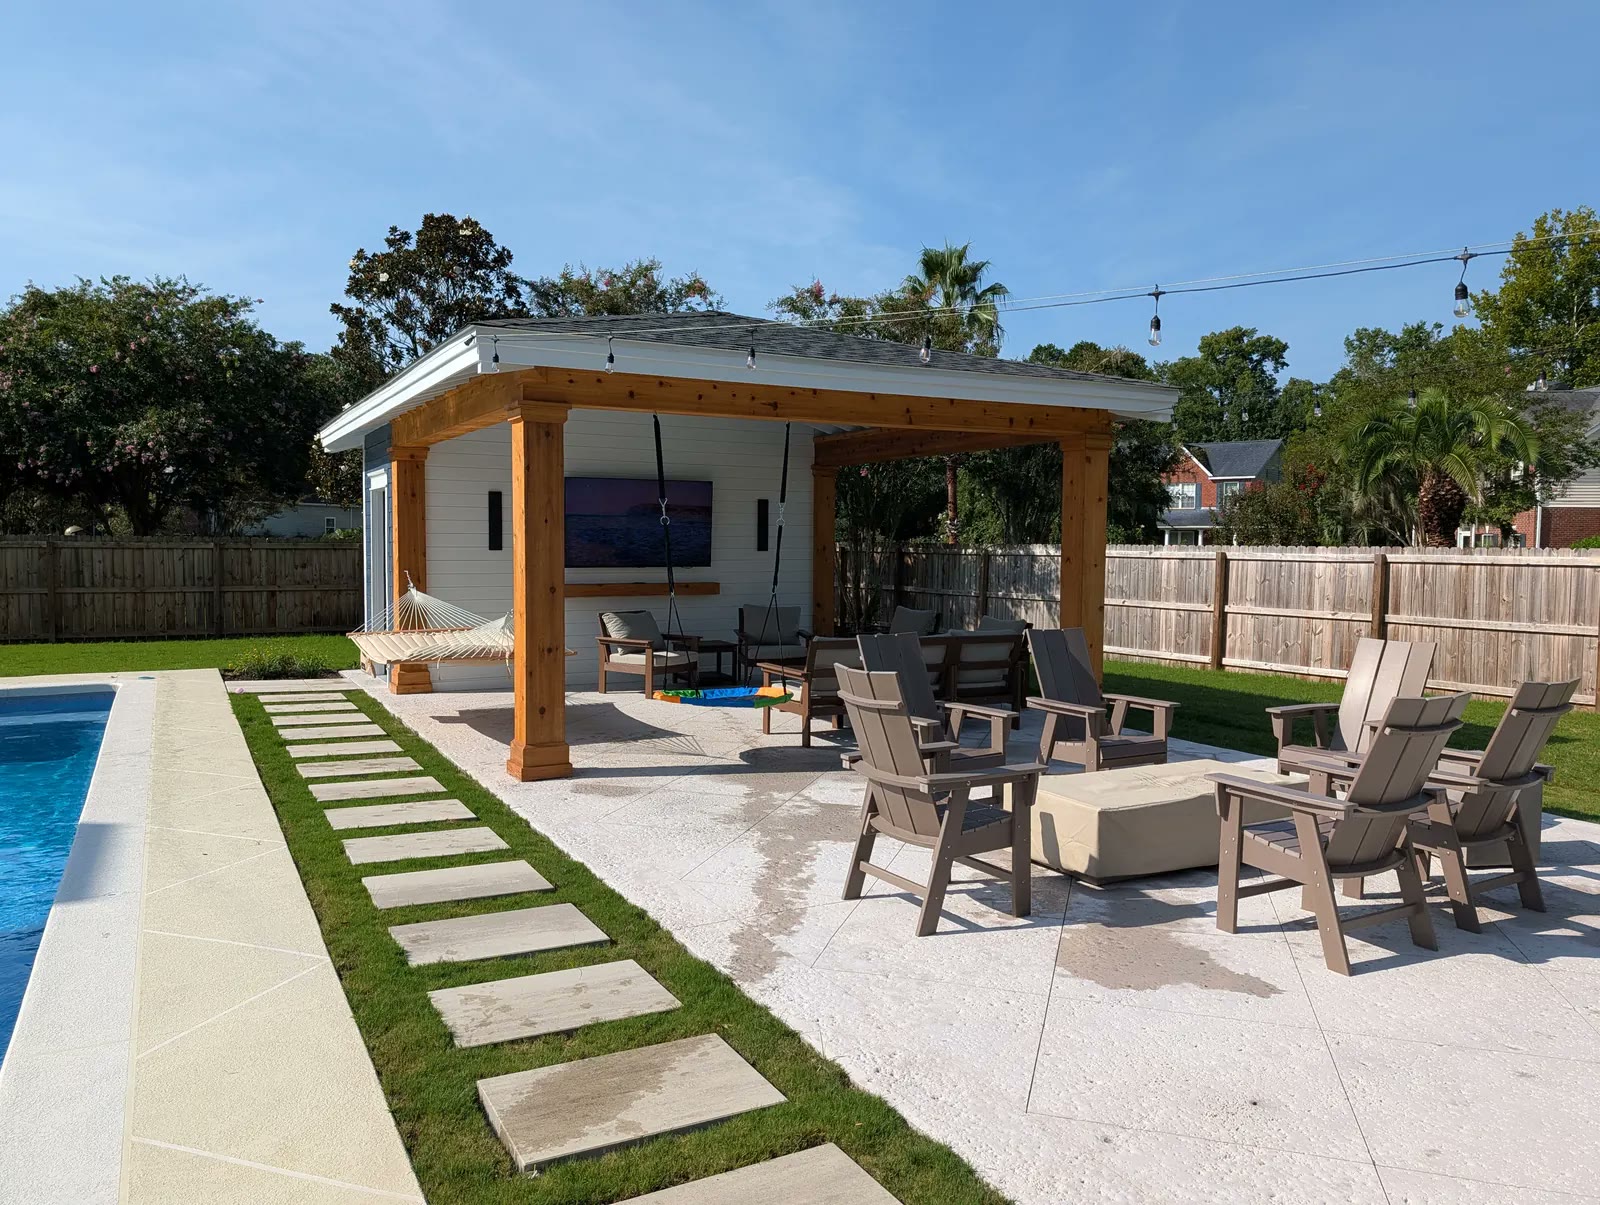
The cabana with its shiplap TV wall.
West Ashley Neighborhoods We Serve

Avondale
Planned in 1942, Avondale is the cottage neighbourhood behind the revived Savannah Highway strip. Small footprints and original details reward a kitchen and bathroom done to the scale of the house, and a rear addition where the lot allows.
Byrnes Downs
Laid out in 1943 and the subject of one of the City of Charleston’s Area Character Appraisals, Byrnes Downs is brick cottages on tight lots. The work here is respectful: original brick and trim kept, kitchens and bathrooms rebuilt, and additions that read as part of the house.
Old and South Windermere
Early-twentieth-century streets near the river, also covered by a City character appraisal. Larger houses, mature trees, and homeowners who want a whole-home renovation that keeps the character while rebuilding what is inside.
Parkwood, Farmfield and Westwood
The post-war ring: ranches and split-levels from the 1950s to the 1970s where the layout is usually sound and the finishes have run their course. Kitchens, primary bathrooms and interior refreshes are the common projects.
Ashley Forest and Magnolia
Established neighbourhoods off Ashley River Road whose character the West Ashley Revitalization Commission has documented. Homes here suit kitchen and bath renovations, flooring and trim updates, and specialty plaster.
Carolina Bay and the western edge
Newer communities toward Bees Ferry and Highway 61, where the ask is personalising a builder-standard kitchen or bathroom, adding a screened porch, or extending living space with an addition.
West Ashley neighbourhoods and houses
West Ashley grew in rings. Closest to the peninsula are the early-twentieth-century and post-war neighbourhoods: Avondale was planned in 1942 and Byrnes Downs in 1943, and the City of Charleston has written Area Character Appraisals for Byrnes Downs and Old Windermere that describe their brick cottages and bungalows as a record of the city’s growth after the two world wars. South Windermere, Parkwood, Farmfield, Westwood, Ashley Forest and Magnolia sit in the same band.
Most of West Ashley, though, was built between the 1970s and the 1990s, as the interstate and new roads opened up land further out. Those are the houses at the age where a kitchen or bathroom has outlived its finishes while the structure is sound, and where an addition on a lot with room makes sense. Newer communities such as Carolina Bay sit at the western edge.
What that means for a renovation: the 1940s houses call for care with original brick, plaster and trim proportions; the 1970s-to-1990s houses are usually about layout, kitchens, bathrooms and additions; and everything close to the marsh and the Church Creek basin has to be planned around the flood rules above.
Source: City of Charleston, Area Character Appraisals (Byrnes Downs, Old Windermere)
Permits in West Ashley
West Ashley is a mix of properties inside and outside the City of Charleston, and the City’s own advice is to check its map tools at gis.charleston-sc.gov to confirm which jurisdiction a property is in. Inside the city, residential work is permitted by the City of Charleston Permit Center under the 2021 South Carolina Residential Code, with a residential alteration and addition application for projects like ours. Outside the city limits, Charleston County handles permits instead. We manage the permit application and coordinate inspections for our own work.
Source: City of Charleston, Permit Applications and Building Inspections
Flood zones and the 50 percent rule
Parts of West Ashley sit in FEMA Special Flood Hazard Areas, including the Church Creek basin that the City of Charleston has studied for its own stormwater master plan. In a Special Flood Hazard Area the City requires a building permit for all work, and if the cost of improving a house reaches 50 percent of its value within a year, the house has to be brought up to current floodplain rules, which for a residential substantial improvement means the lowest floor at least one foot above base flood elevation. Where this could apply to a project, it is part of the first conversation, before any design work.
The houses of West Ashley
The neighbourhoods closest to the peninsula are early-twentieth-century and post-World War II houses; most of West Ashley was built out between the 1970s and the 1990s as the interstate and other infrastructure opened it up. Houses of that age are exactly where a kitchen or bathroom has outlived its finishes while the structure is still sound, and where a whole-home renovation or an addition makes sense on a lot with room to grow.
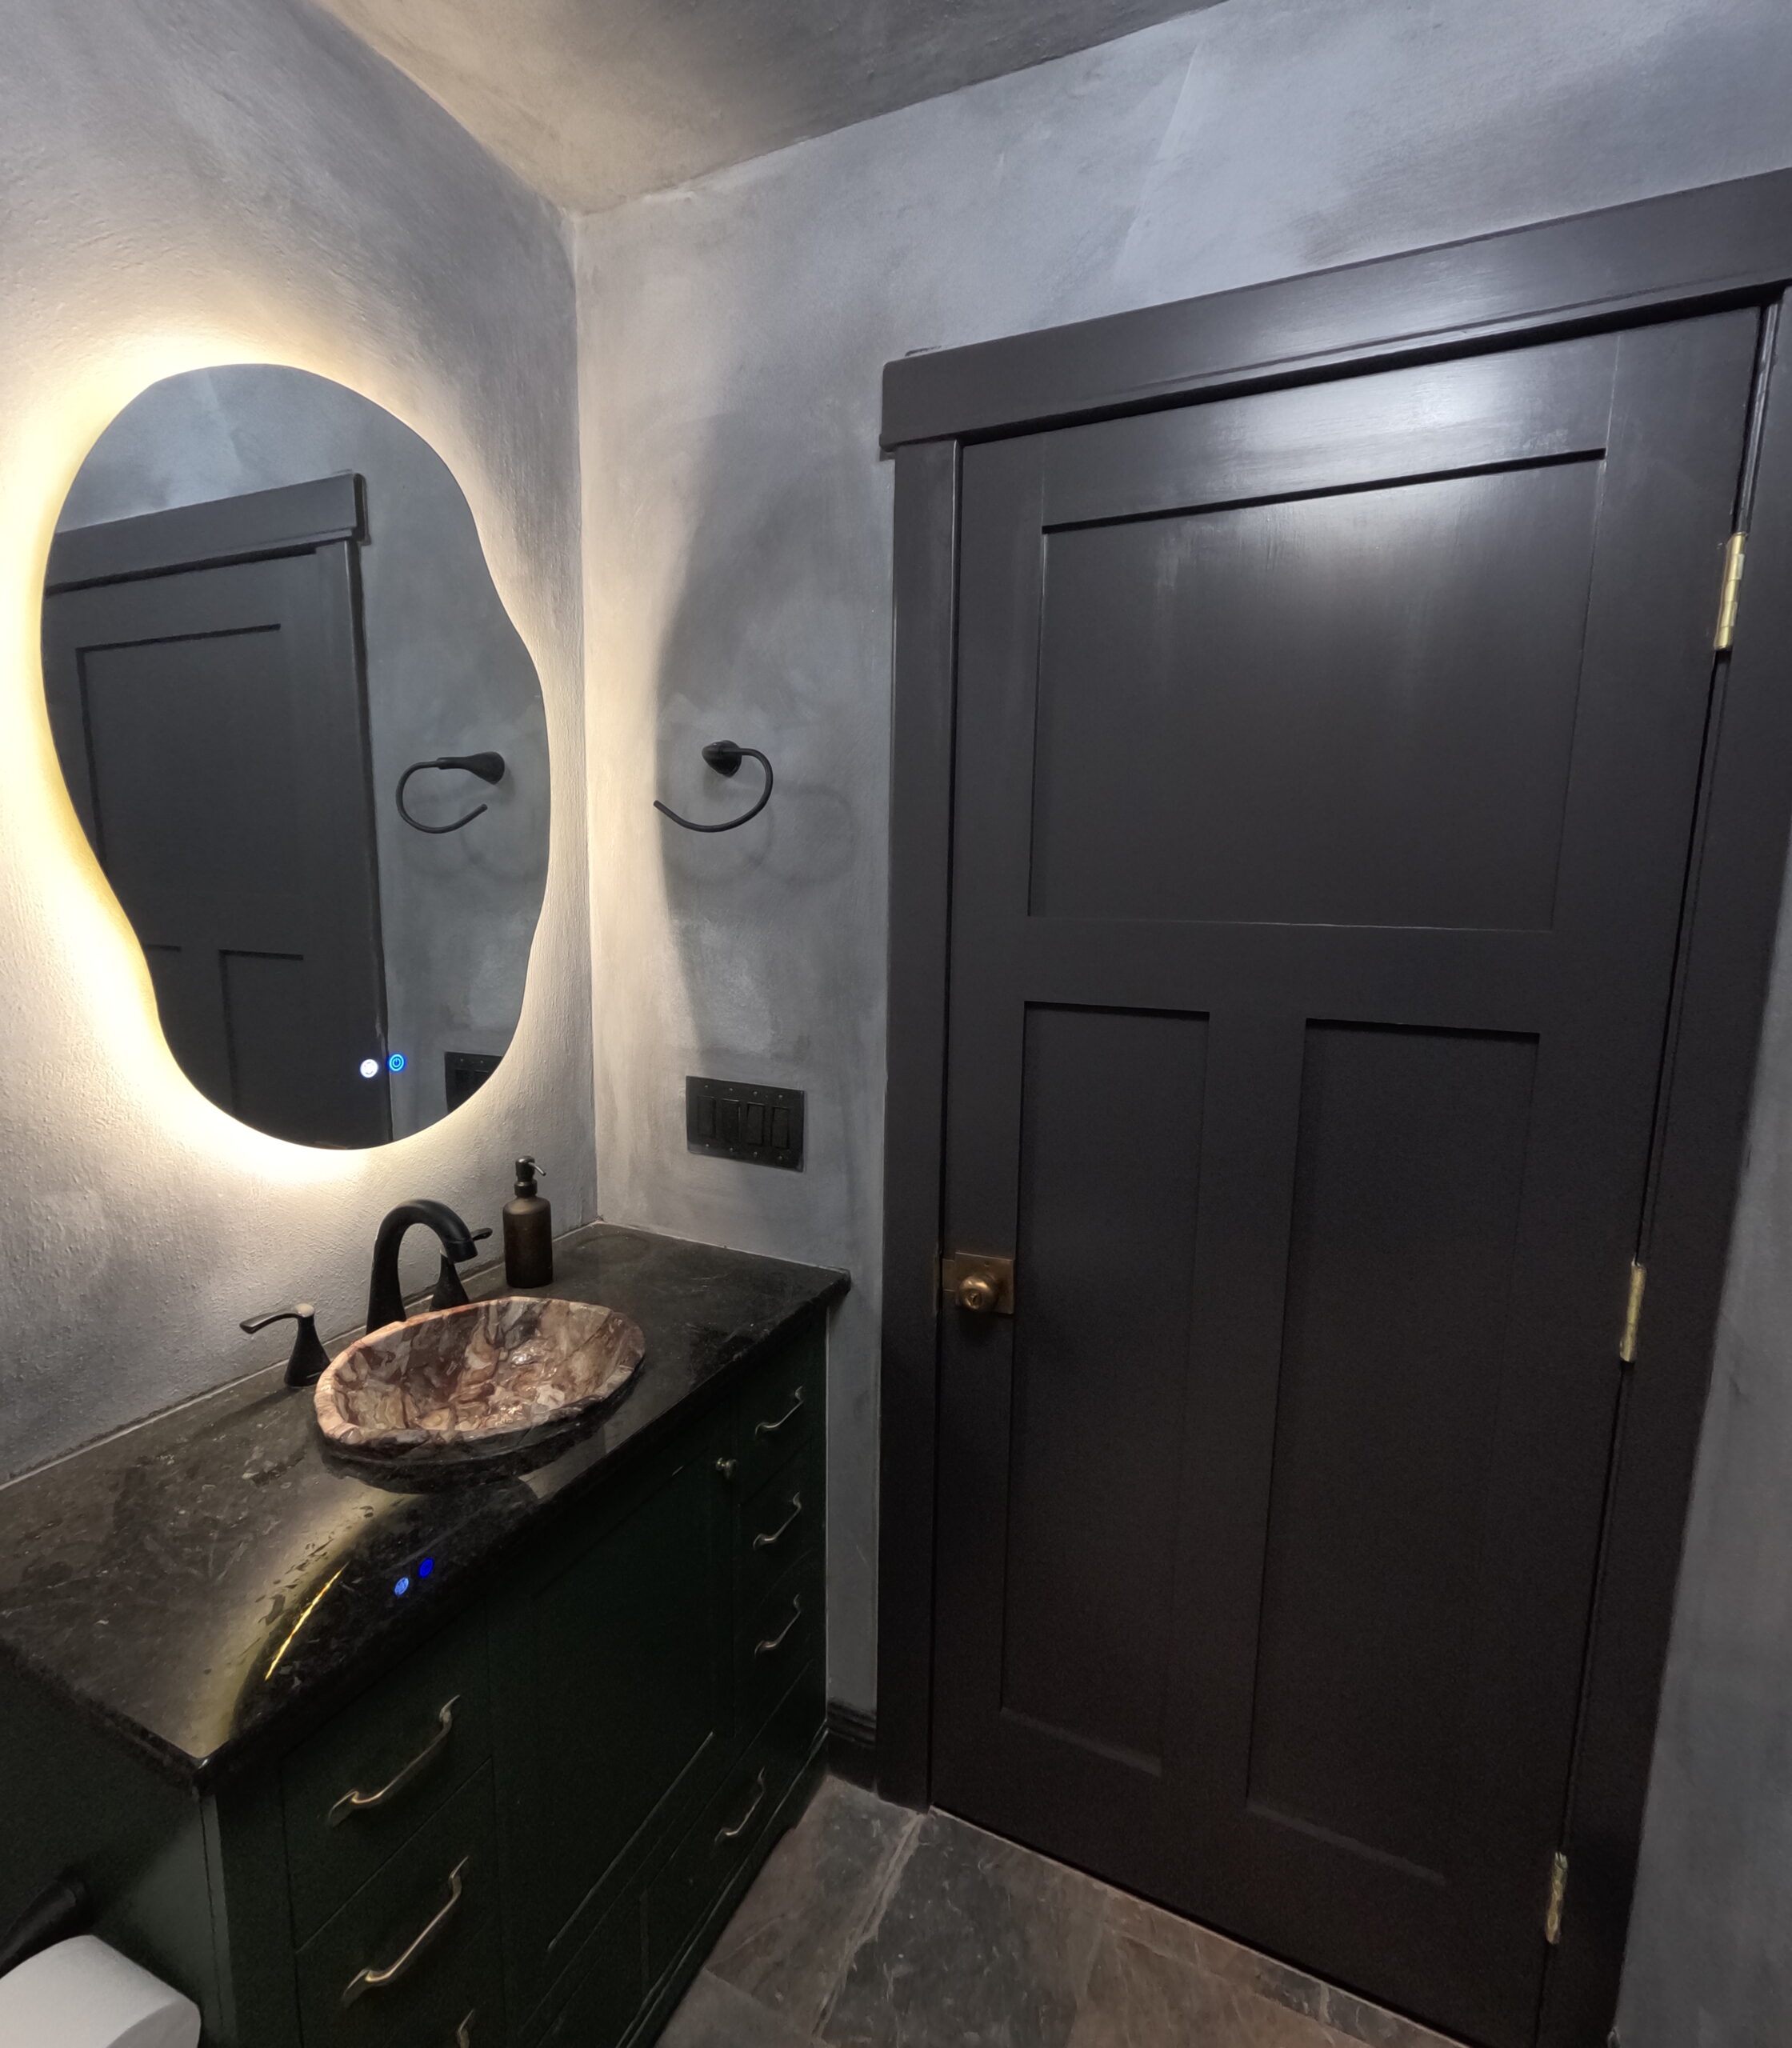
Kitchen and Bathroom Remodeling in West Ashley
Kitchen and bathroom remodeling is the most requested work in West Ashley, and the houses explain why. The 1970s-to-1990s neighbourhoods are at the age where the original kitchen and bathrooms have outlived their finishes even though the layout and structure are sound. The 1940s cottages closer to town are often on their second or third kitchen already, and the next one should fit the house.
The West Ashley kitchen on this page is the pattern for a lot of them: keep the cabinets and repaint them, put in a new counter, and lay a floor that matches the rest of the house. When the plumbing and waterproofing are original, a bathroom usually goes down to the studs instead; patching finishes over a failing substrate does not hold up.
Whether your West Ashley home needs a full kitchen renovation, a primary bathroom transformation, or both as one coordinated project, we design and build to the same standard we bring to every renovation, with materials chosen for the Lowcountry’s humidity.
Services Available in West Ashley
We provide the full range of Luxurious Renovations services to West Ashley homeowners.
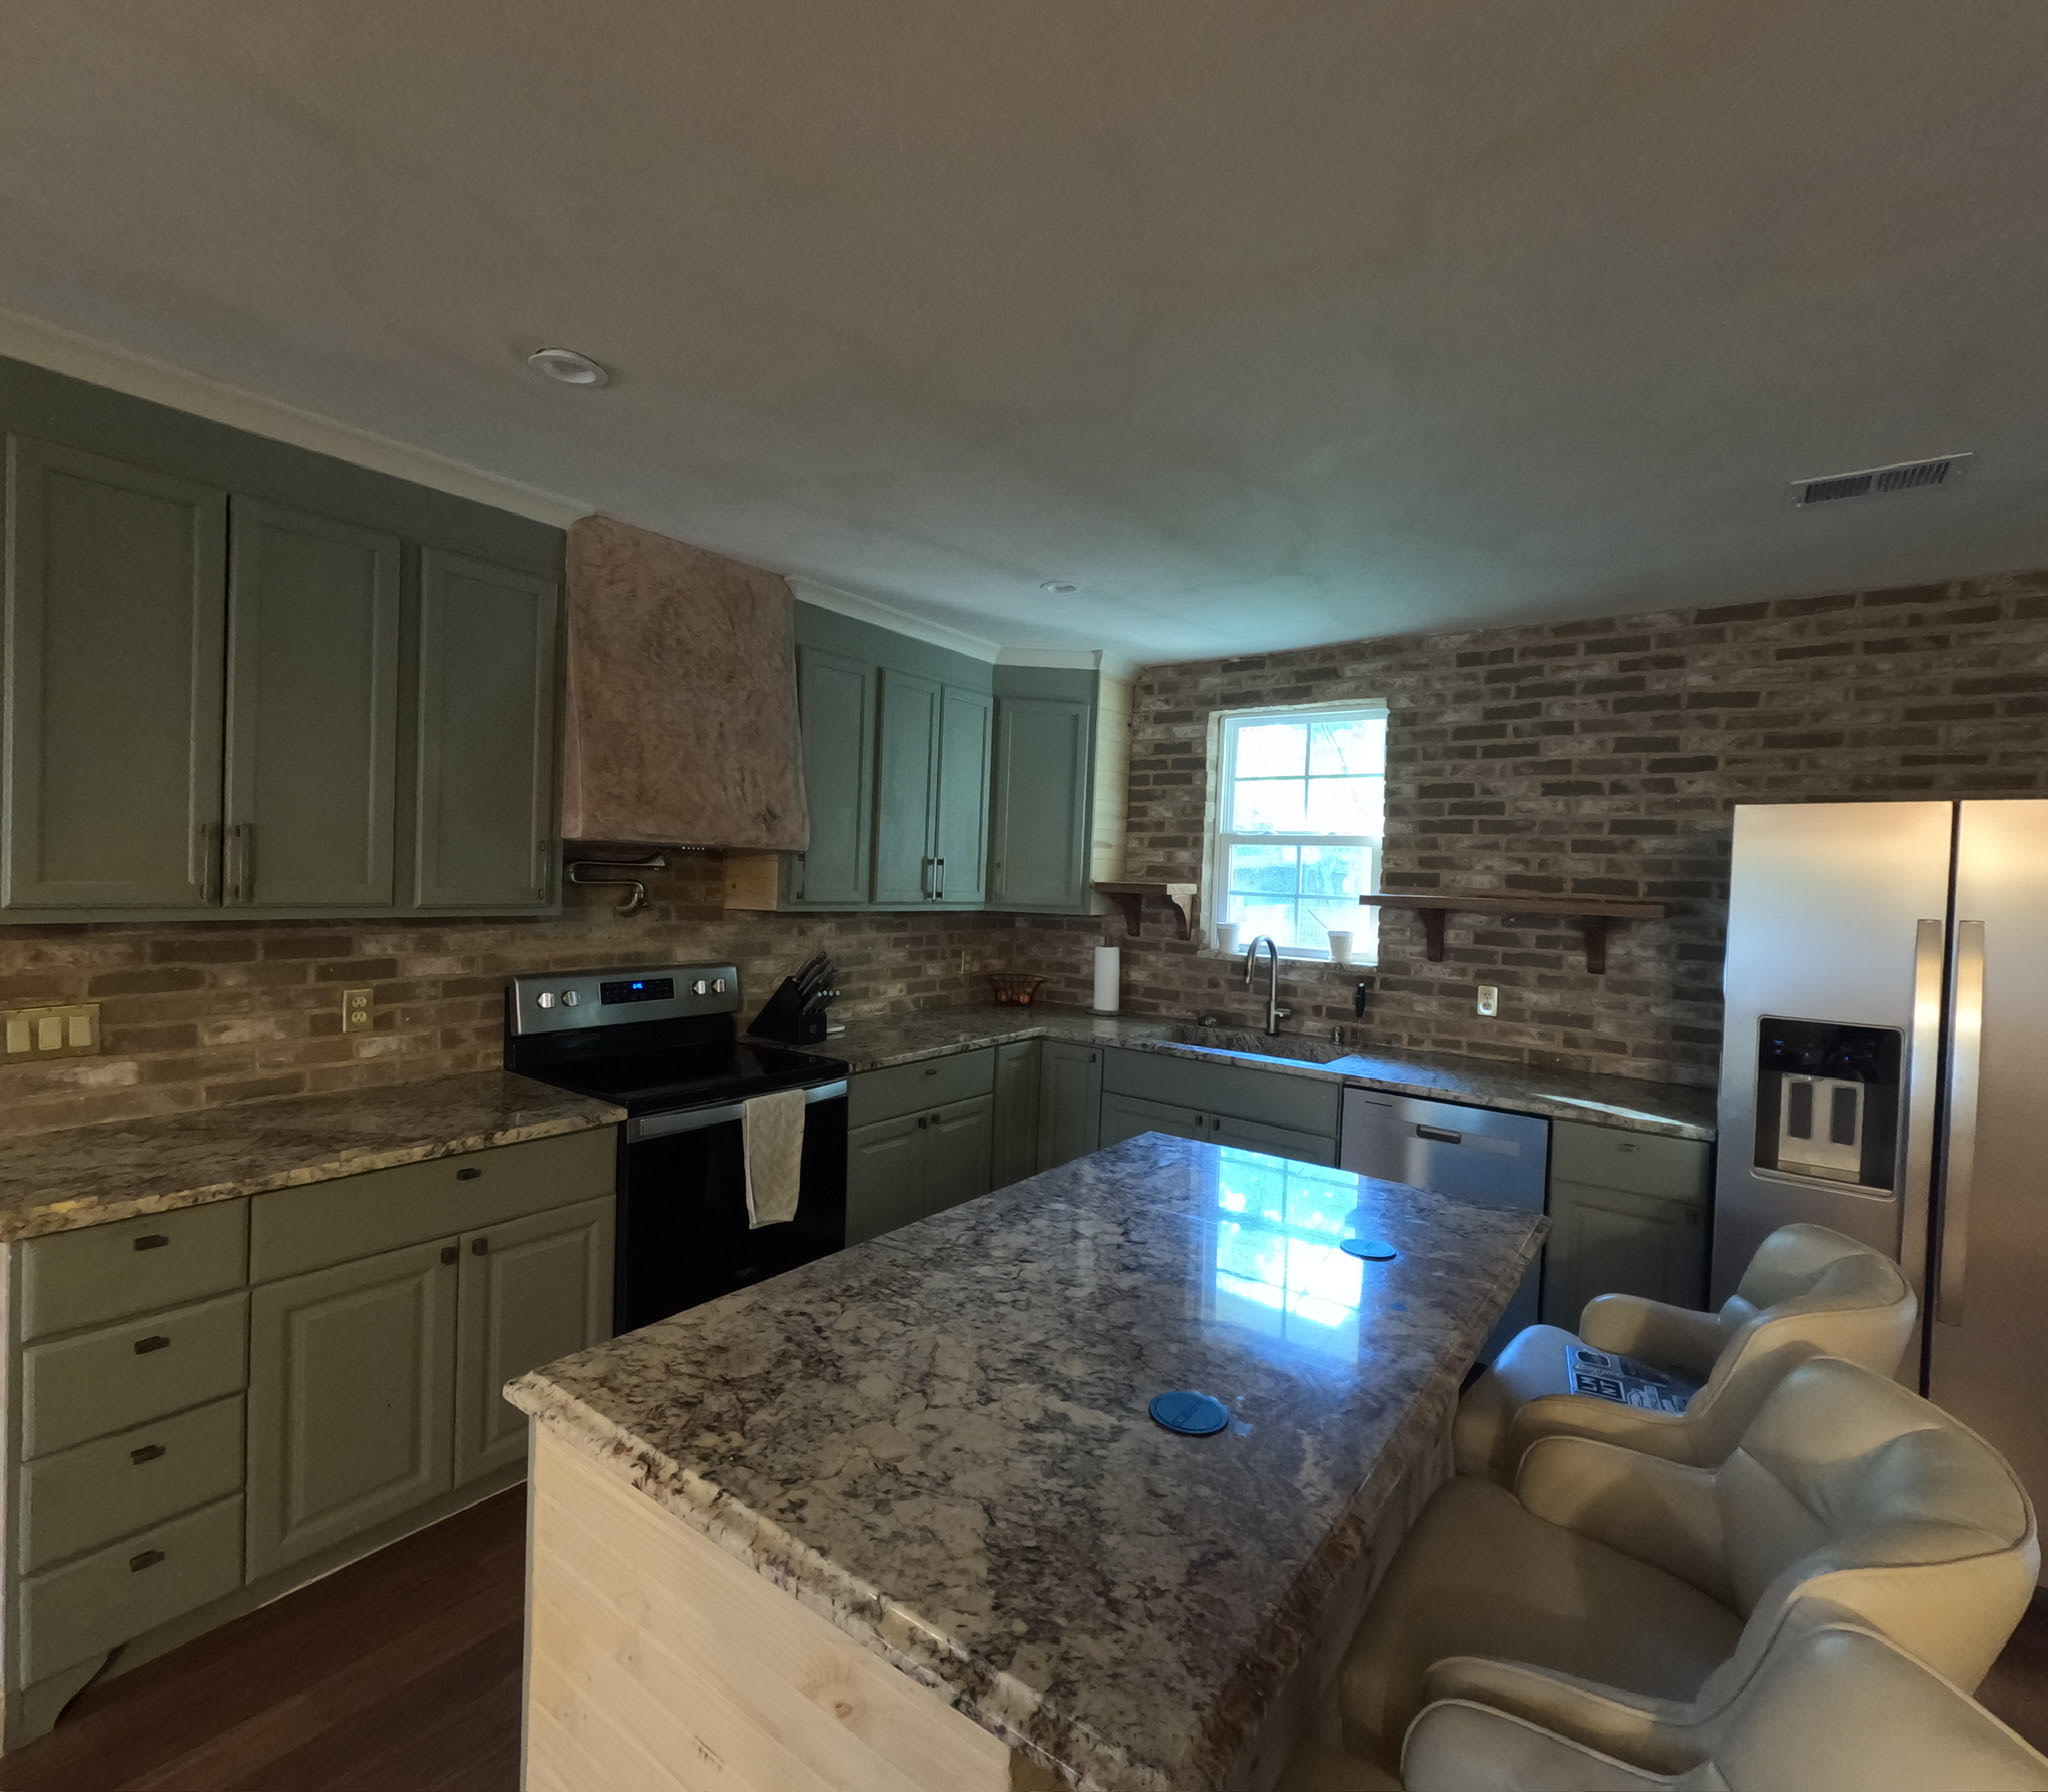
Kitchen Remodeling
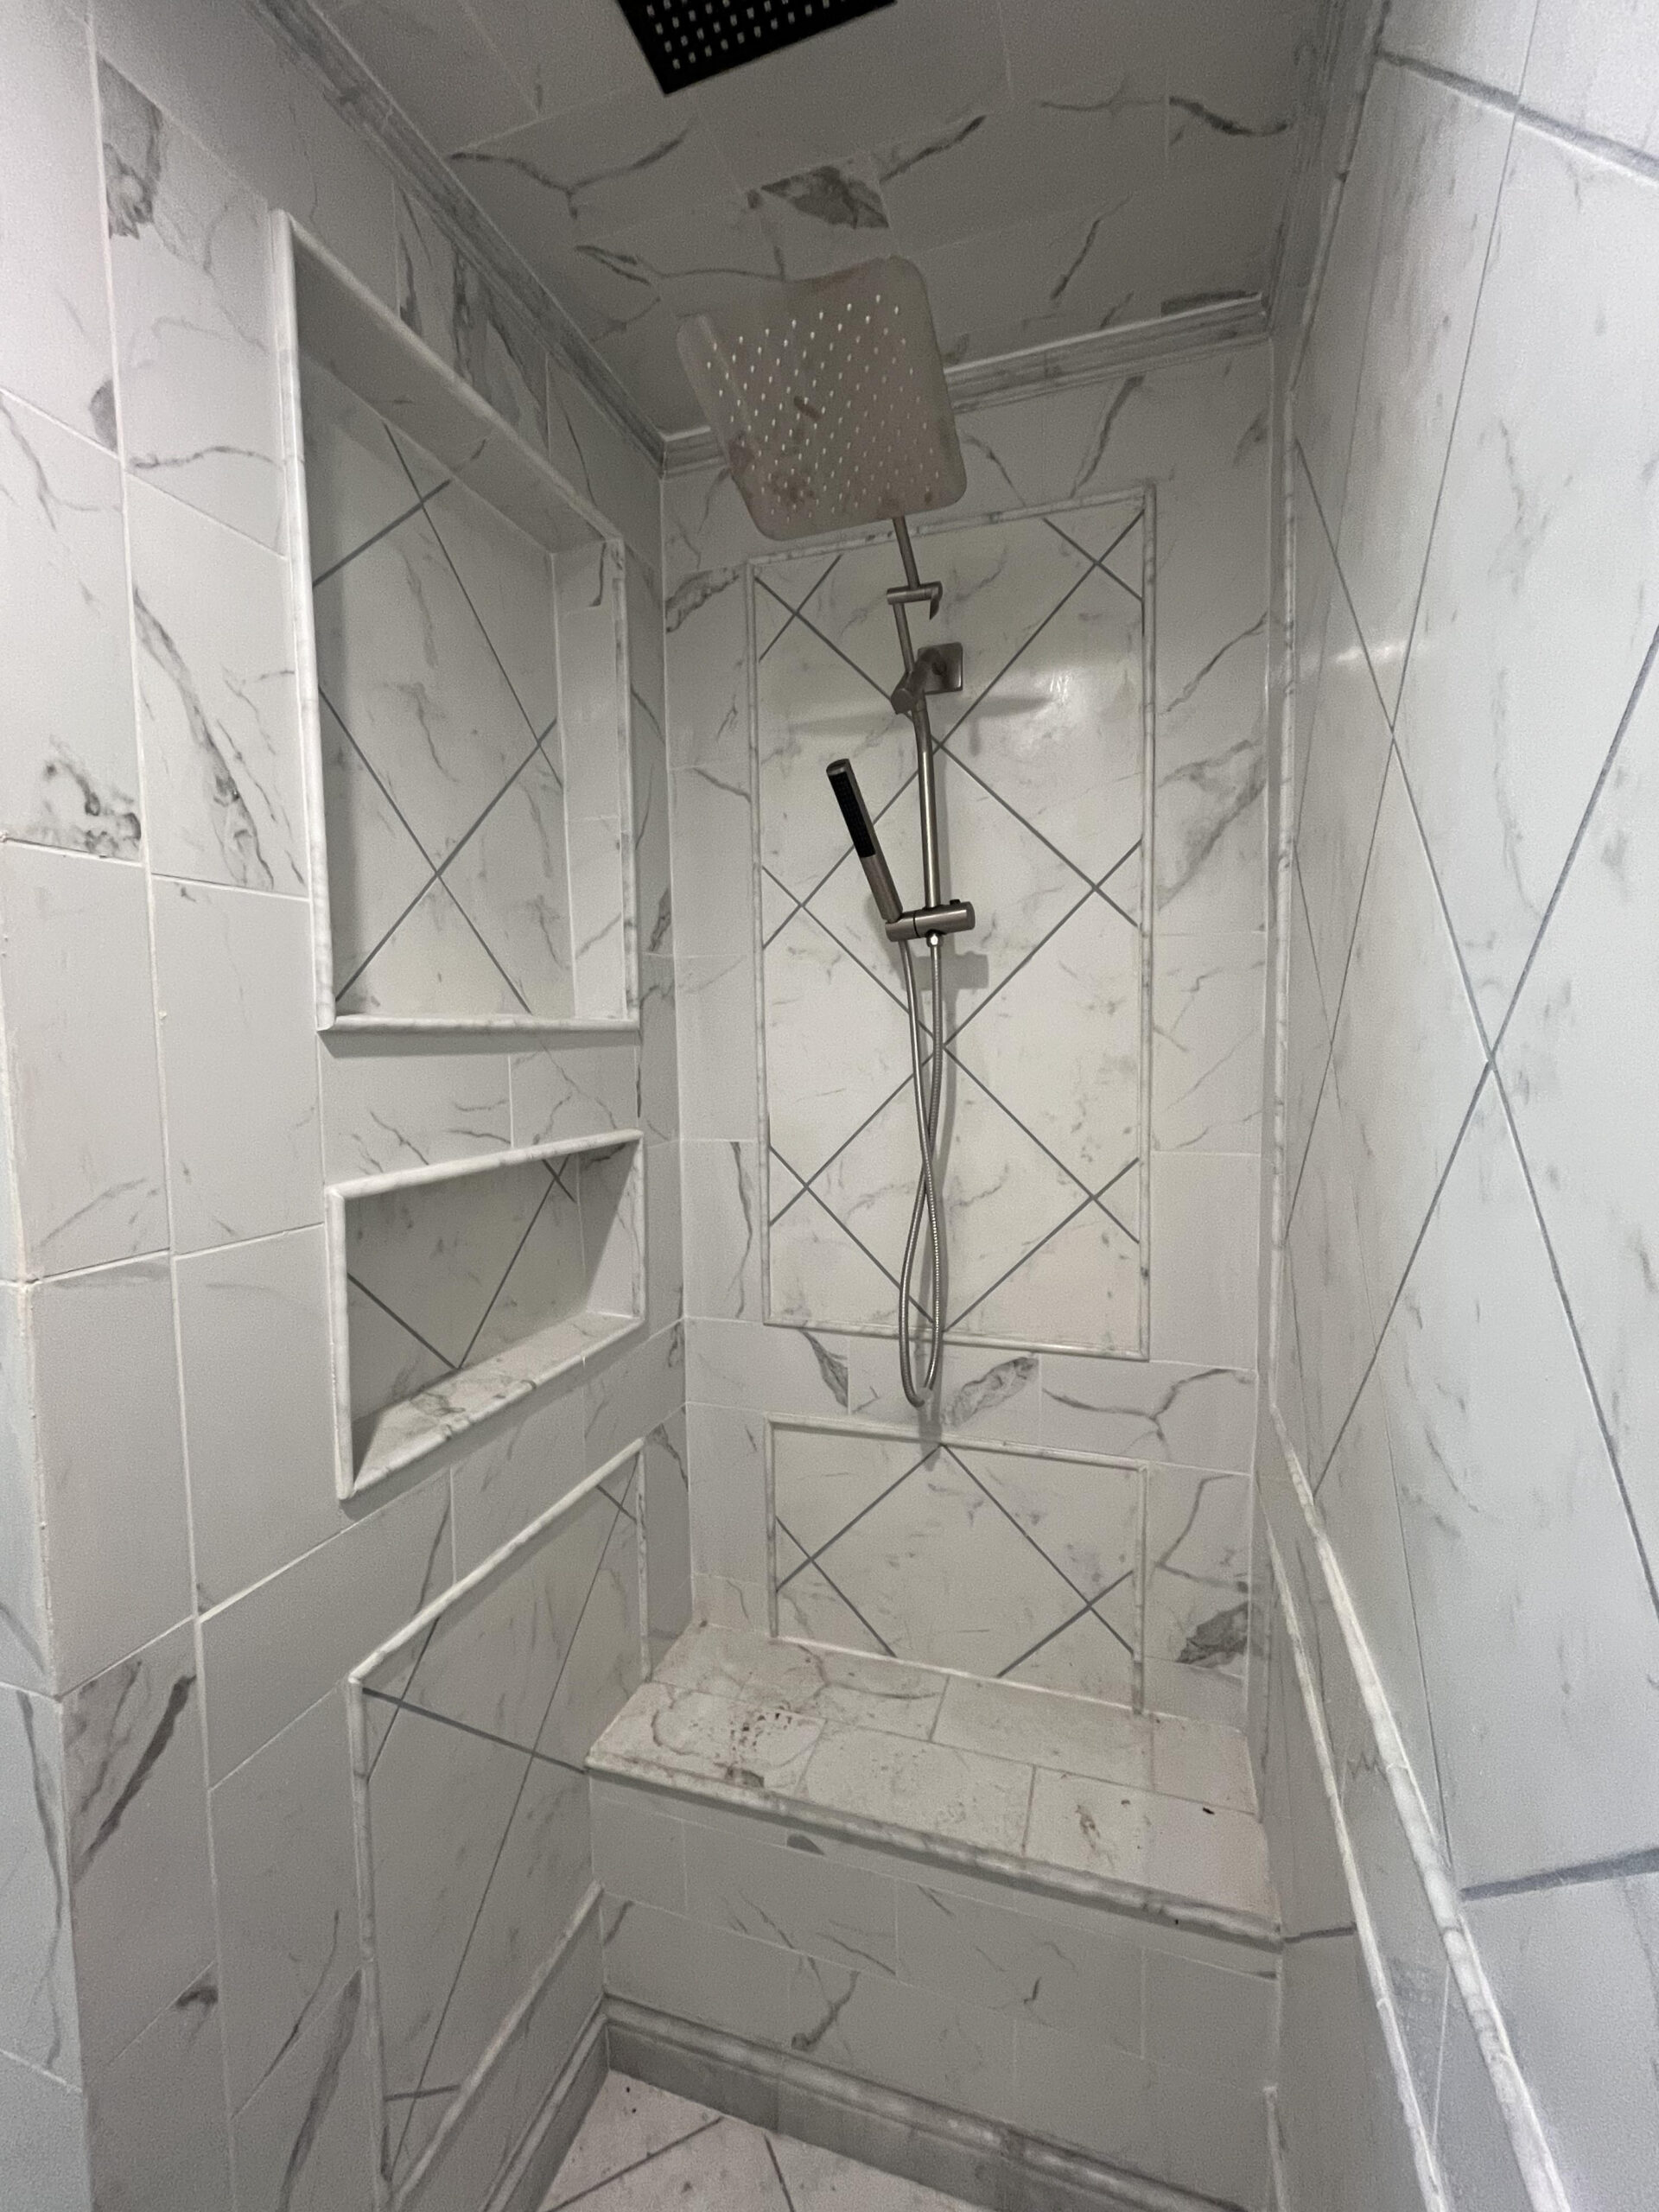
Bathroom Renovations
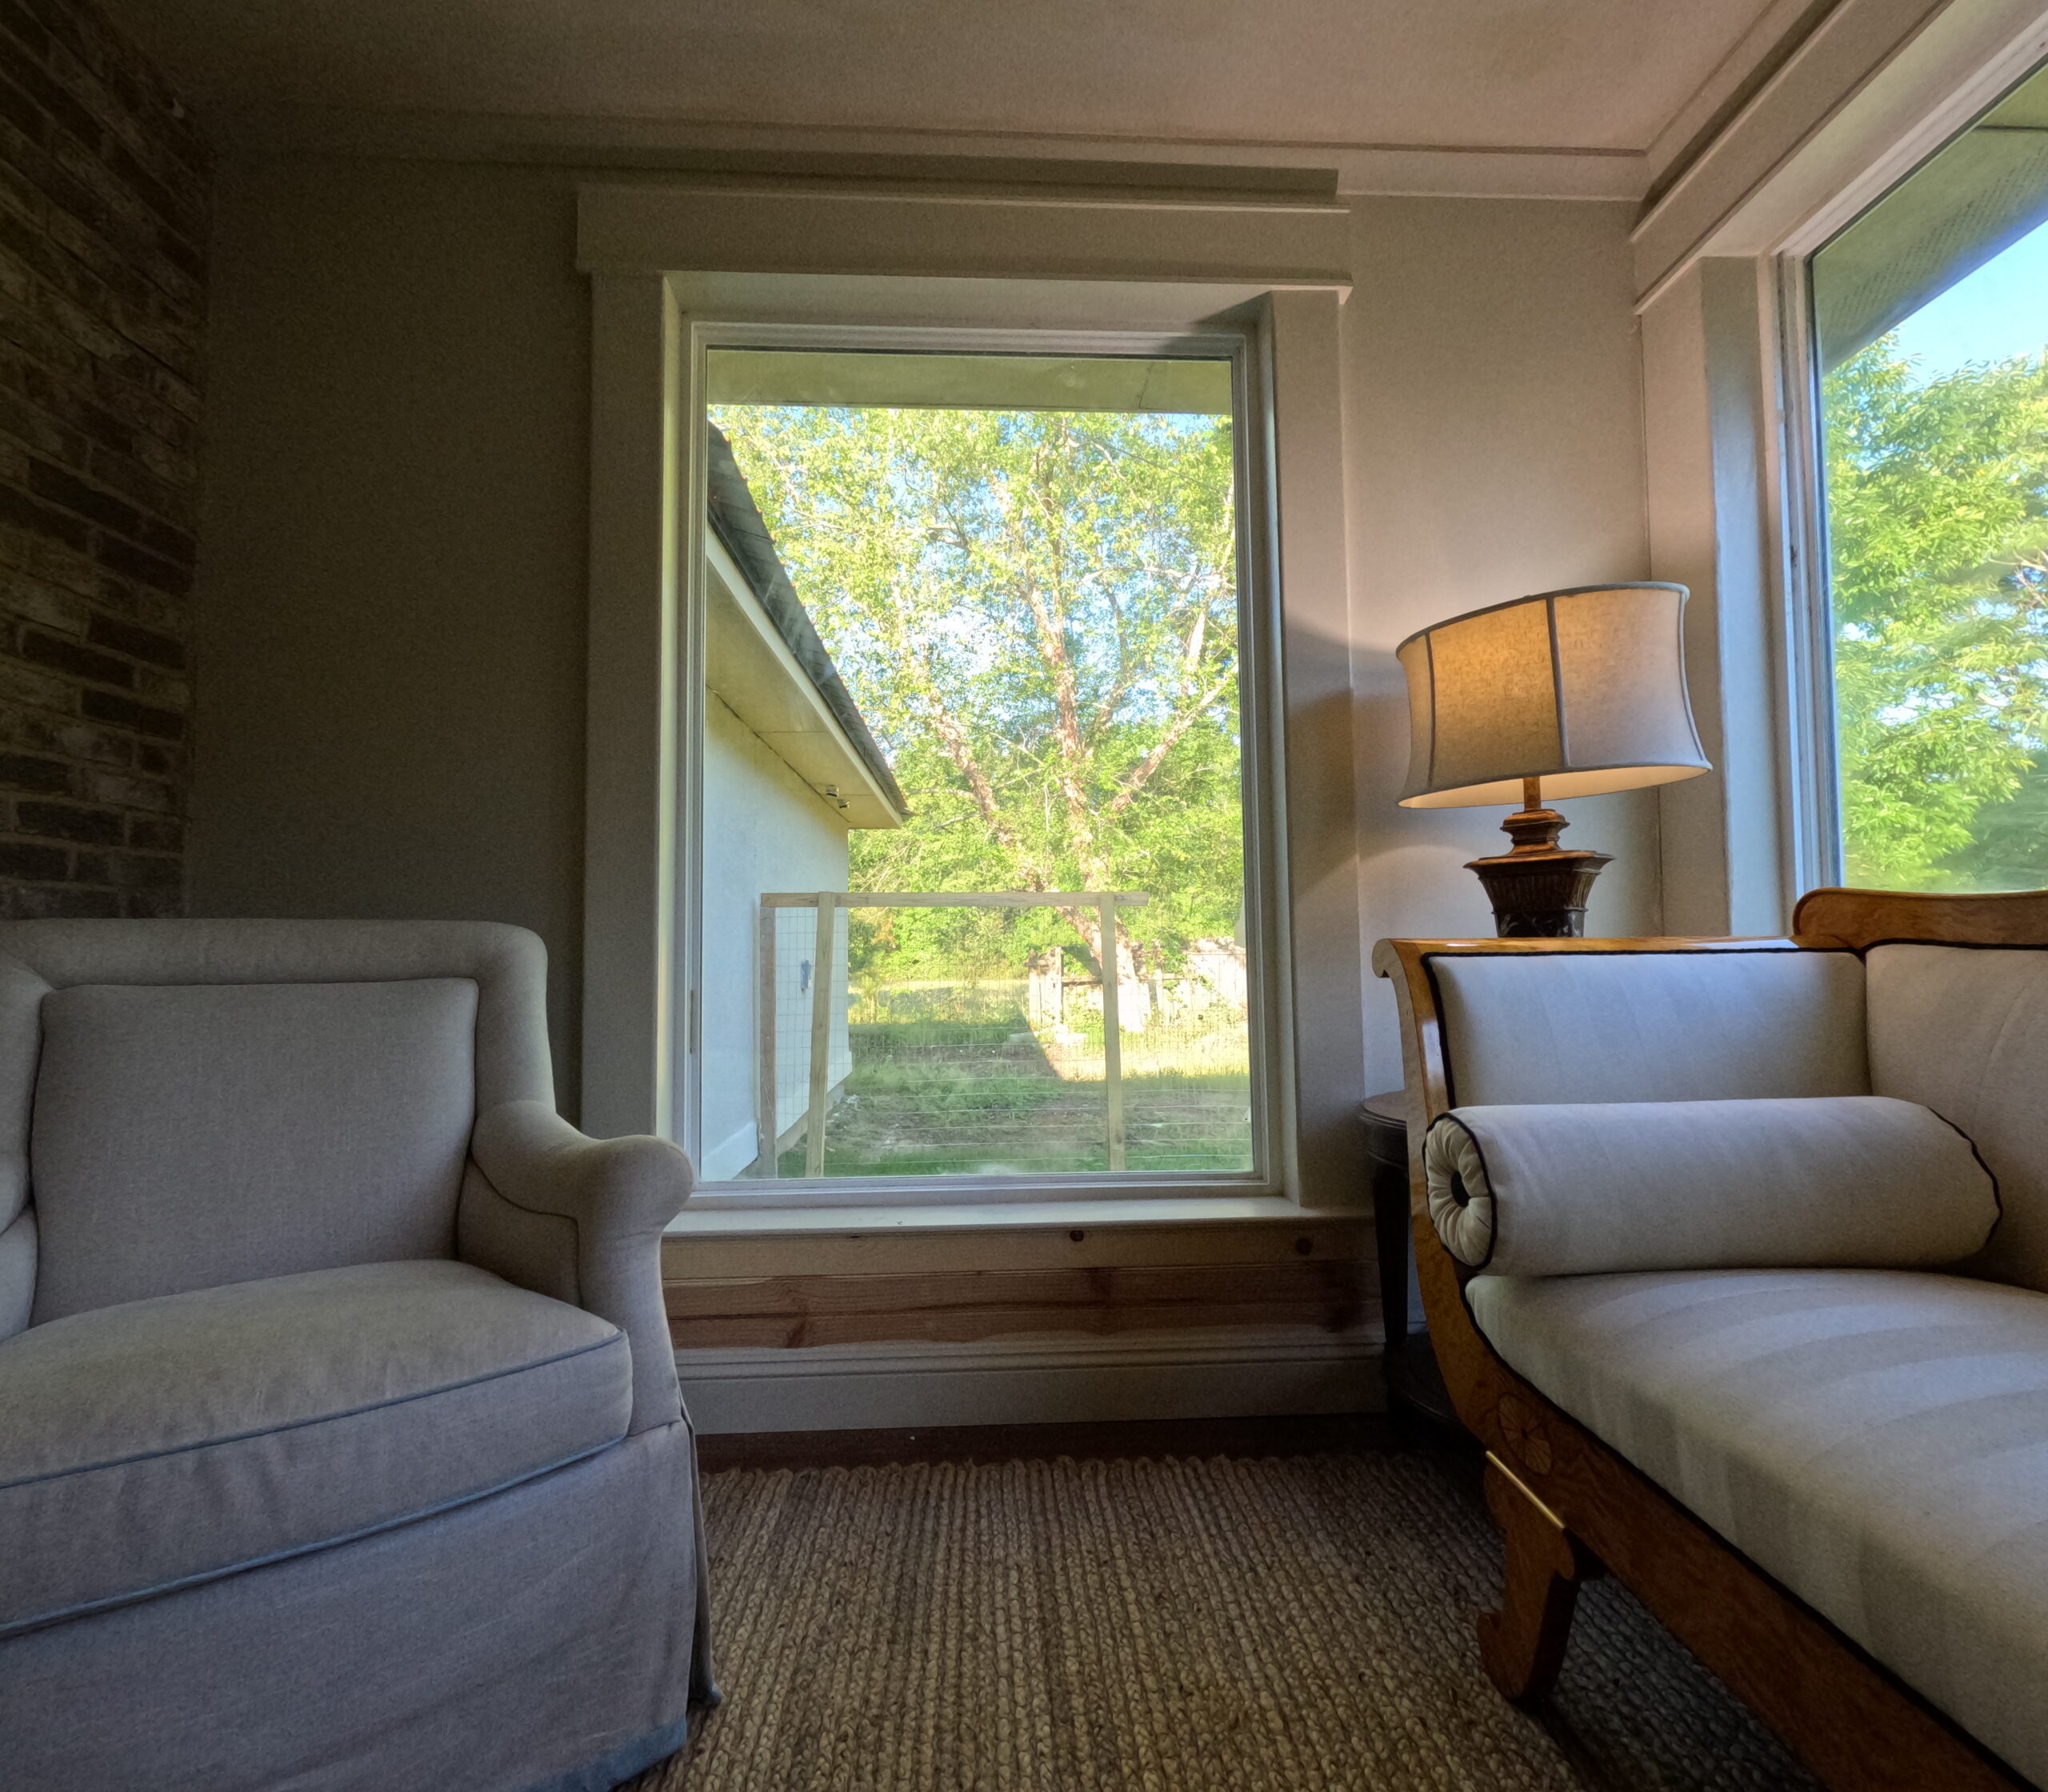
Whole Home Renovations
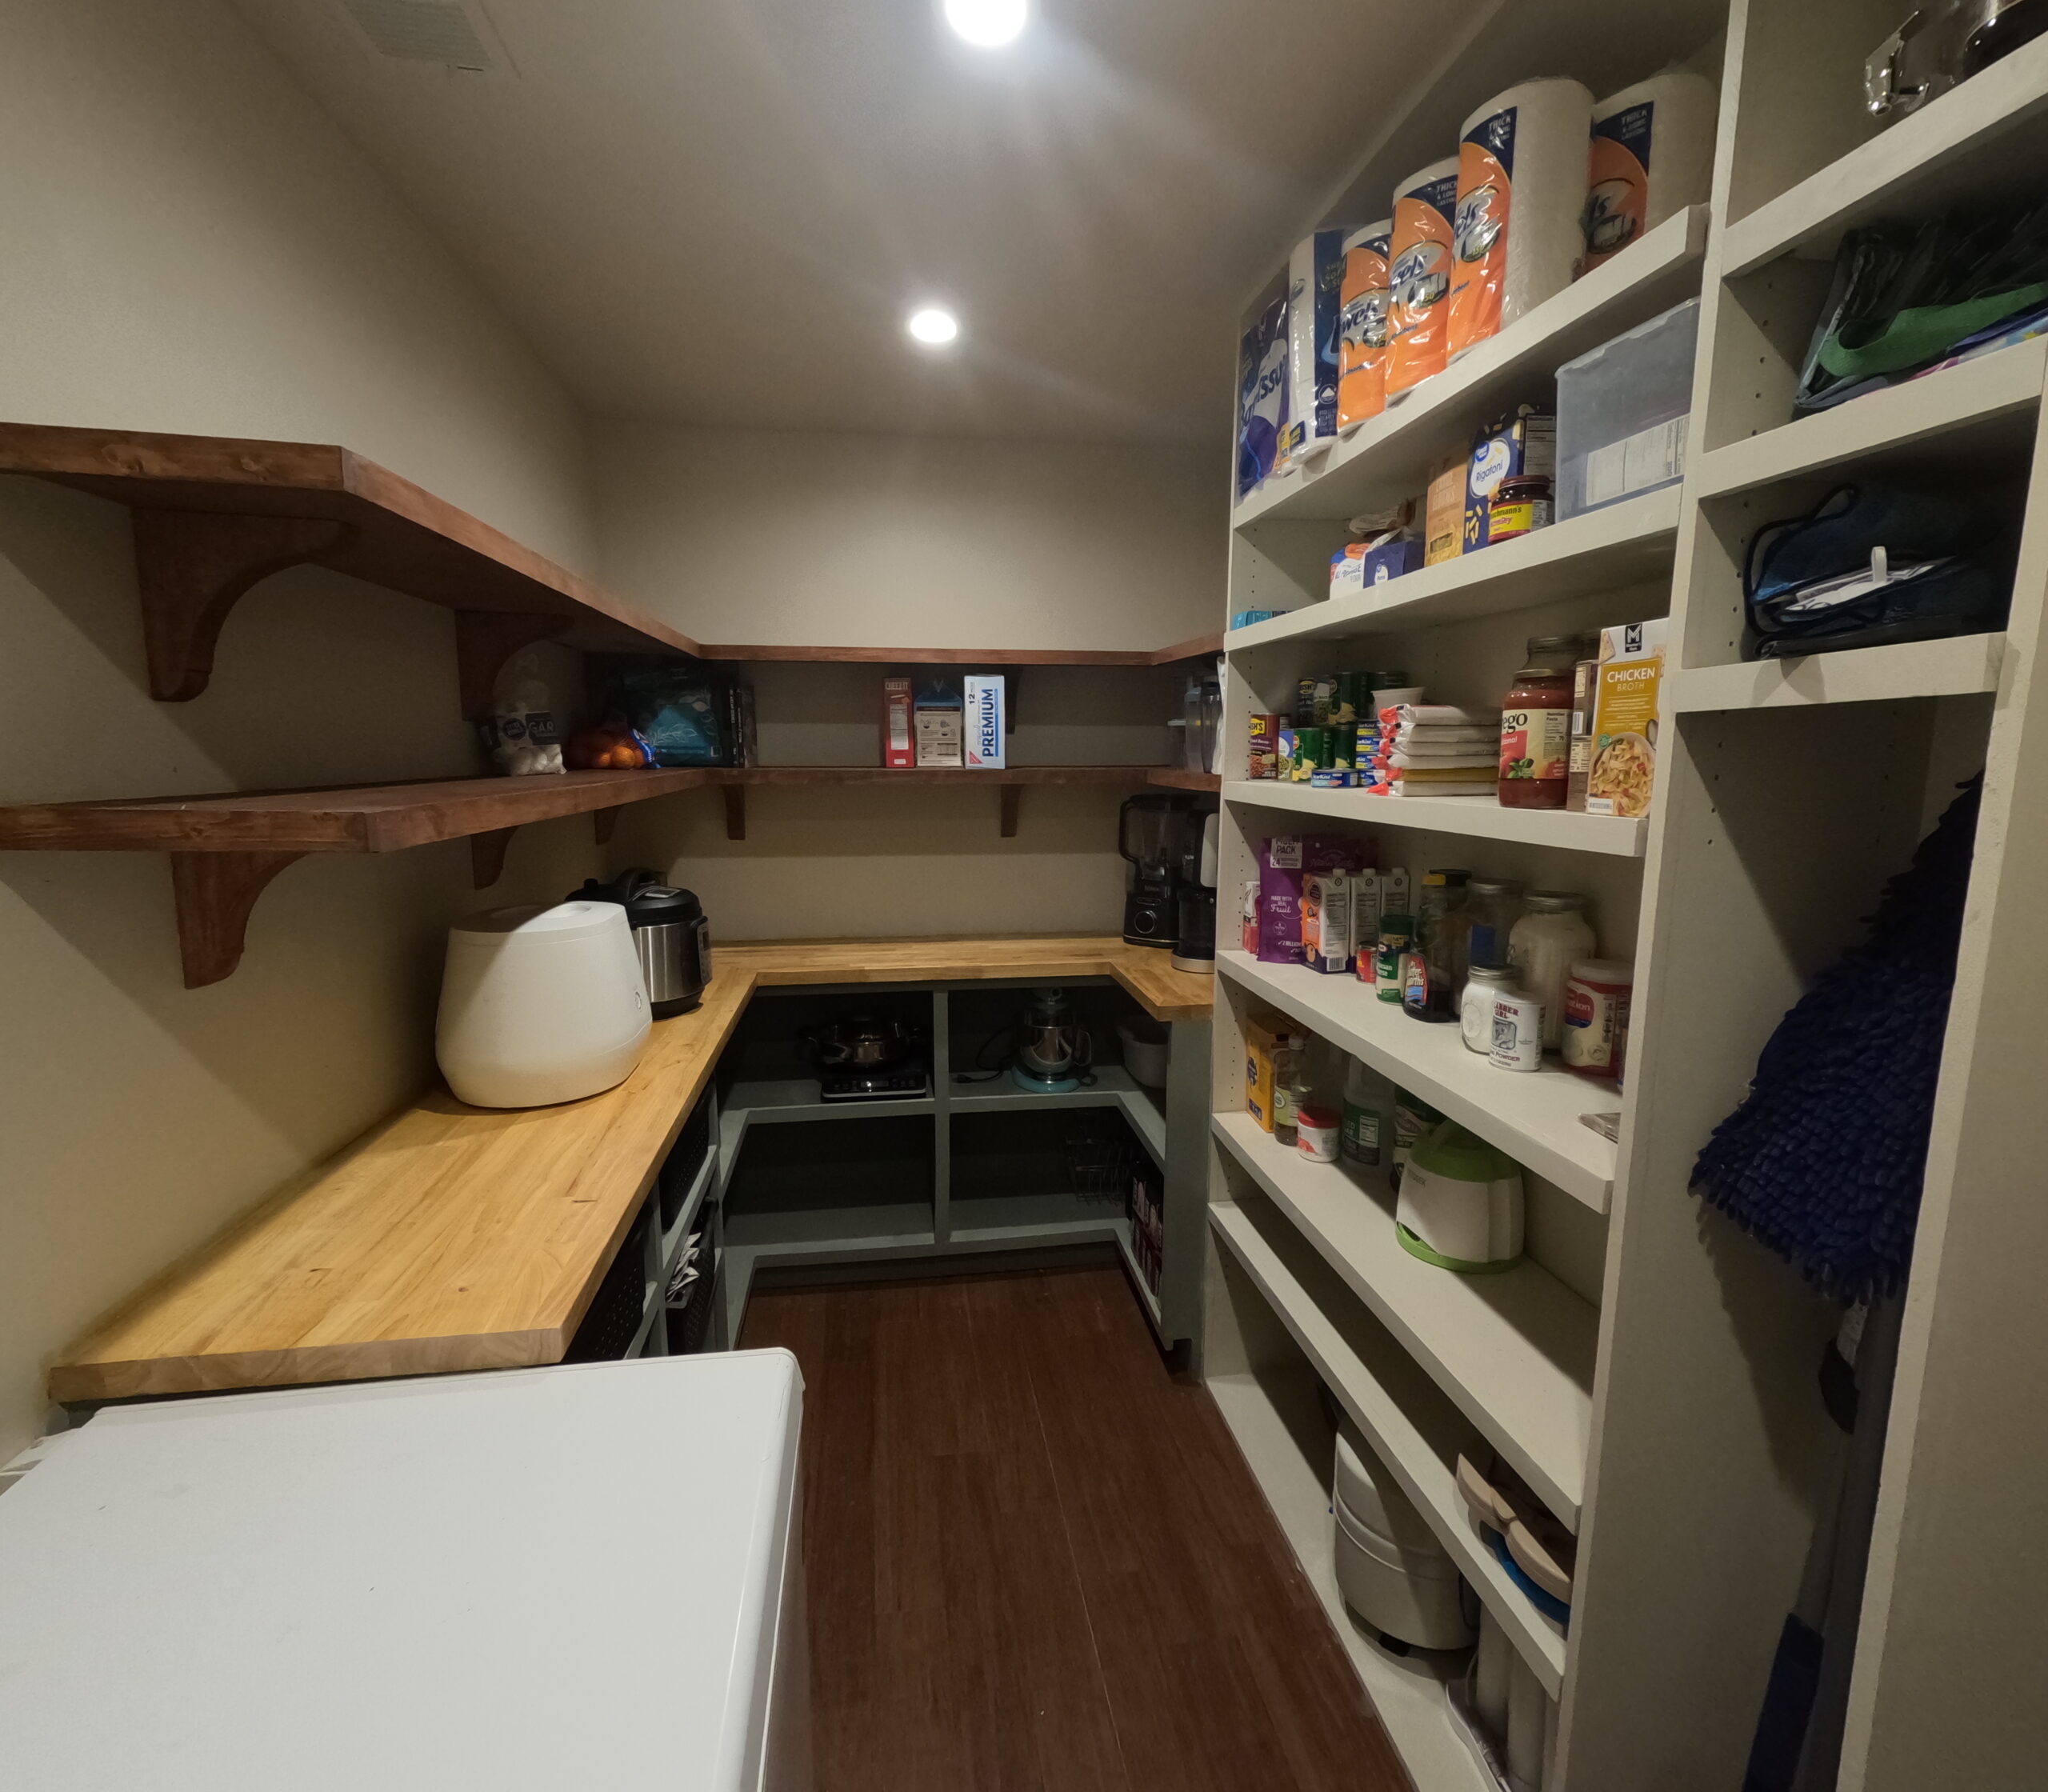
Home Additions
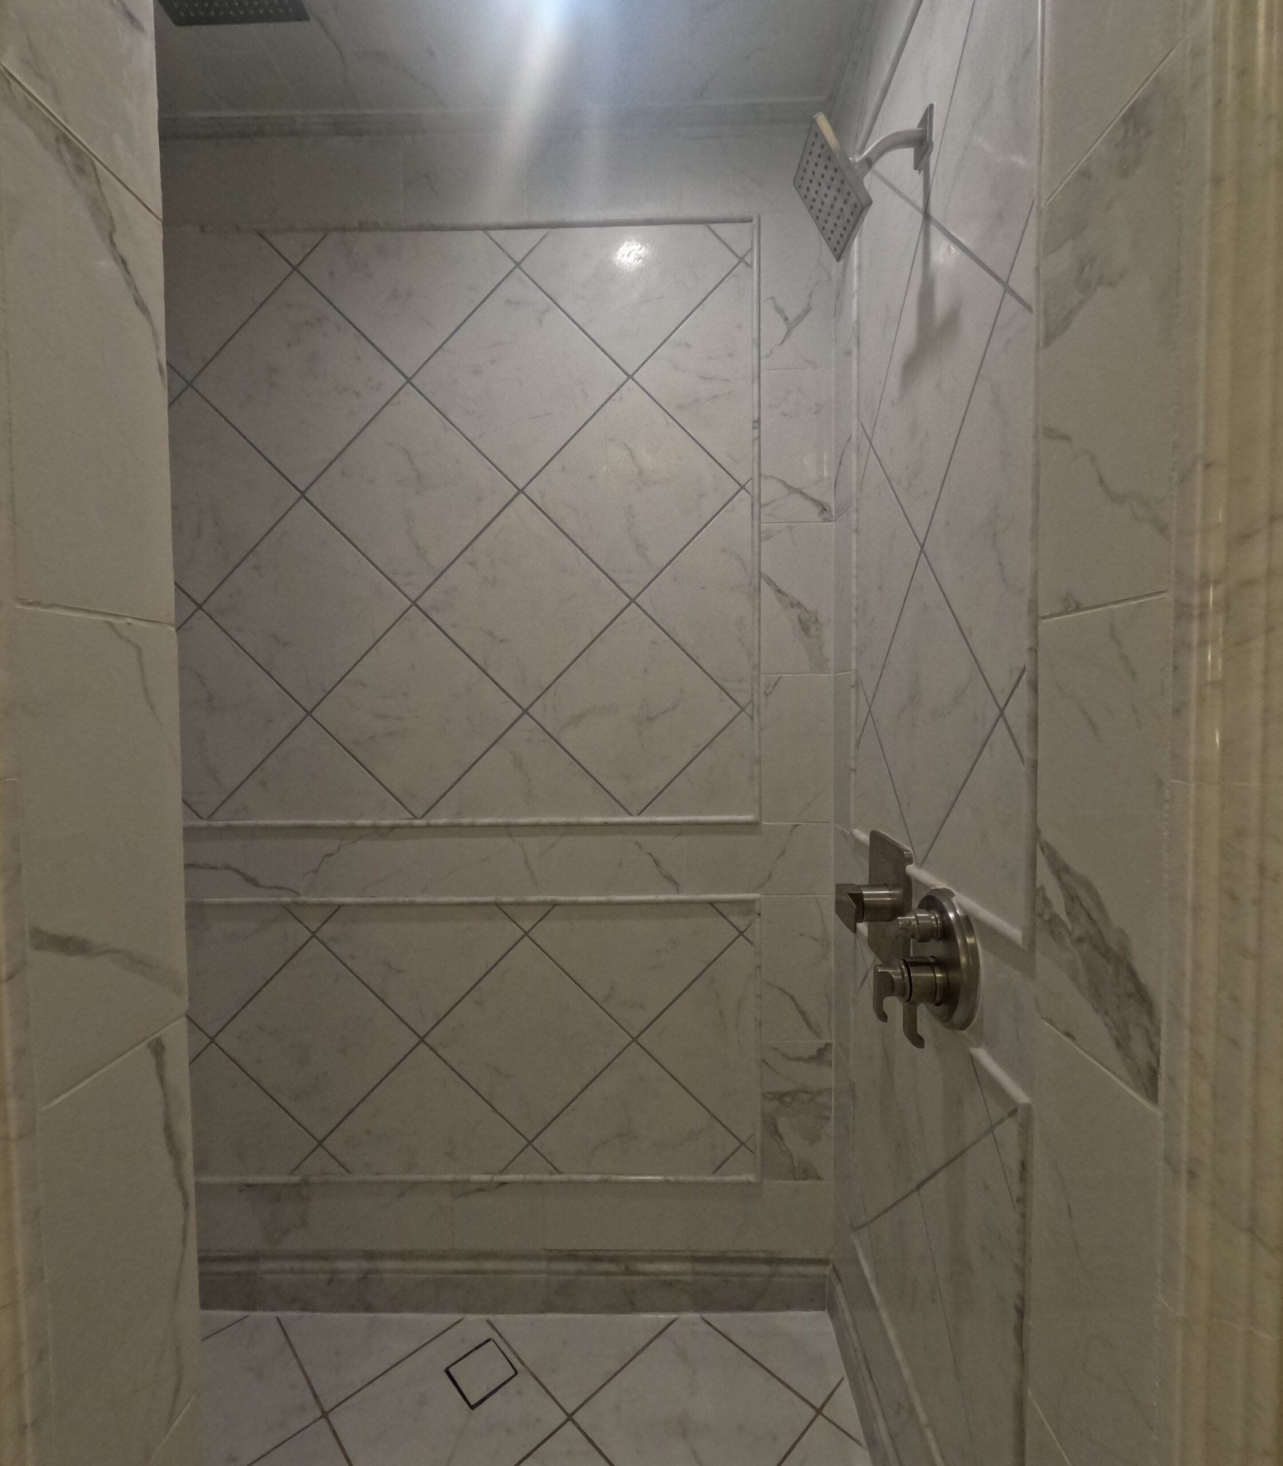
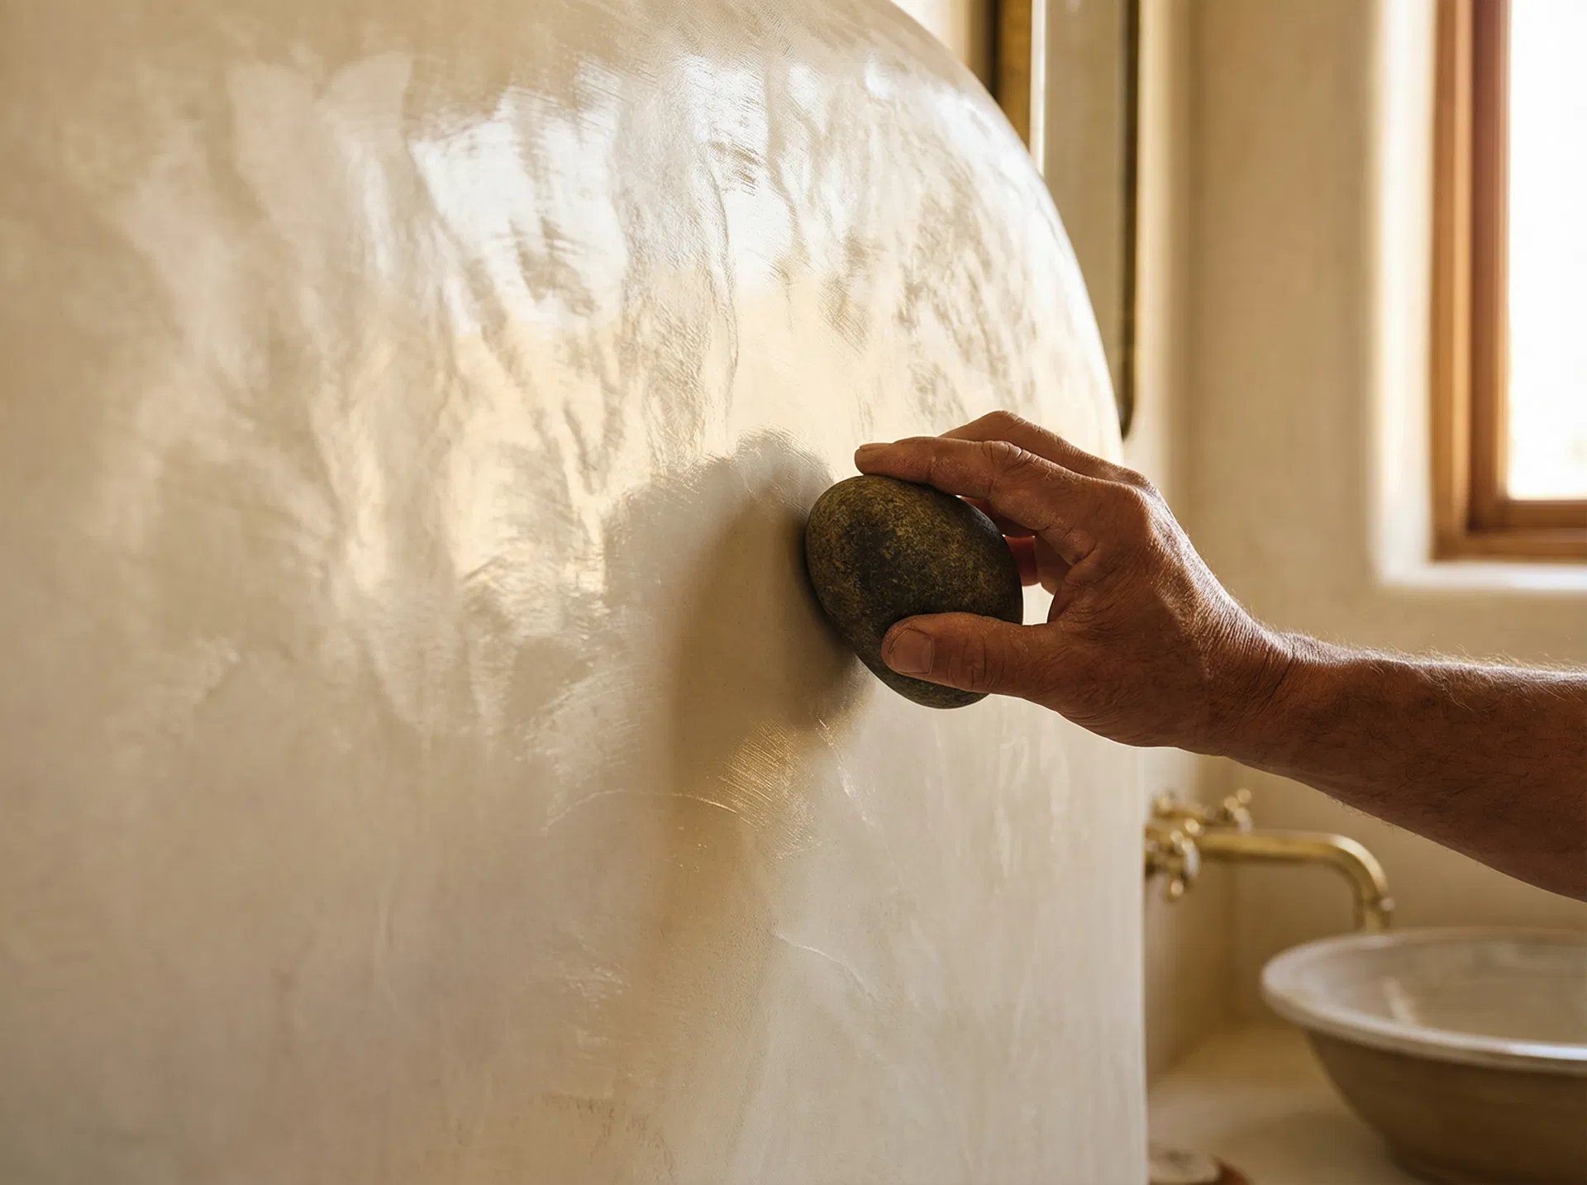
Tadelakt and Specialty Plaster
Specialty wall finishes have become one of the most requested elements in West Ashley renovations, particularly in kitchens, bathrooms, and primary living spaces. Venetian plaster, limewash, and Tadelakt offer visual and tactile qualities that standard paint cannot achieve.
Our specialty plaster team has the training and experience to apply these finishes correctly. Tadelakt in particular requires specific application knowledge and the right lime products to perform as intended in wet environments.
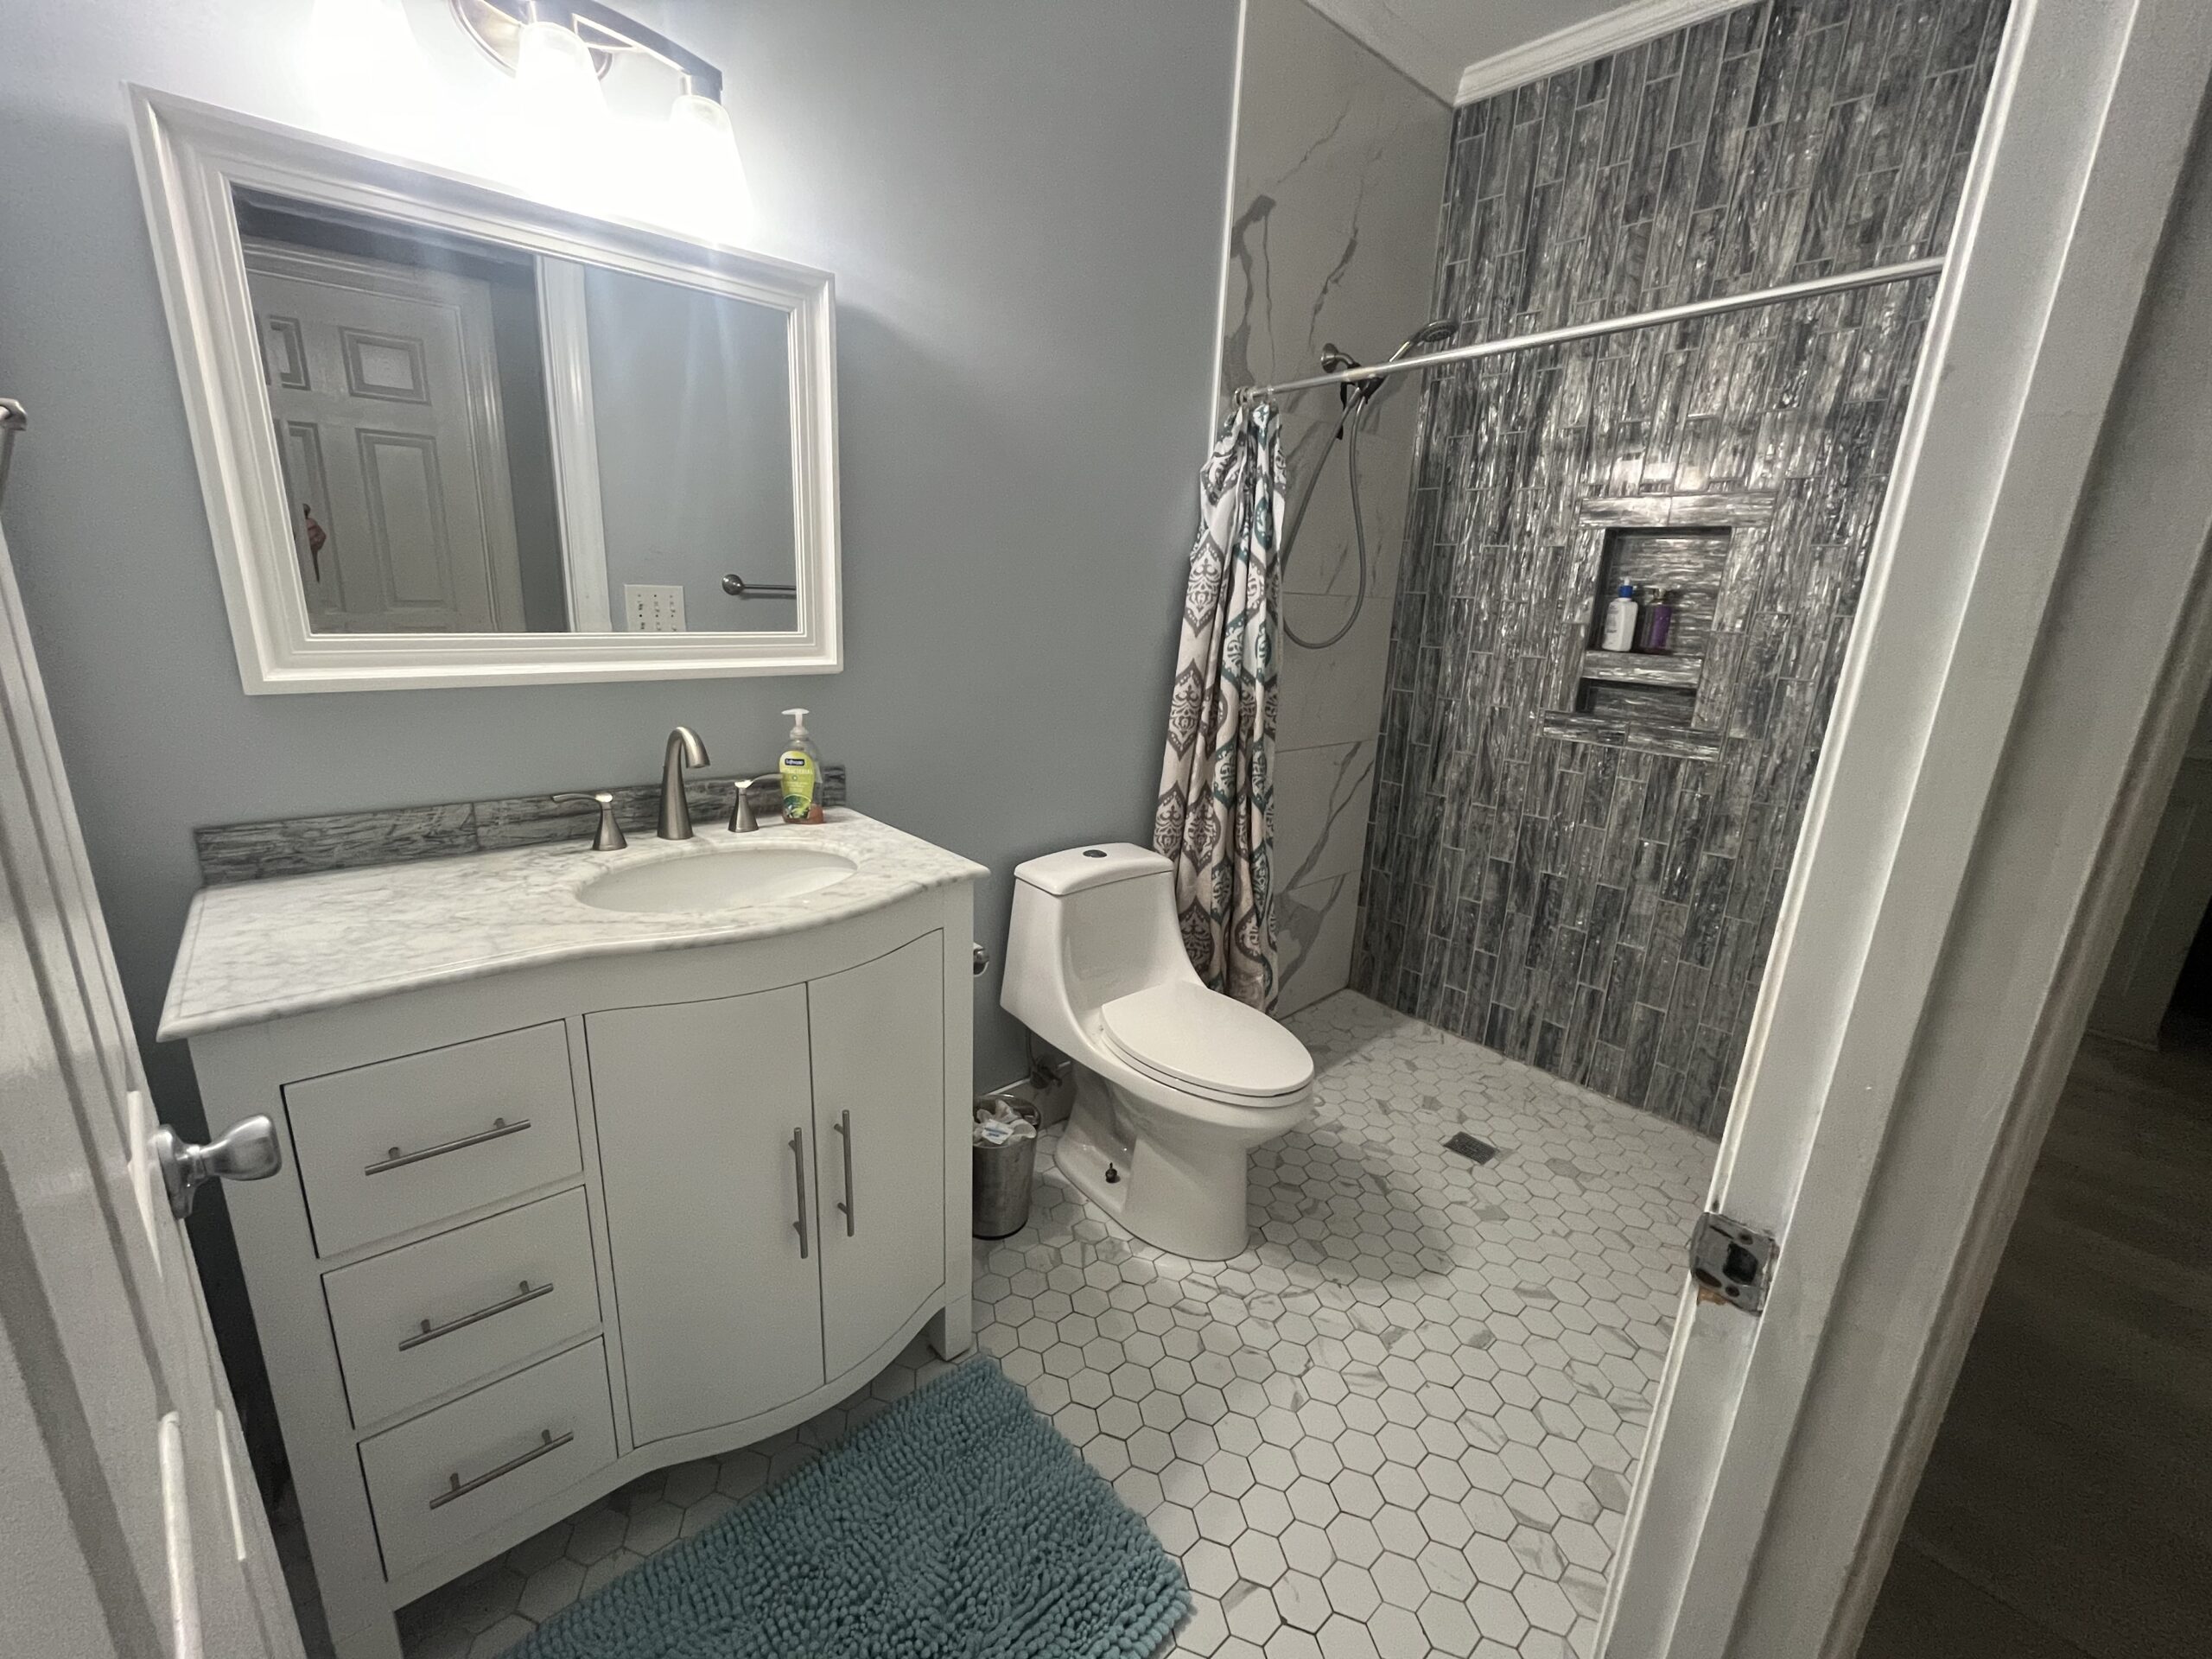
Interior Refresh
For West Ashley homeowners whose homes have good bones but dated finishes, an interior refresh delivers transformative results at a fraction of the cost of a full renovation. New flooring, updated trim profiles, fresh paint (or specialty finishes), and improved lighting can change a home from tired to exceptional without touching the structure.
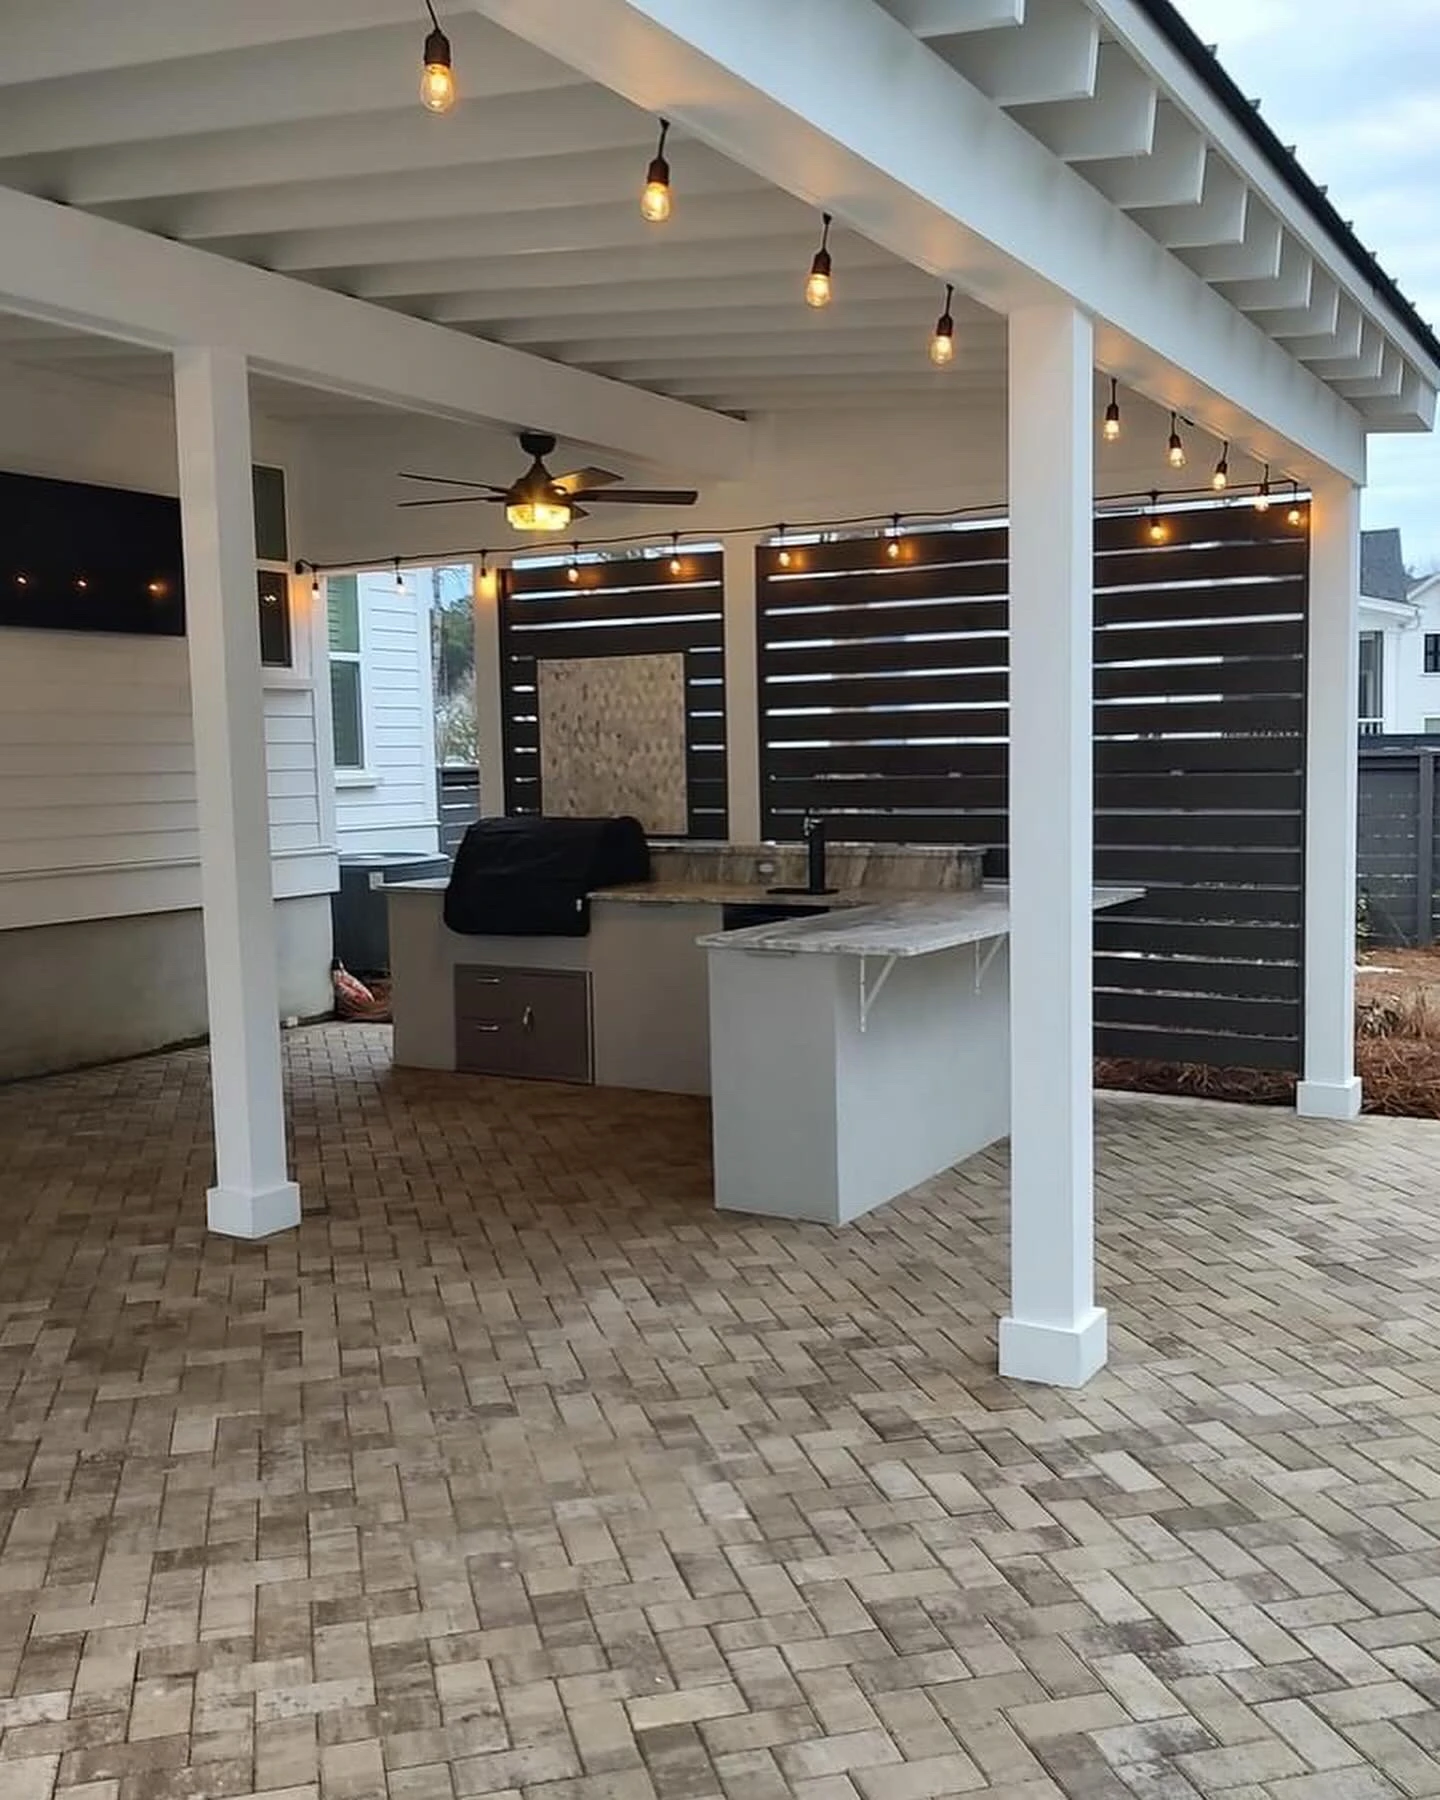
Screened Porches & Covered Patios
West Ashley’s climate makes outdoor living a year-round possibility for most of the year. Screened porches and covered patios extend usable square footage and are among the most enjoyable renovation investments a homeowner can make. Visit our screened porches and covered patios page for examples of what is possible.
Other areas we serve: Mount Pleasant · Summerville · Daniel Island · James Island · Isle of Palms & Sullivan’s Island · Kiawah & Seabrook · North Charleston · Goose Creek & Hanahan · all locations
Why West Ashley Homeowners Choose Luxurious Renovations
Local Presence. We are a Charleston-area contractor. We know West Ashley’s neighborhoods, its building officials, its permitting process, and the particular demands of renovation work in the Lowcountry’s coastal environment.
Design Depth. We bring architectural knowledge to renovation work that most contractors do not. Proportion, moulding selection, material quality, and finish coordination are not afterthoughts. They are how we approach every project.
Full-Service Capability. Many renovation contractors specialize in one trade or one type of project. We are a full-service renovation firm. Whether your project requires structural carpentry, custom cabinetry, tile work, specialty plaster, or a combination of all of these, we handle it in-house or through our vetted subcontractor network without loss of quality oversight.
Expert Team. Our builders and craftspeople have years of combined experience on Lowcountry renovation projects. Browse recent renovation projects to see examples of that work firsthand.
High-Quality Materials. We specify materials for durability in Charleston’s coastal climate, including proper choices for humidity exposure, salt air, and the long seasons of heat and rain.
South Carolina Building Code Compliance. All permitted work is inspected to current SC residential code. We do not cut corners on structural, electrical, or waterproofing requirements.
On-Time Delivery. We communicate proactively about schedule changes and manage our projects to deliver on the timeline we committed to at project start.
Frequently Asked Questions: West Ashley Renovations
Do you pull permits for renovation work in West Ashley?
It depends where the house sits. Most of West Ashley is inside the City of Charleston, where residential work is permitted by the City’s Permit Center under the 2021 South Carolina Residential Code; addresses outside the city limits are permitted by Charleston County. The City’s map tools confirm which applies. We manage the permit application and coordinate inspections for our own work.
How does renovation cost in West Ashley compare to Charleston proper?
Costs are comparable. Labor and material costs do not vary significantly across the greater Charleston area. The main cost variables are the scope of work, the quality of materials specified, and the complexity of the specific project.
Is my West Ashley house in a flood zone, and does that change a renovation?
Parts of West Ashley, including the Church Creek basin, sit in FEMA Special Flood Hazard Areas. There the City requires a permit for all work, and if improvements reach 50 percent of the house’s value within a year the whole house must meet current floodplain rules, with the lowest floor at least one foot above base flood elevation. We check the zone before design.
I have an HOA. Will they need to approve my renovation?
Many of the newer West Ashley communities have an HOA that reviews exterior changes such as additions and porches; the older neighbourhoods generally do not. We advise on what to submit and can prepare the documentation. Interior renovations typically do not need HOA approval.
How far in advance should I book a consultation?
We recommend contacting us as soon as you are seriously considering a project, even if your planned start date is six months away. For large projects, we begin design work well before construction starts, and our schedule fills in advance. Early consultation allows us to plan together without time pressure.
Do you have references from past projects?
Yes. We are glad to provide references from past clients during the consultation process.
What is the best first step for a homeowner who is not sure what their project should include?
The best first step is a consultation. We walk the property with you, listen to your goals, and give you an honest assessment of what the project should include, what it will cost at various levels of scope, and what the sequence and timeline would look like.
Start Your West Ashley Renovation
Whatever level of renovation your West Ashley home needs, we are ready to help you do it right. From a focused kitchen update to a full home transformation, the process starts with a conversation.