
Our Portfolio
Celebrating Charleston renovations that unite modern innovation with old world artistry and detail.
A selection of our most notable work, showcasing creativity, quality, and craftsmanship.
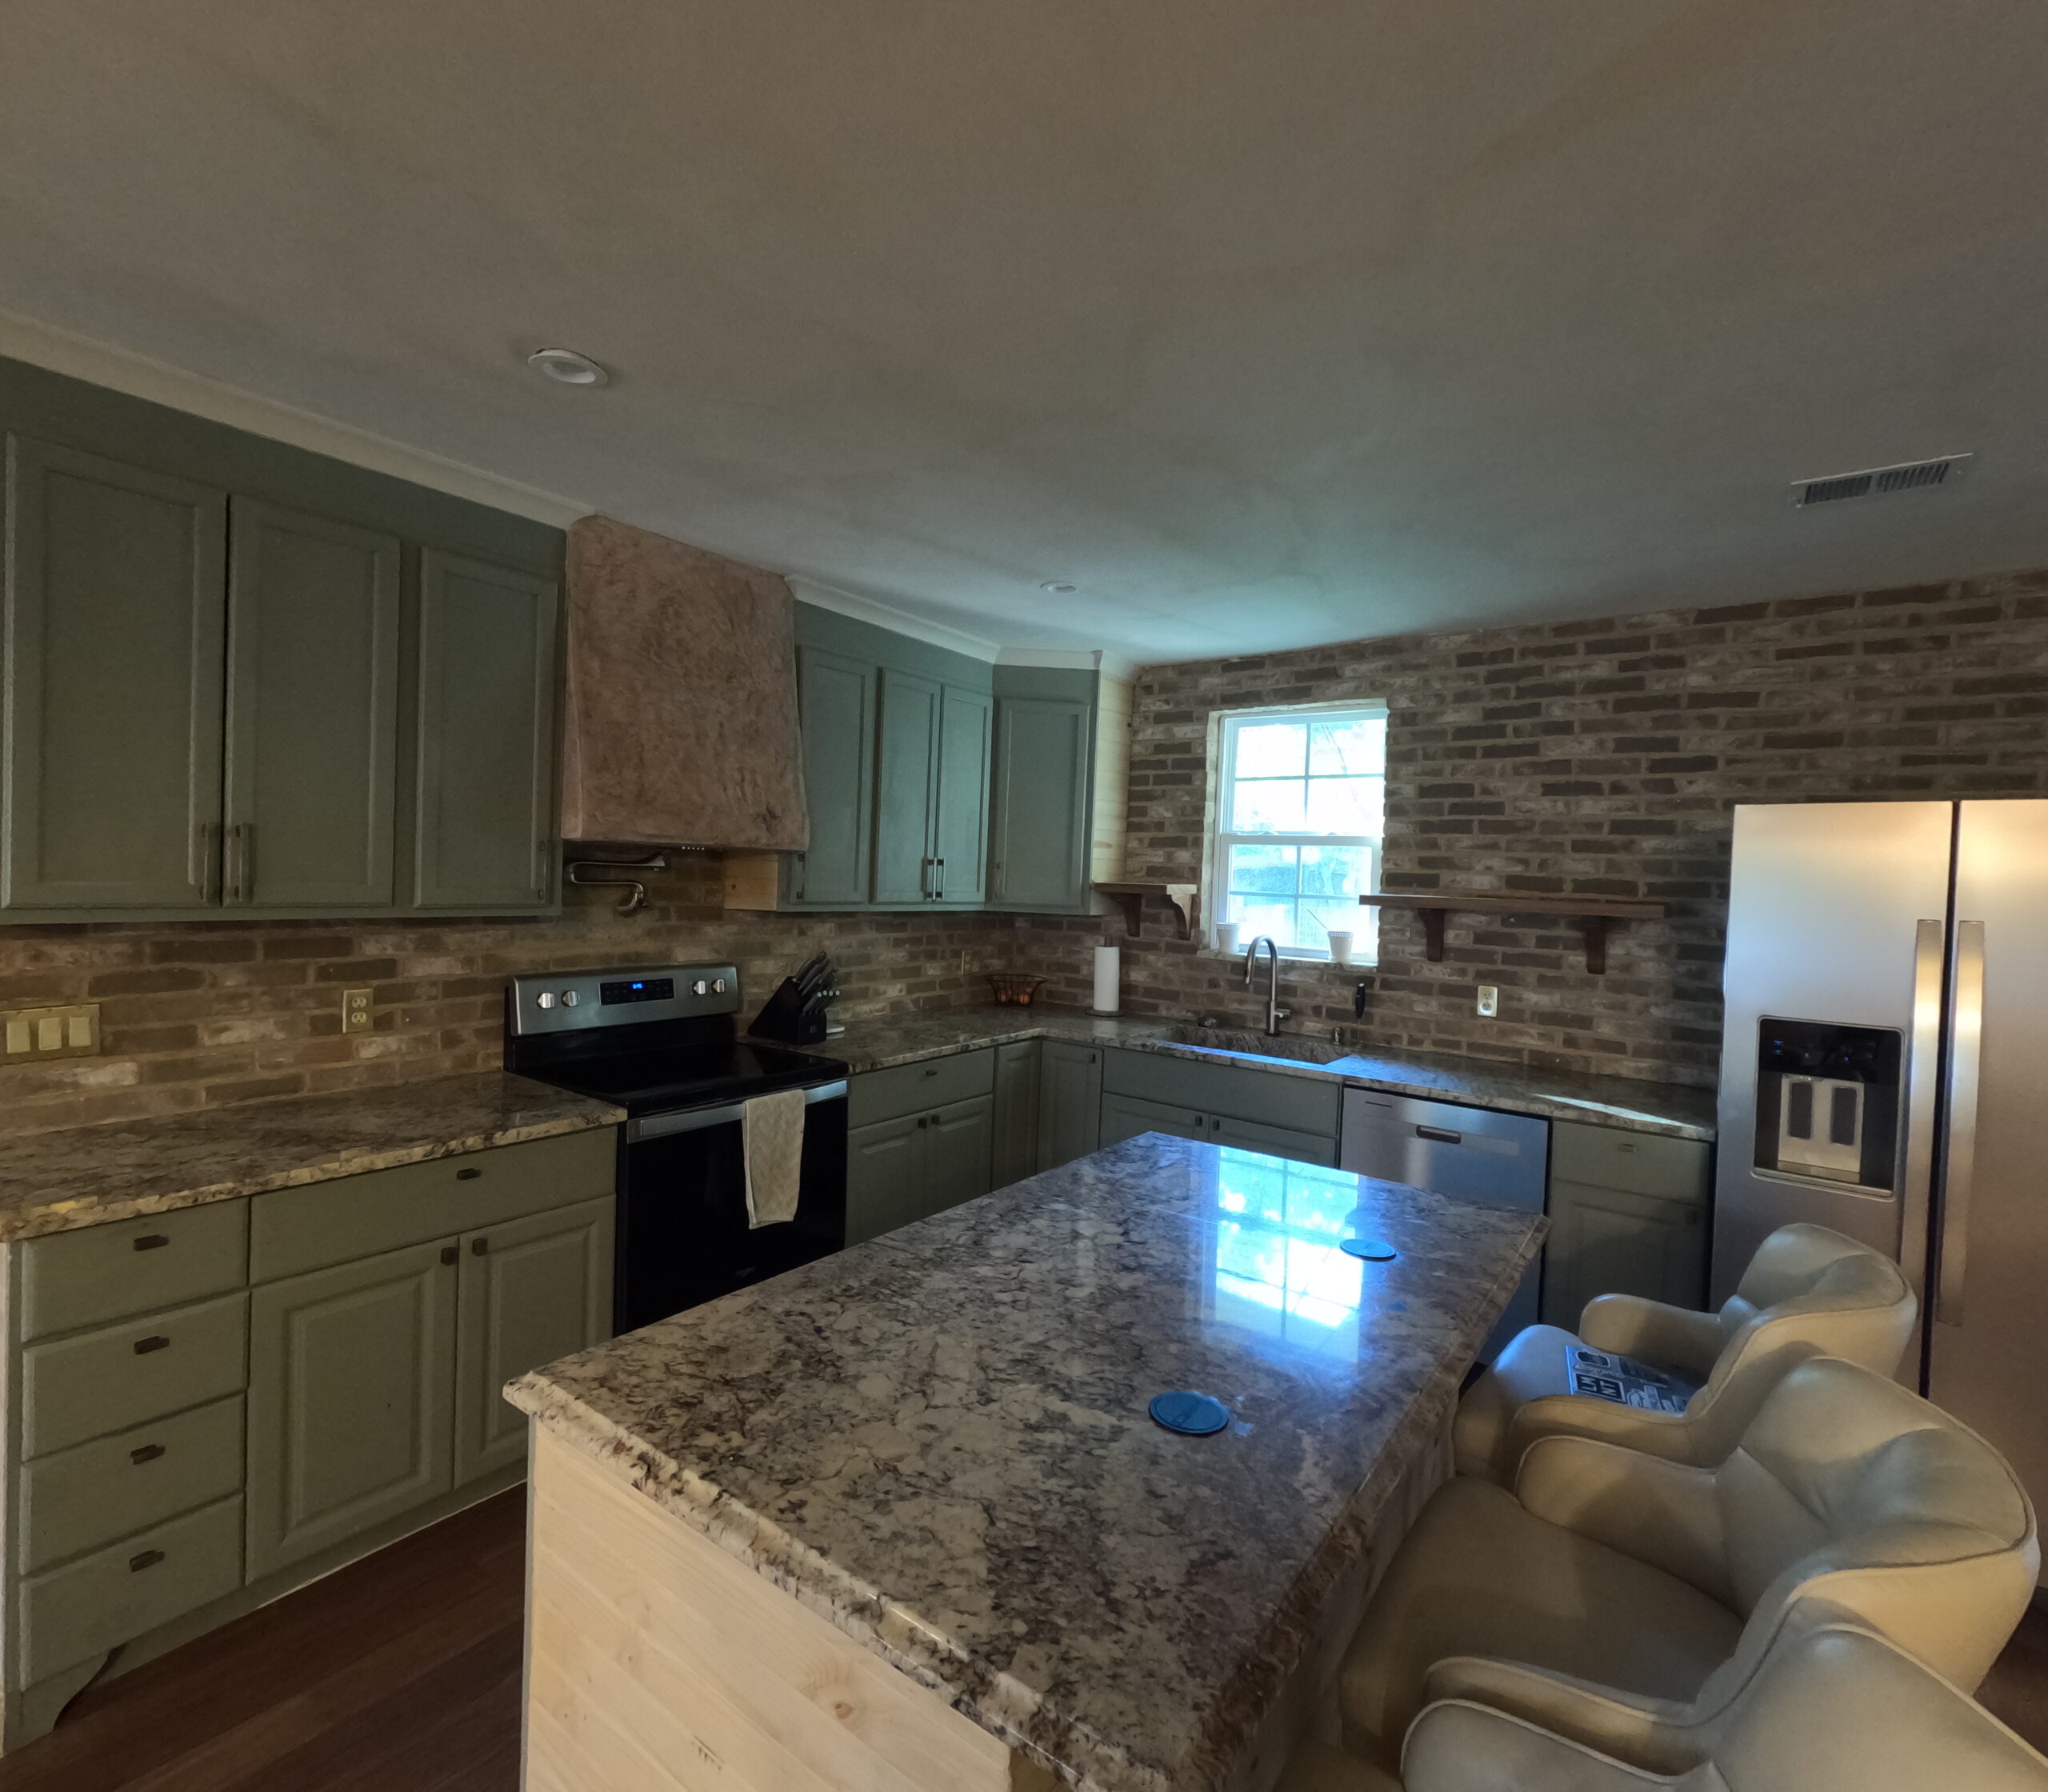
Kitchen: Typhoon Bordeaux granite, beadboard cabinet trim, exposed brick backsplash, sapele shelves, pop-up island outlets.
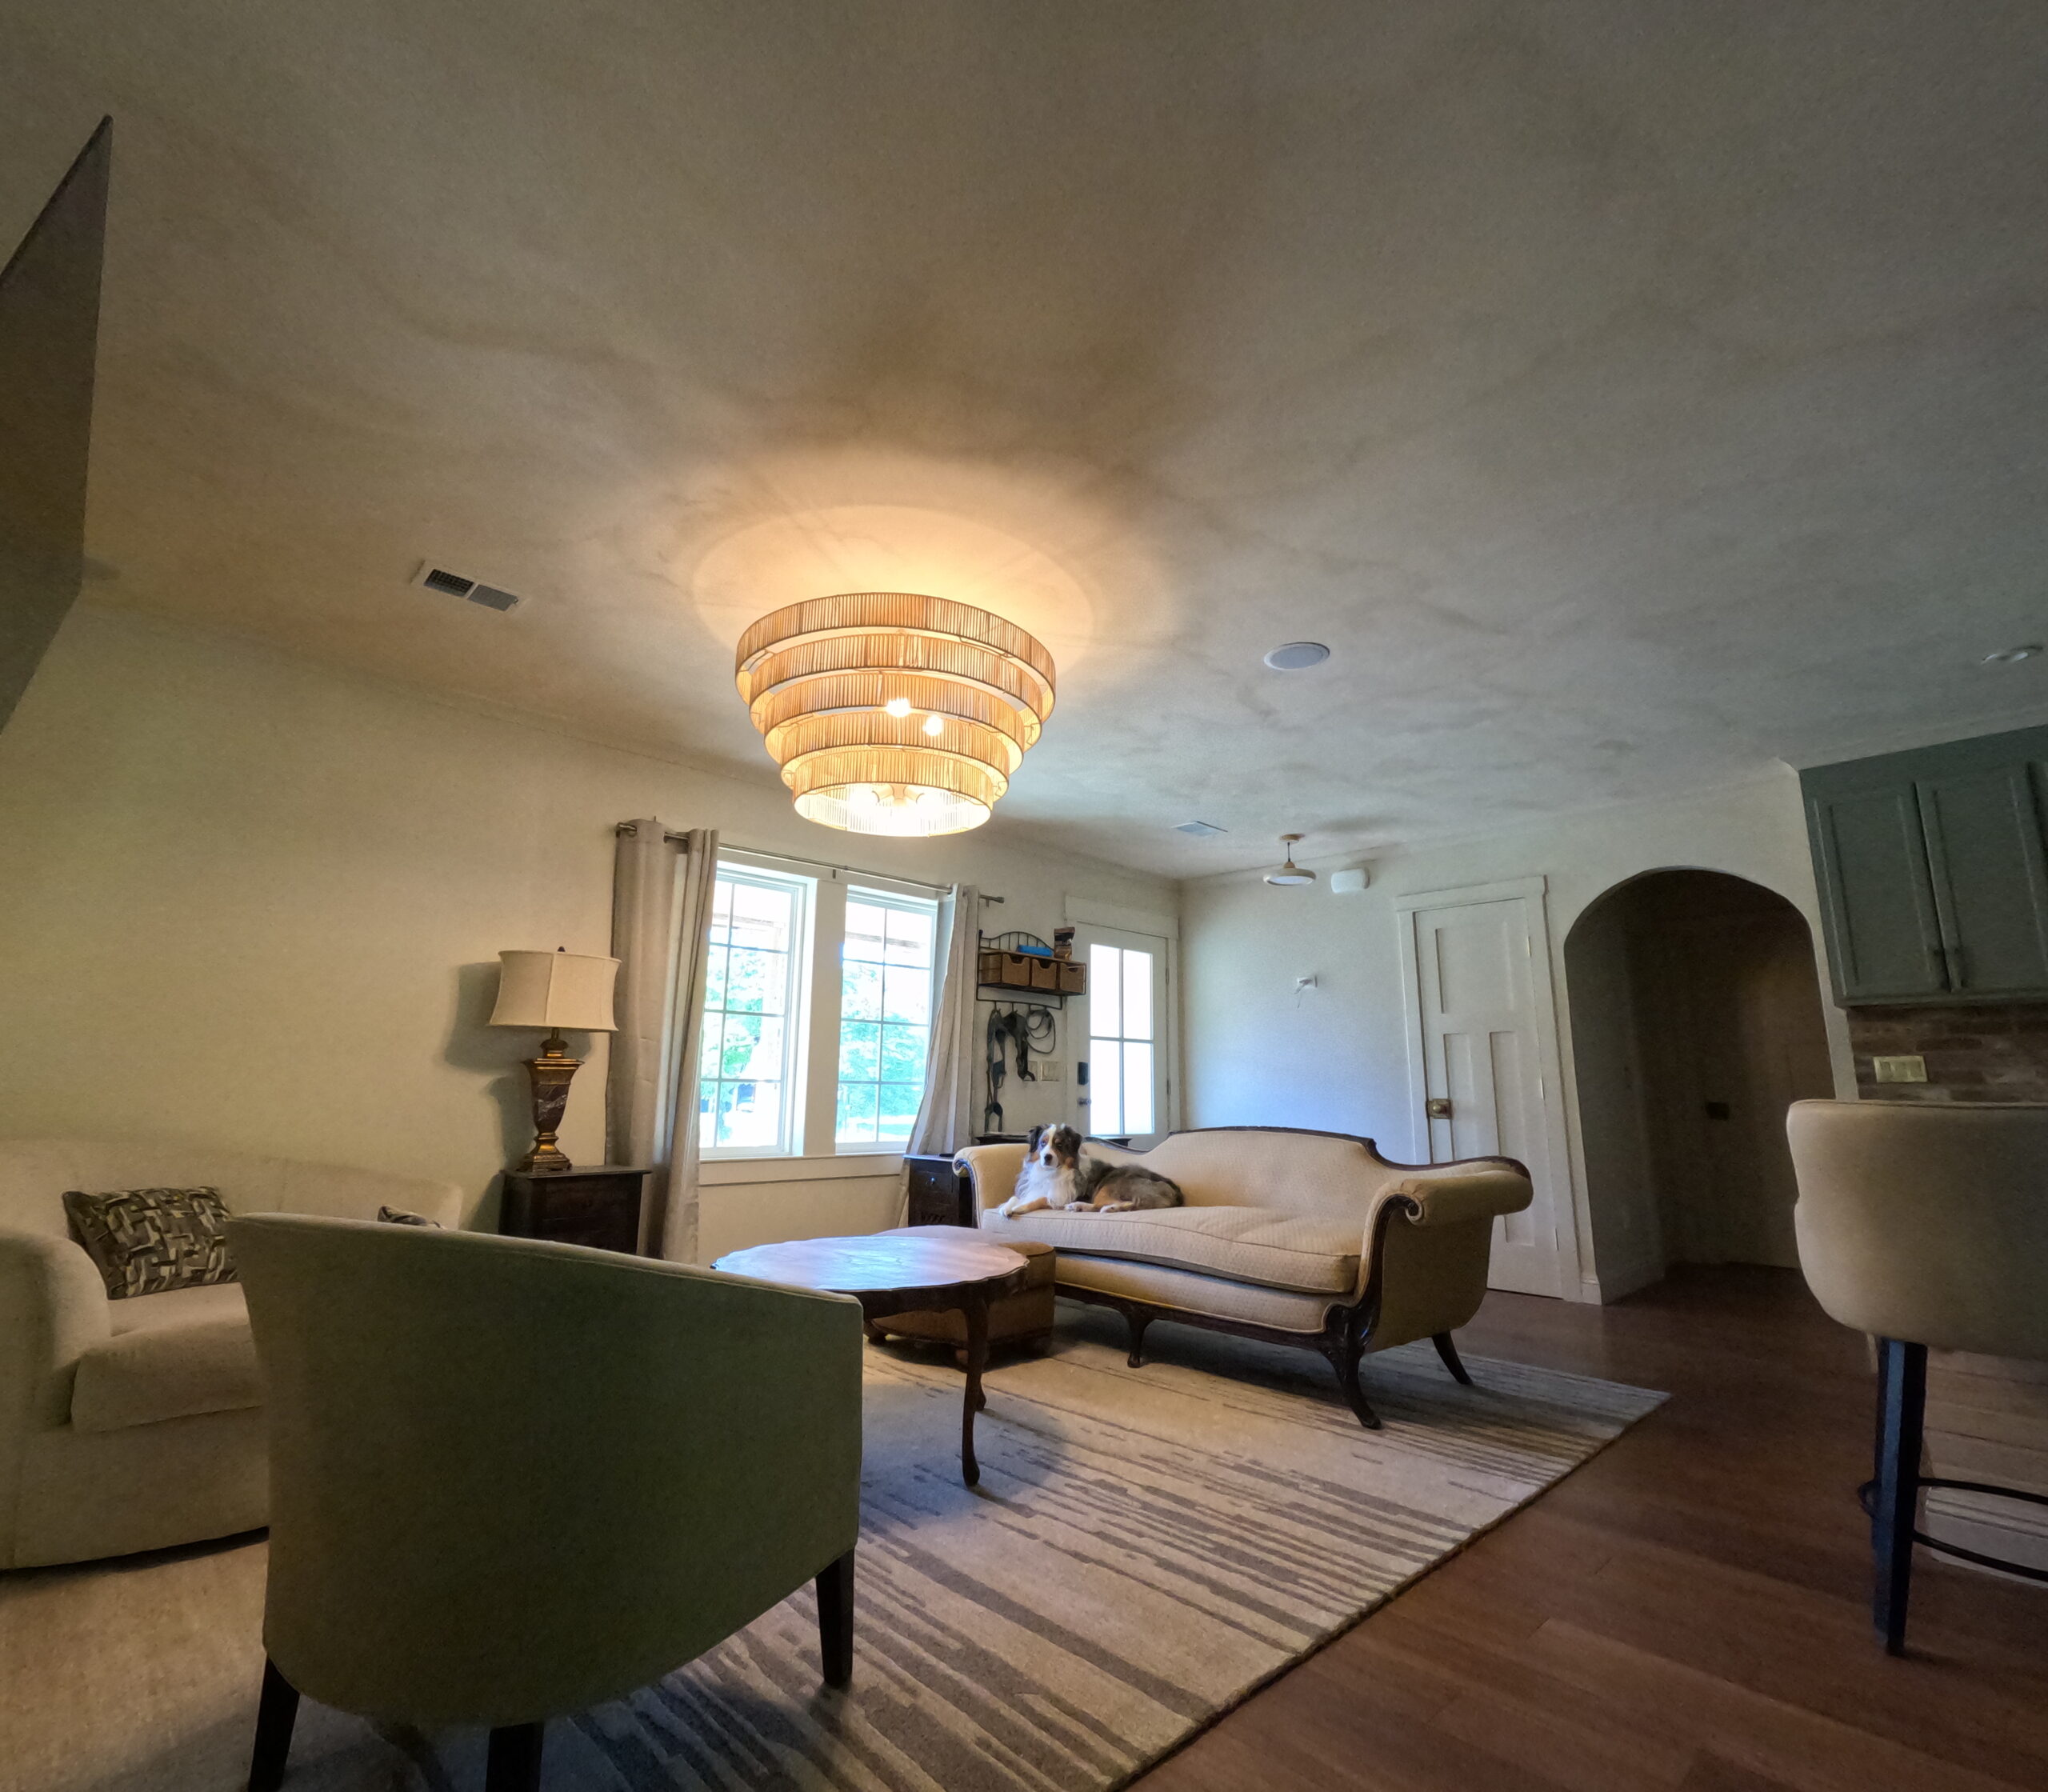
Living room: limewash ceiling, wood flooring, ceiling speakers, arched doorway.
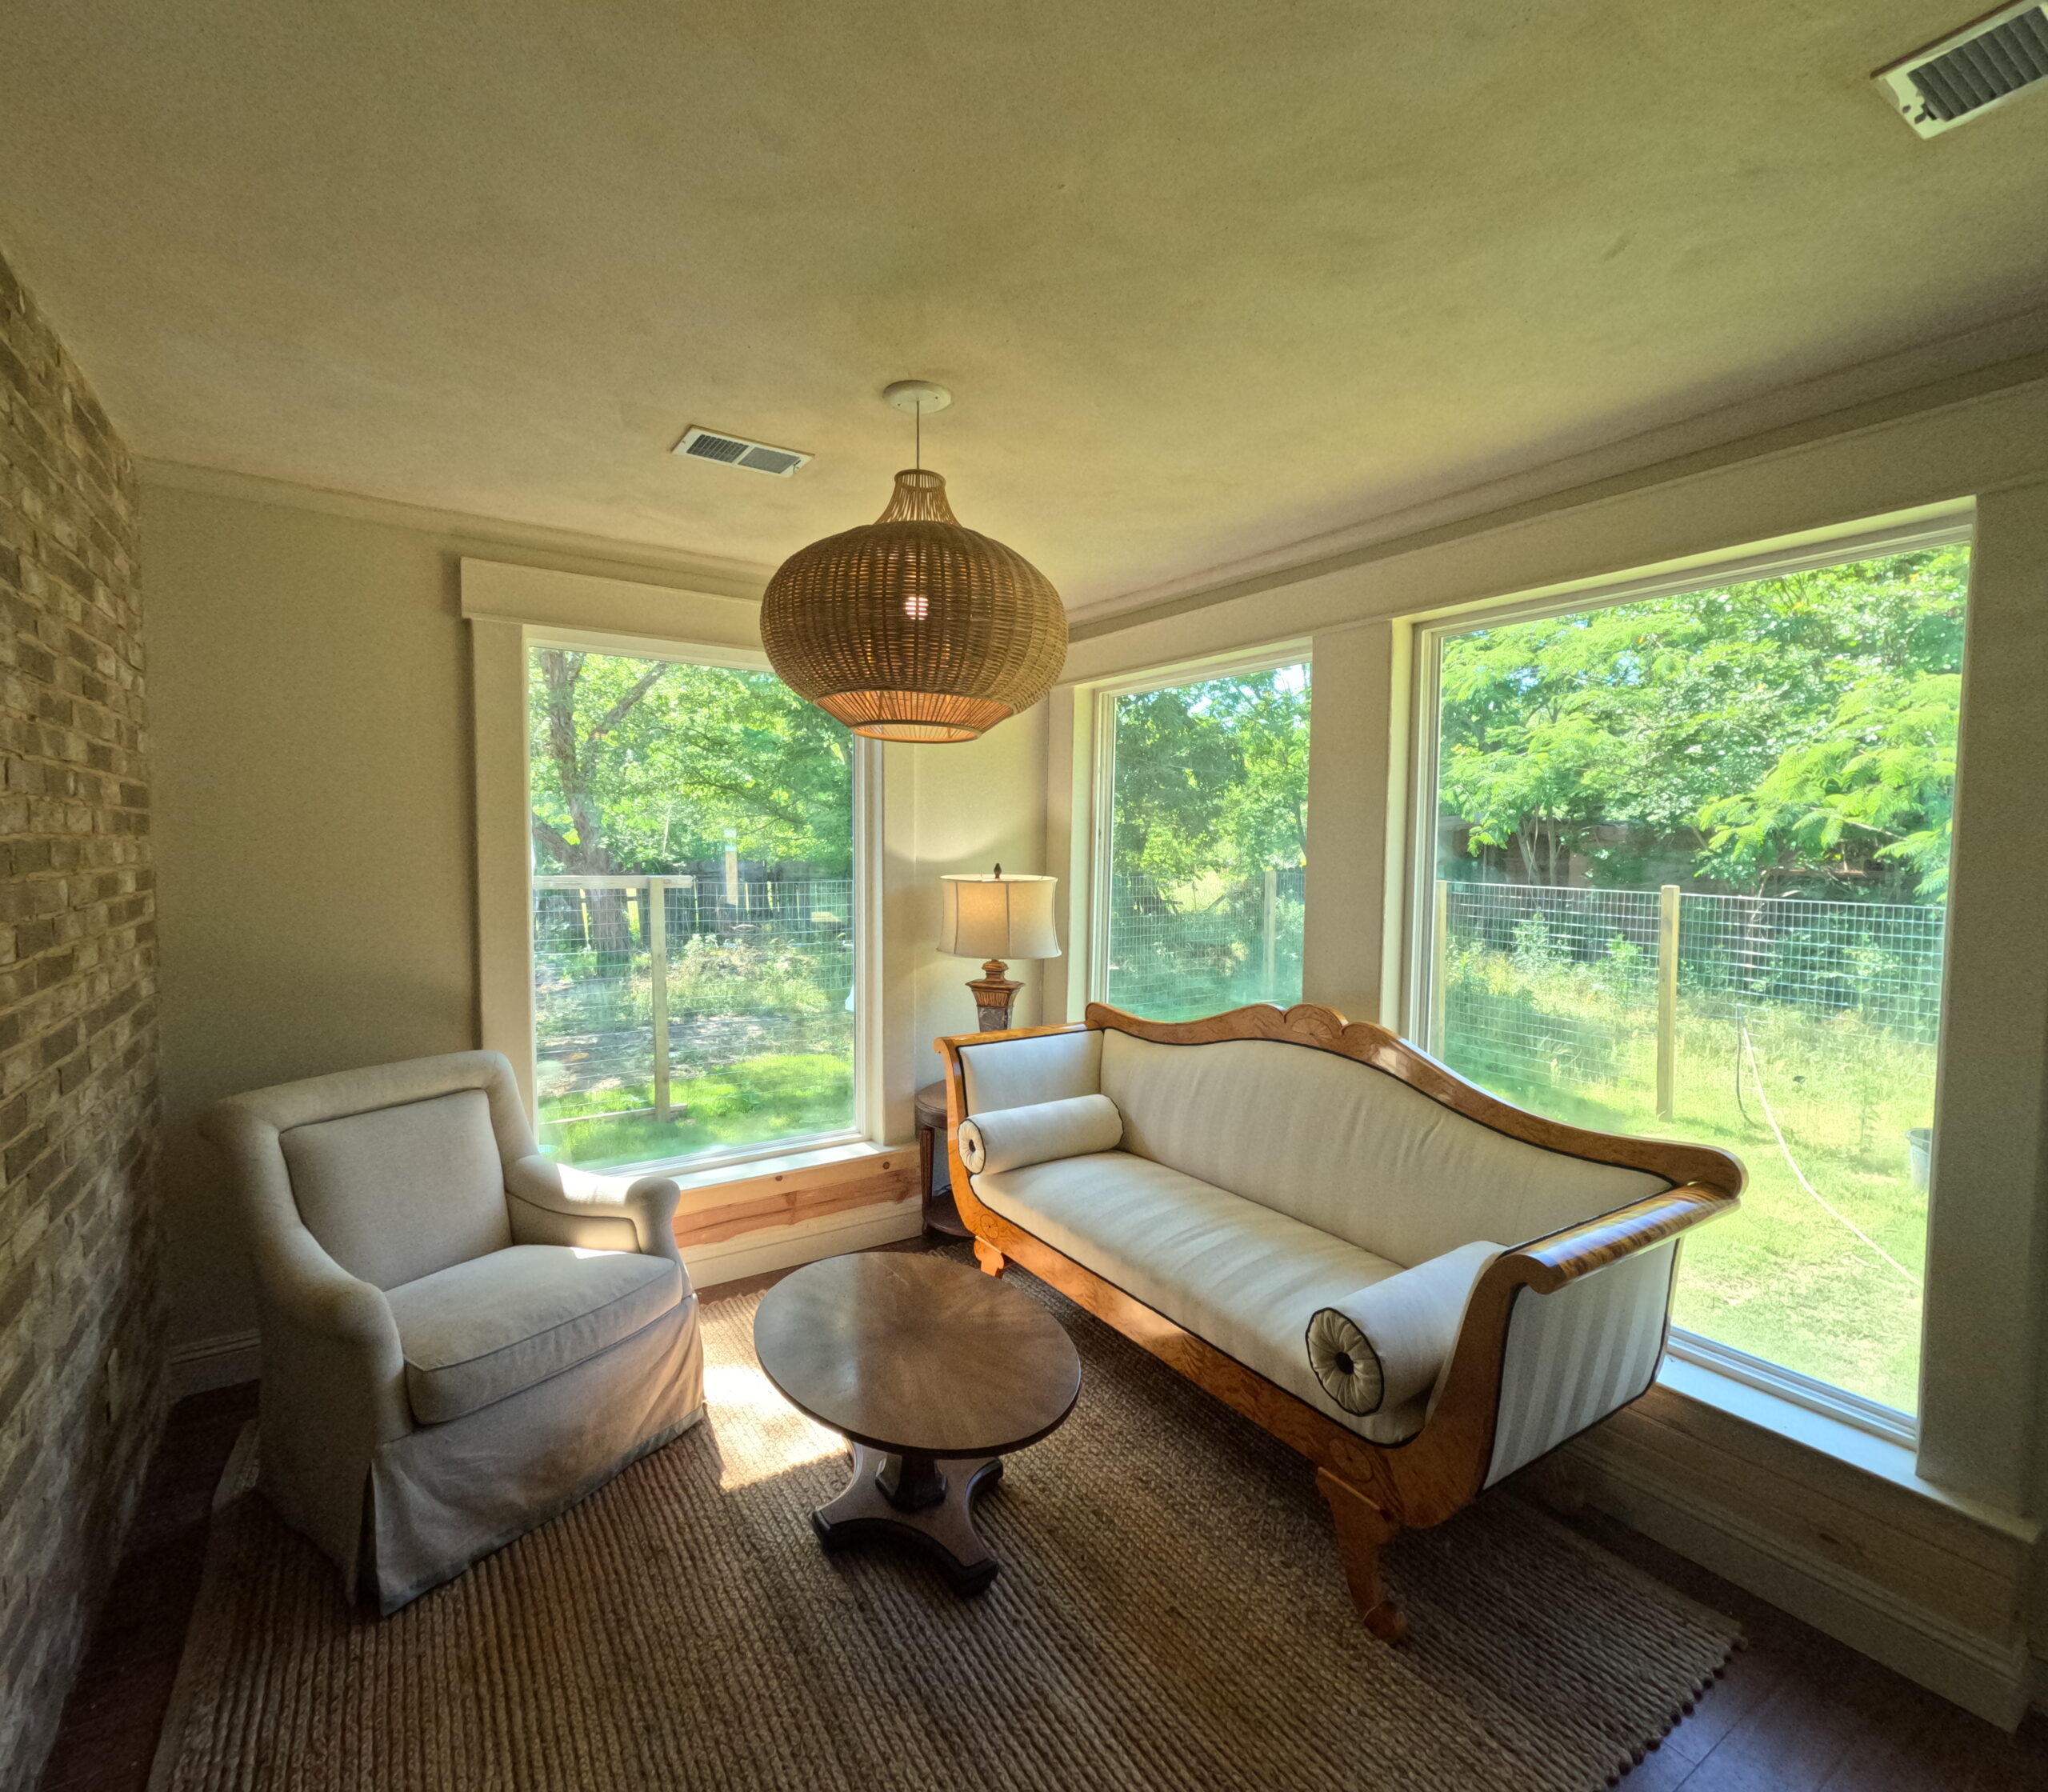
Sunroom addition: large windows, limewash ceiling, trim sized to the windows.
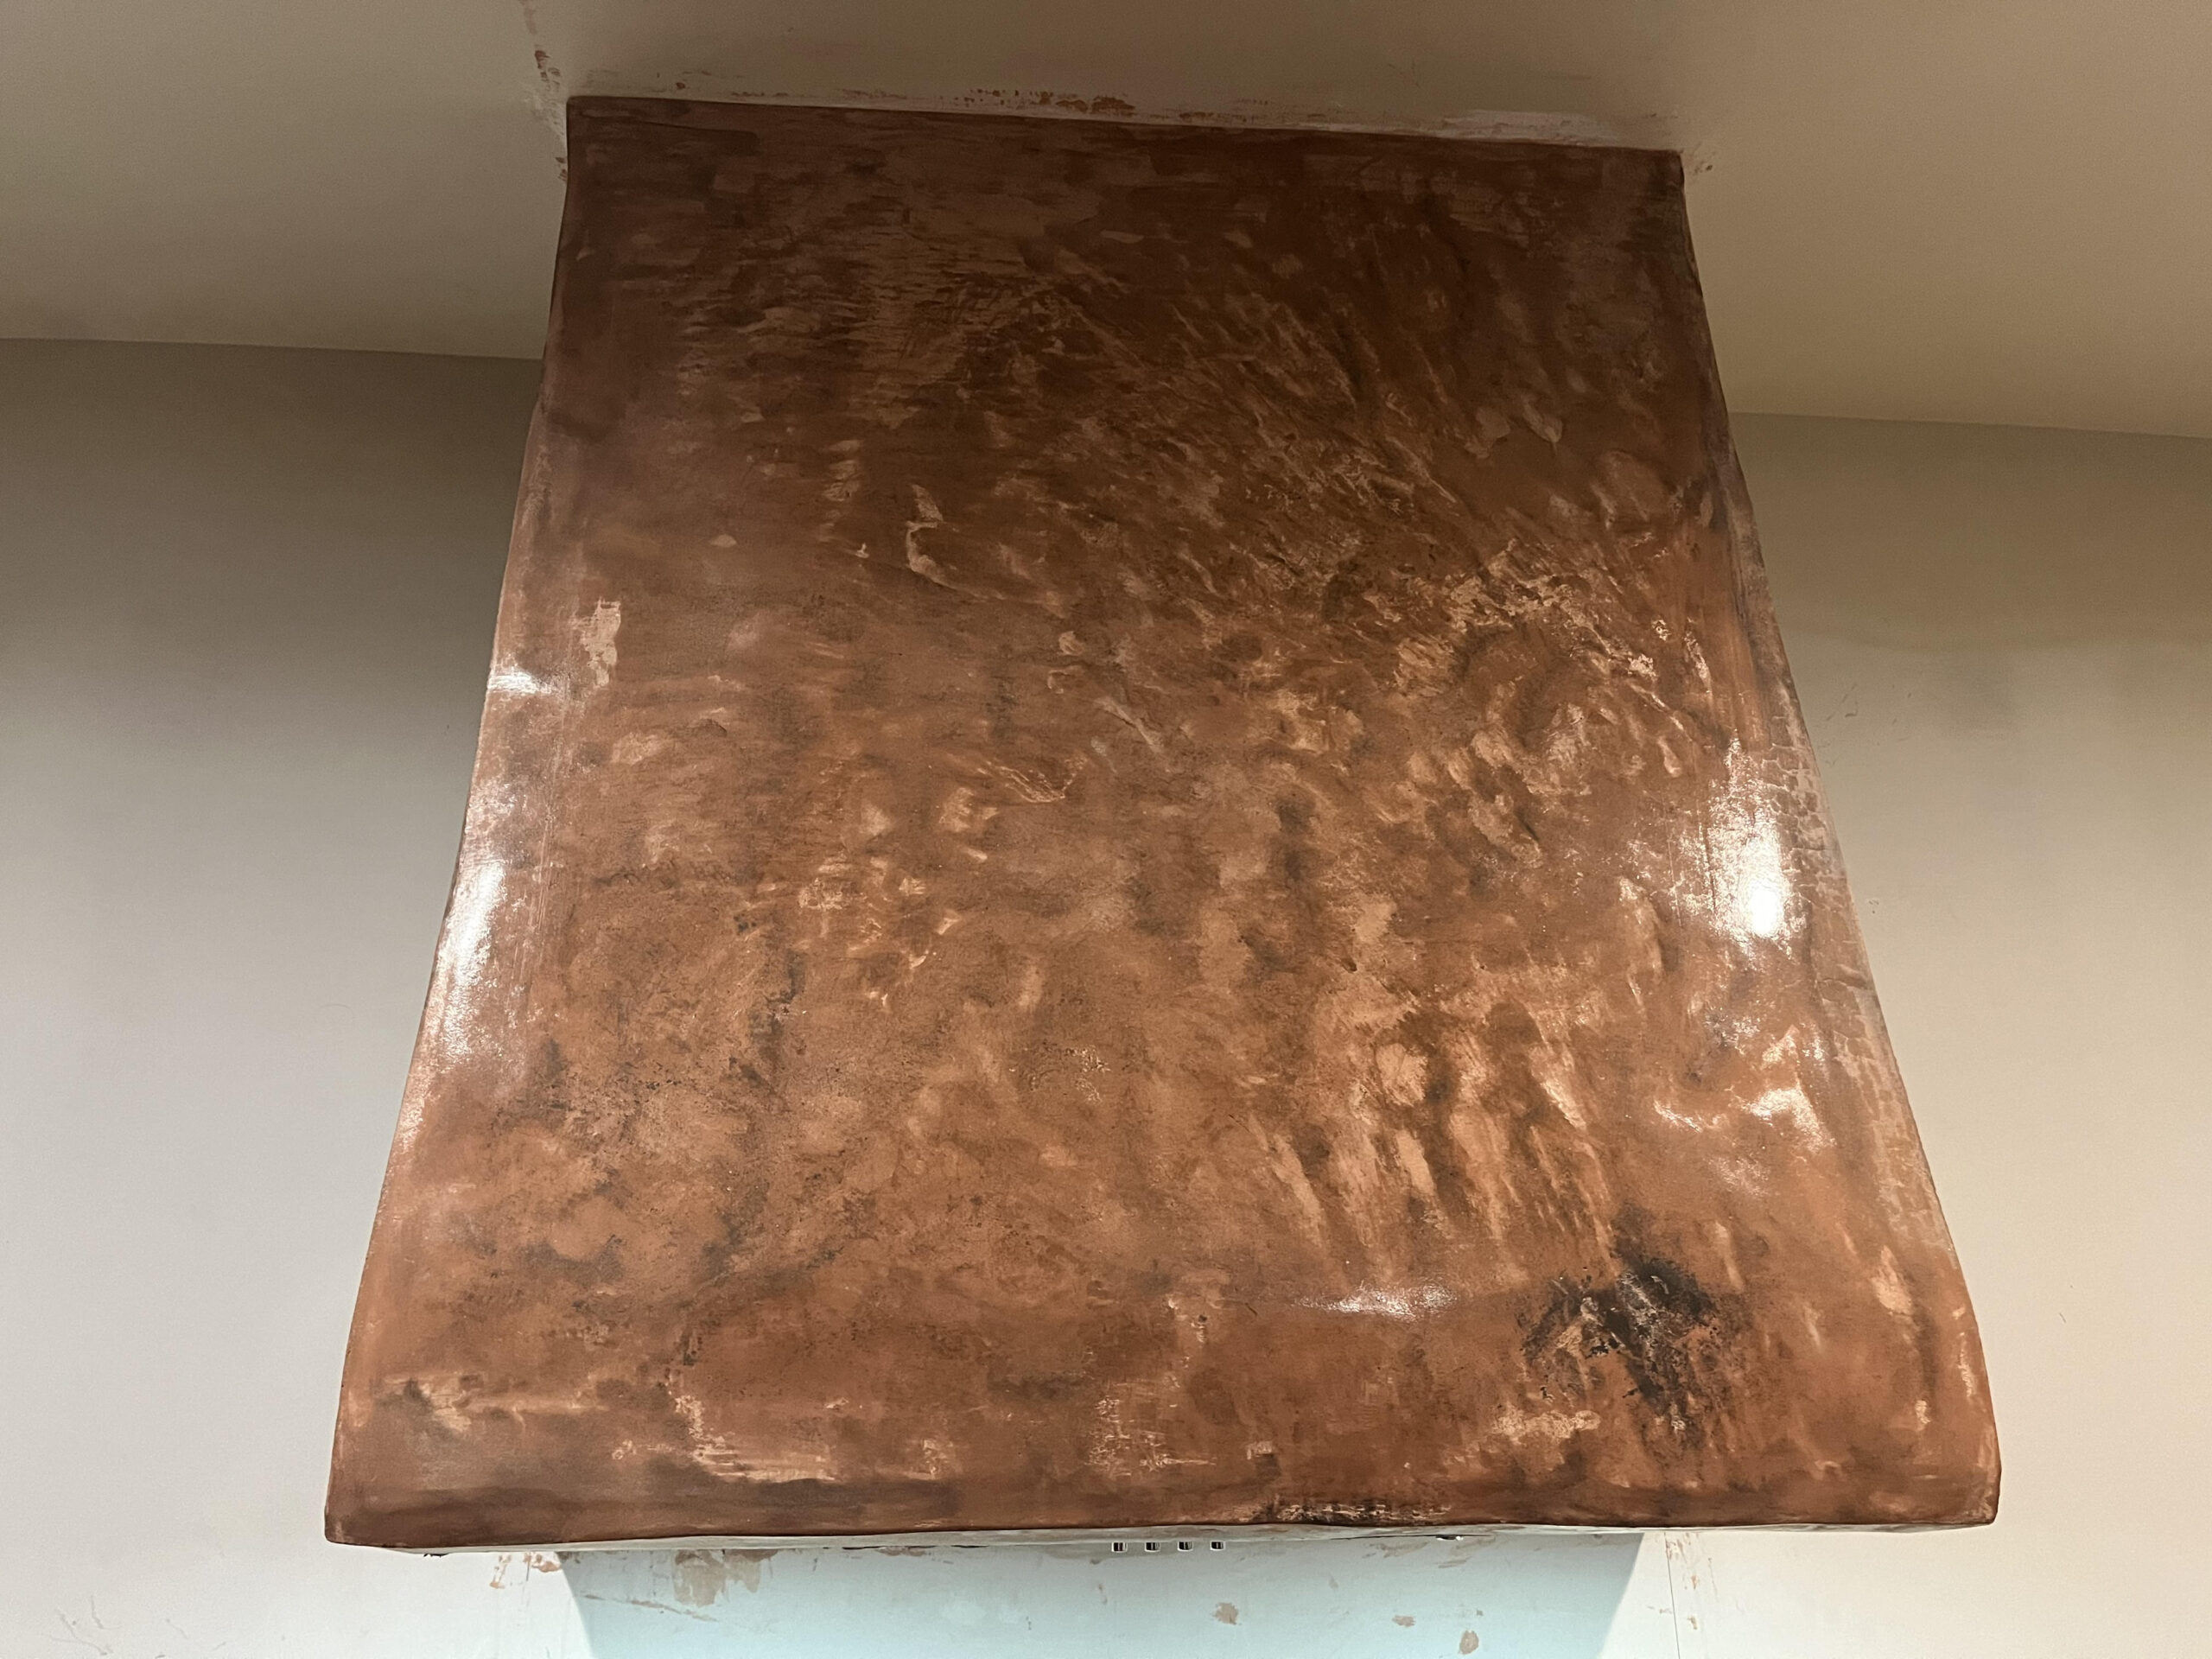
Range hood finished in hand-applied tadelakt.
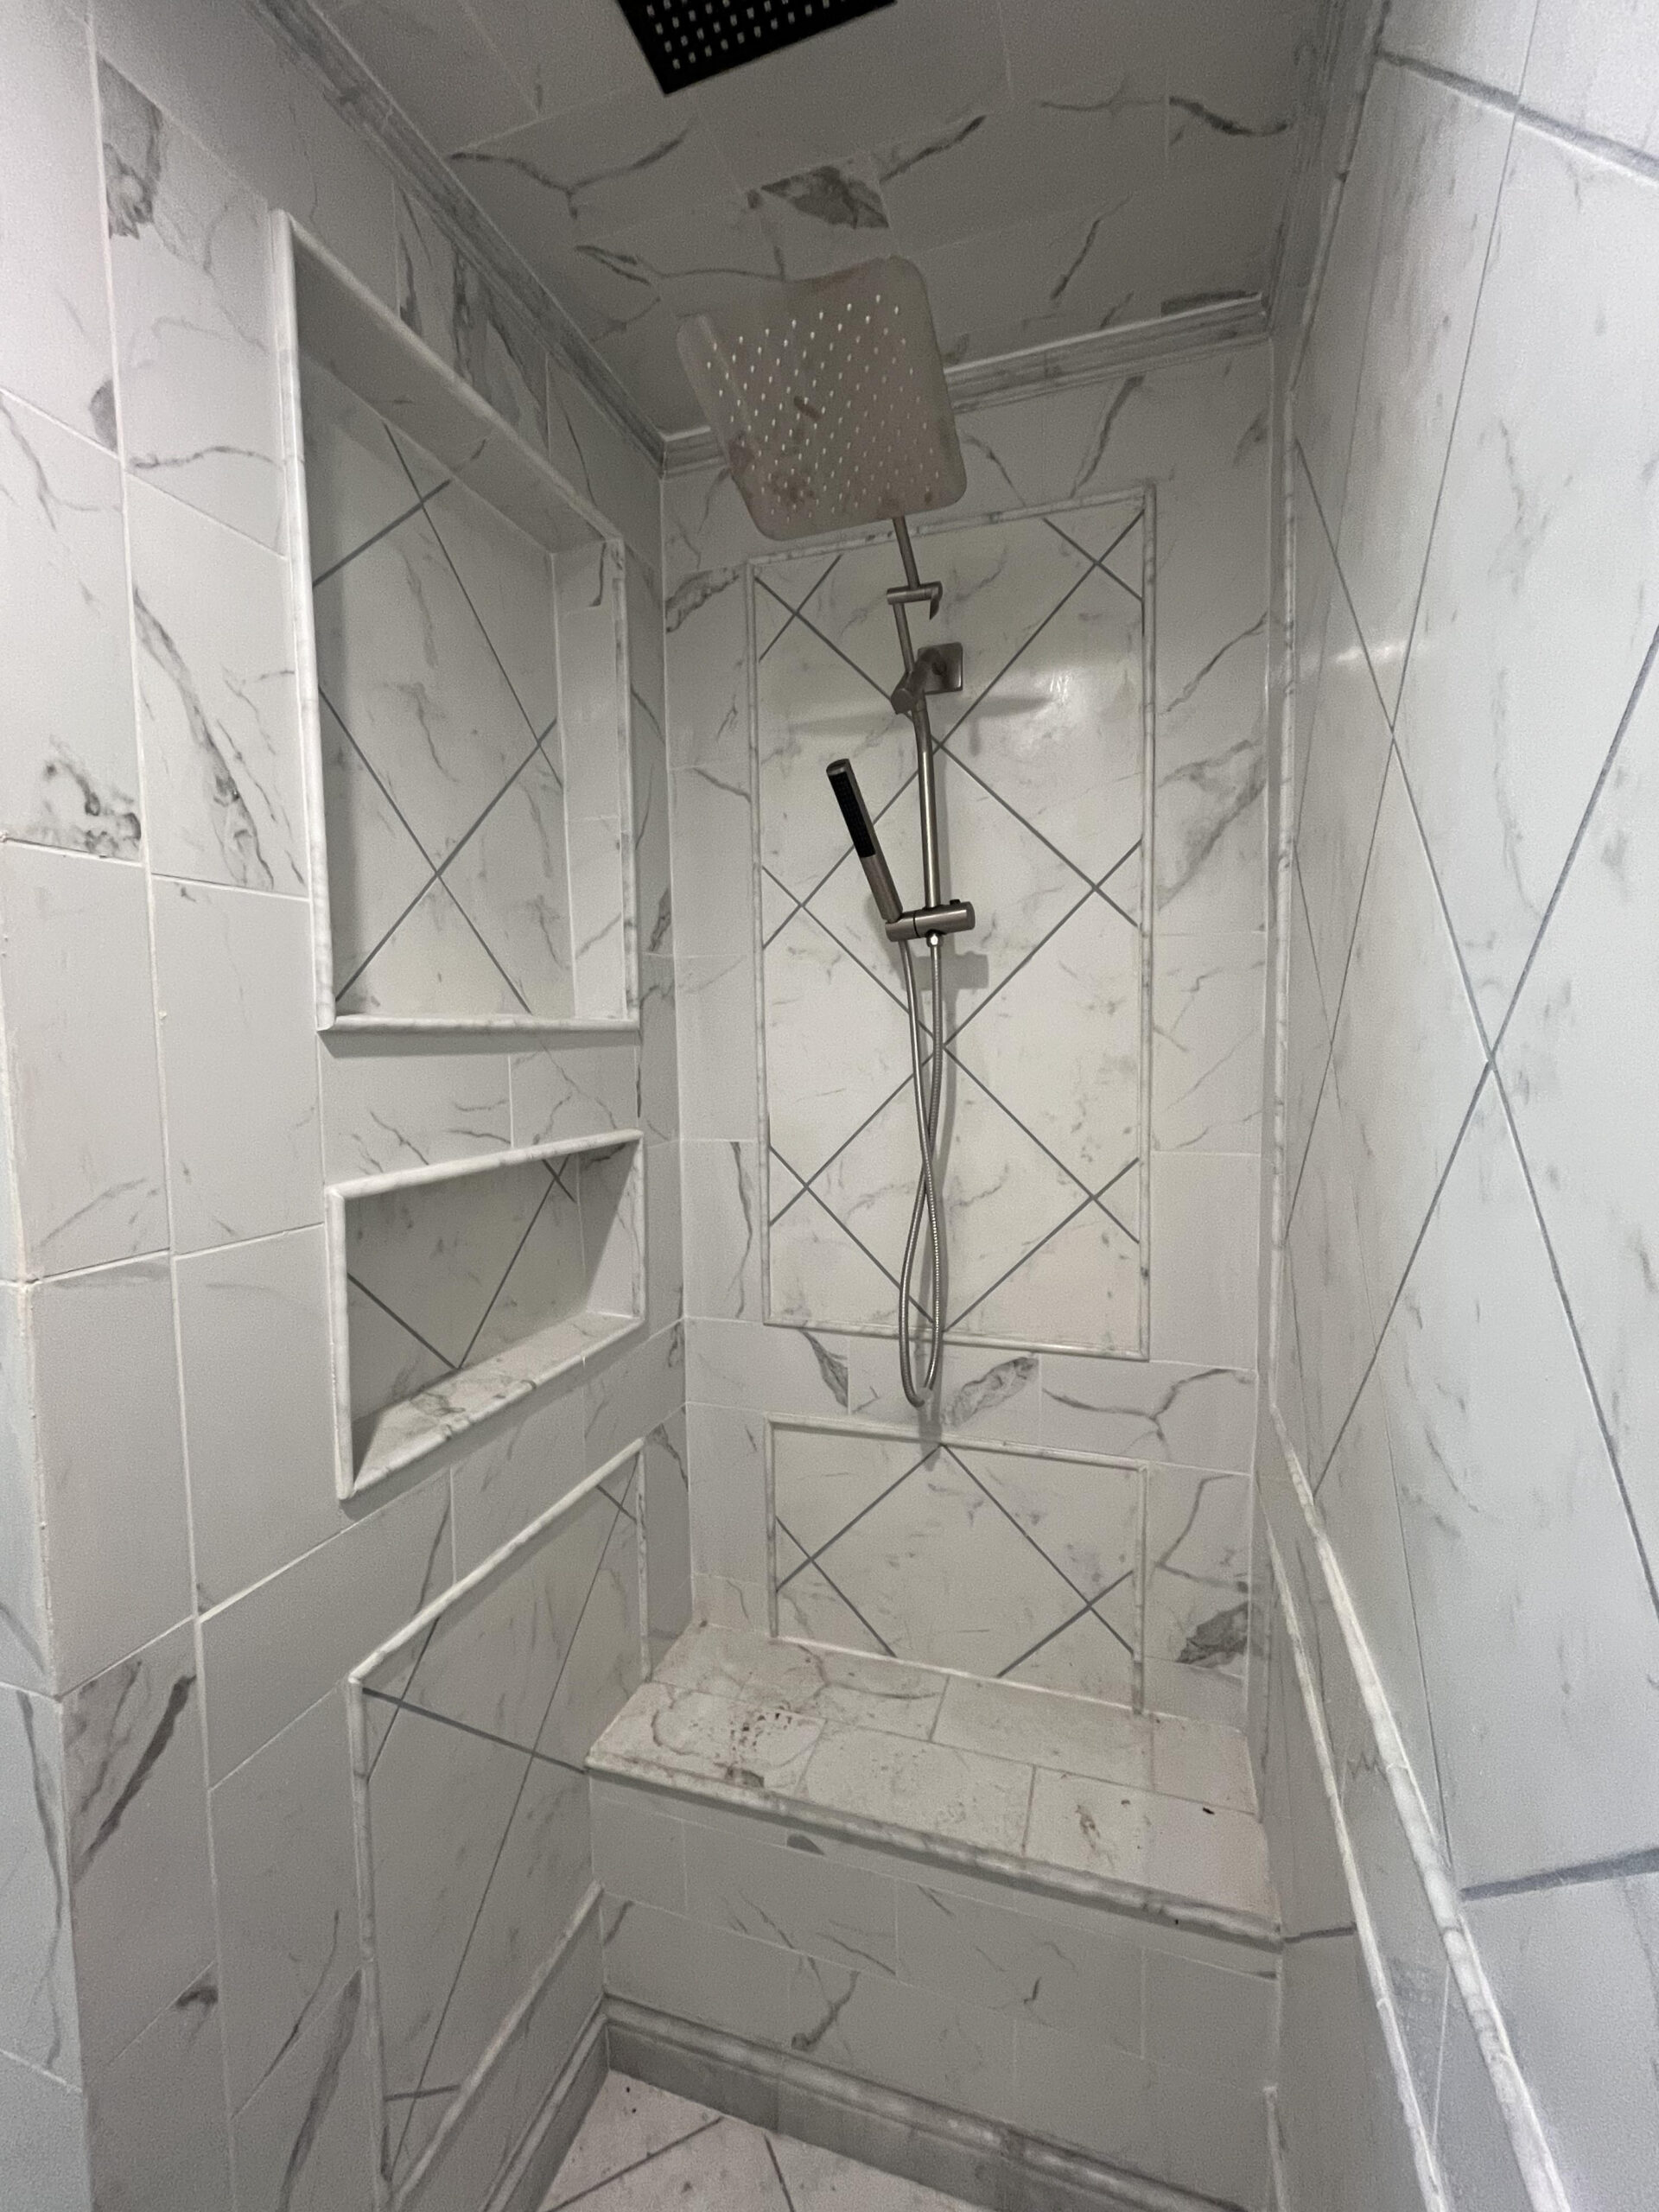
Marble-look tile shower: three tiles in a custom layout, three shower heads, a bench.
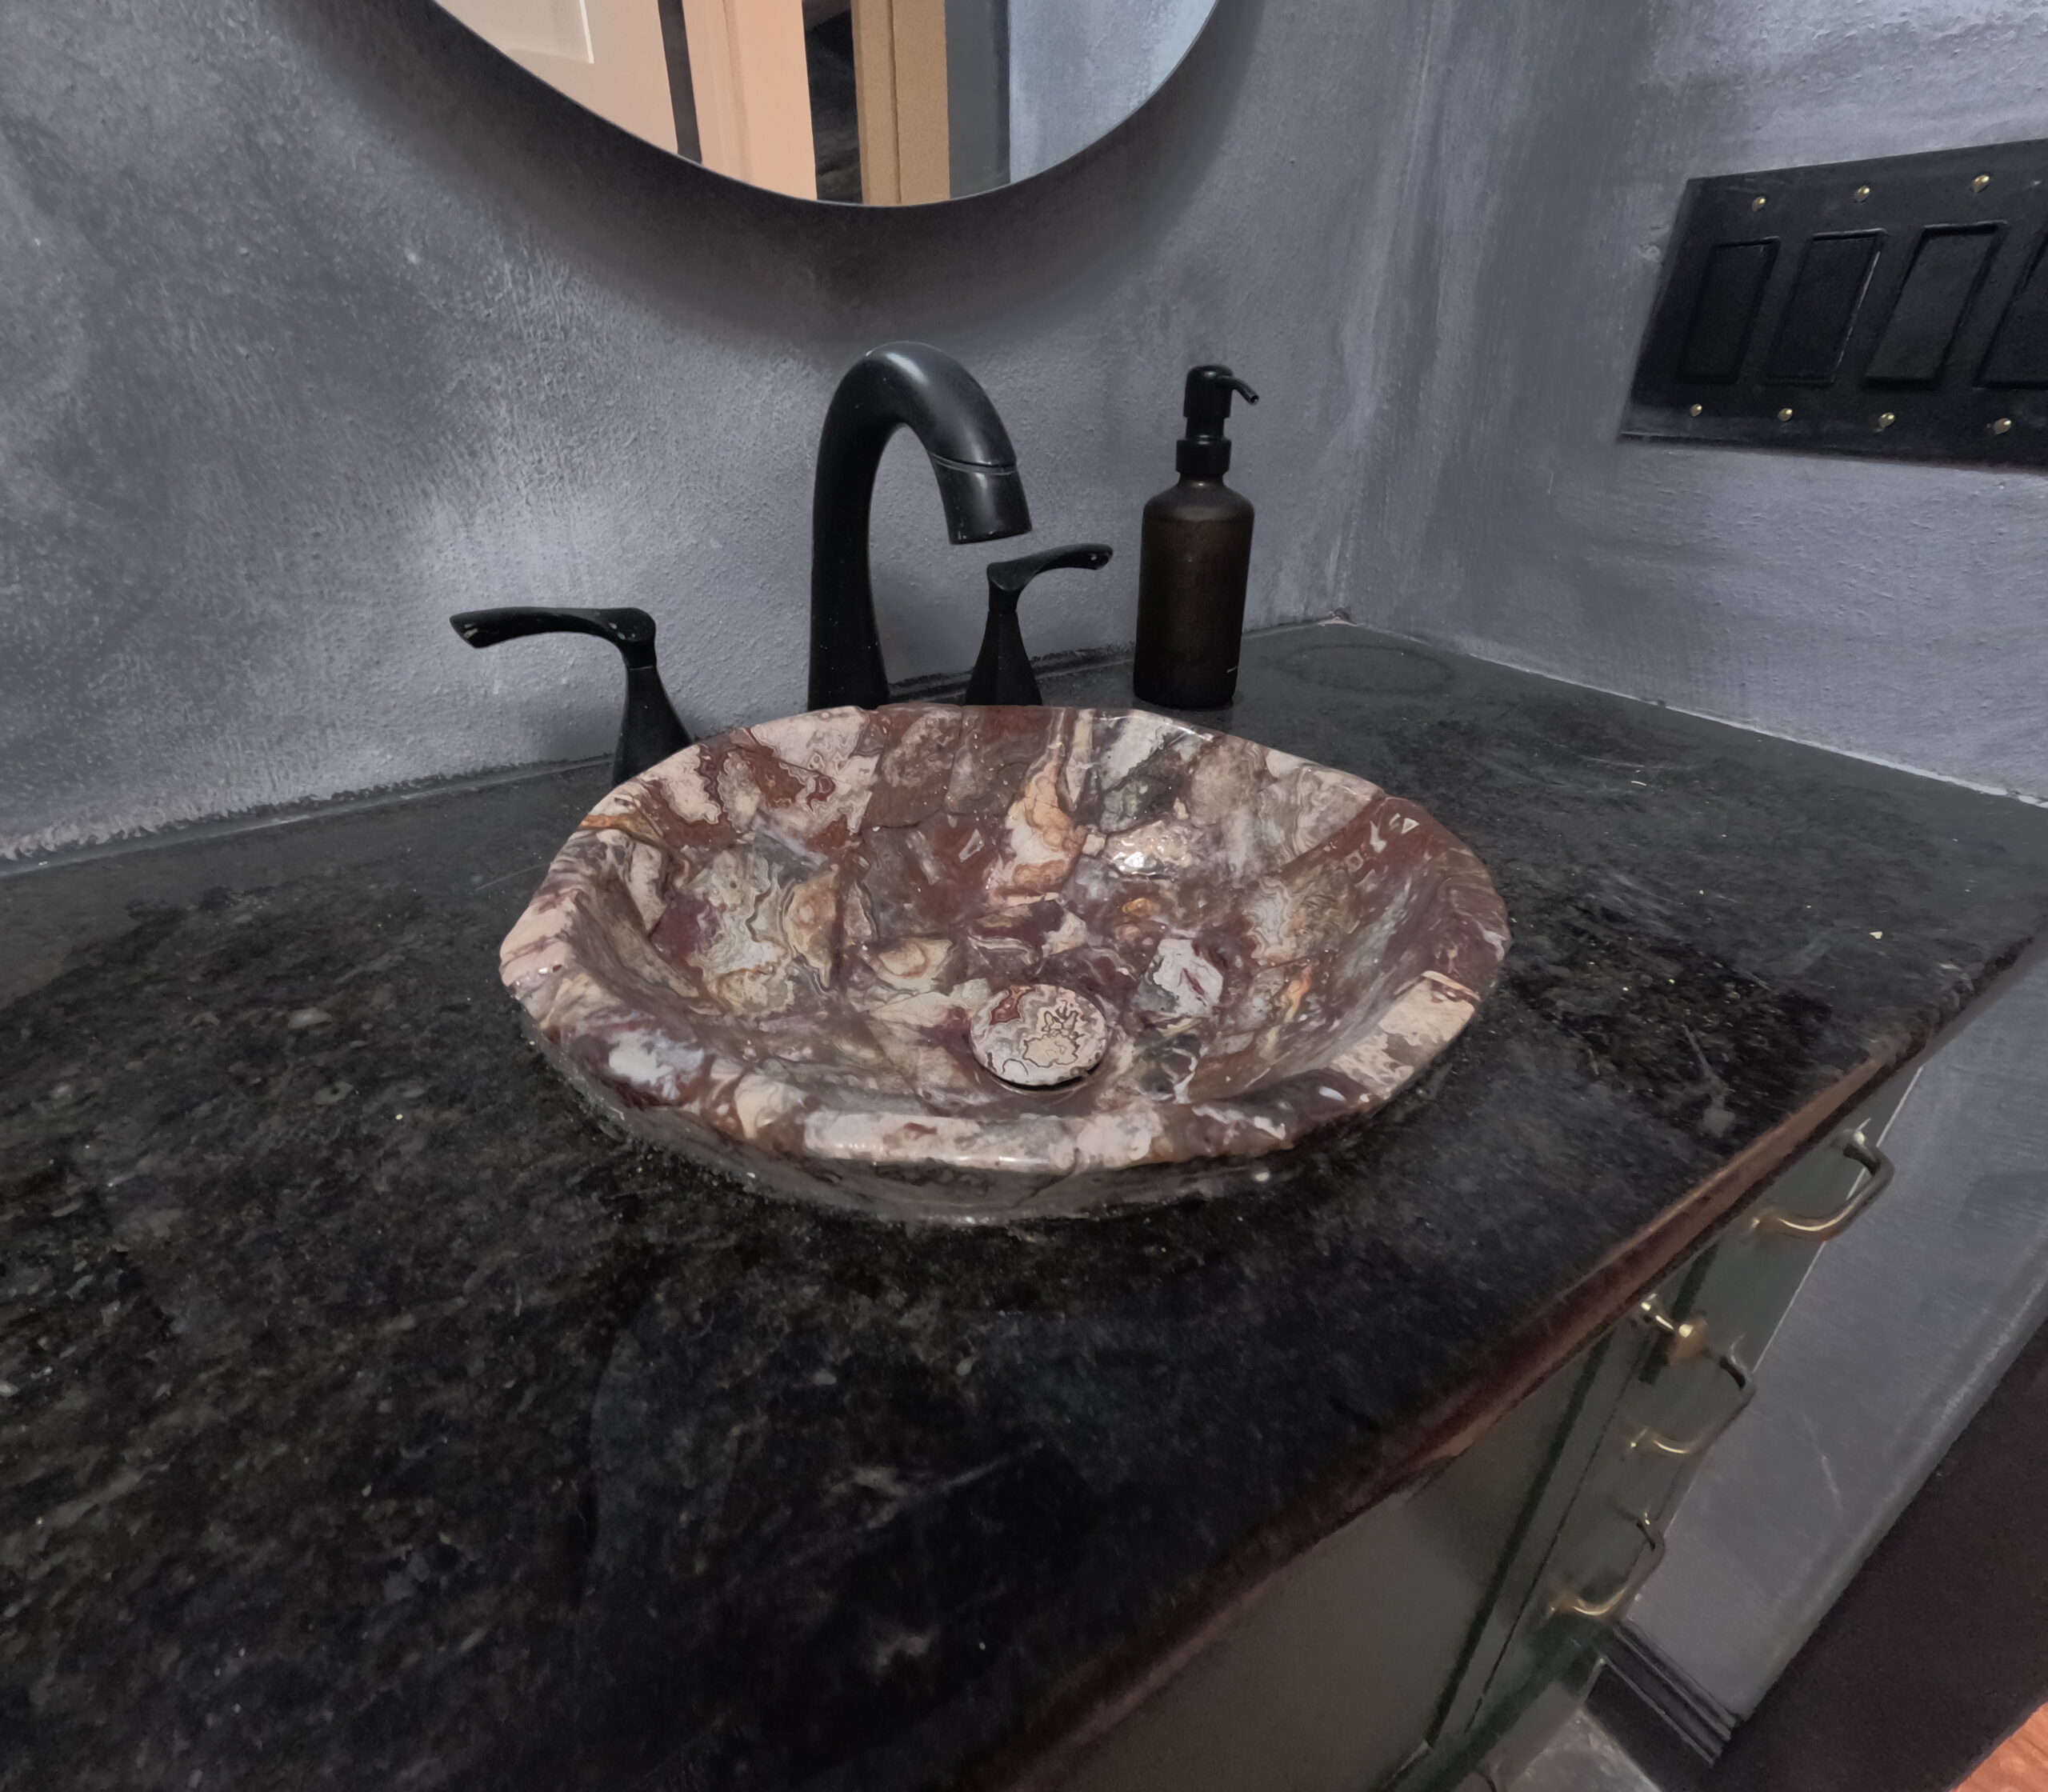
Tadelakt shower with matching limewash outside it; custom lighting for the arches, sink bowl and mirror.
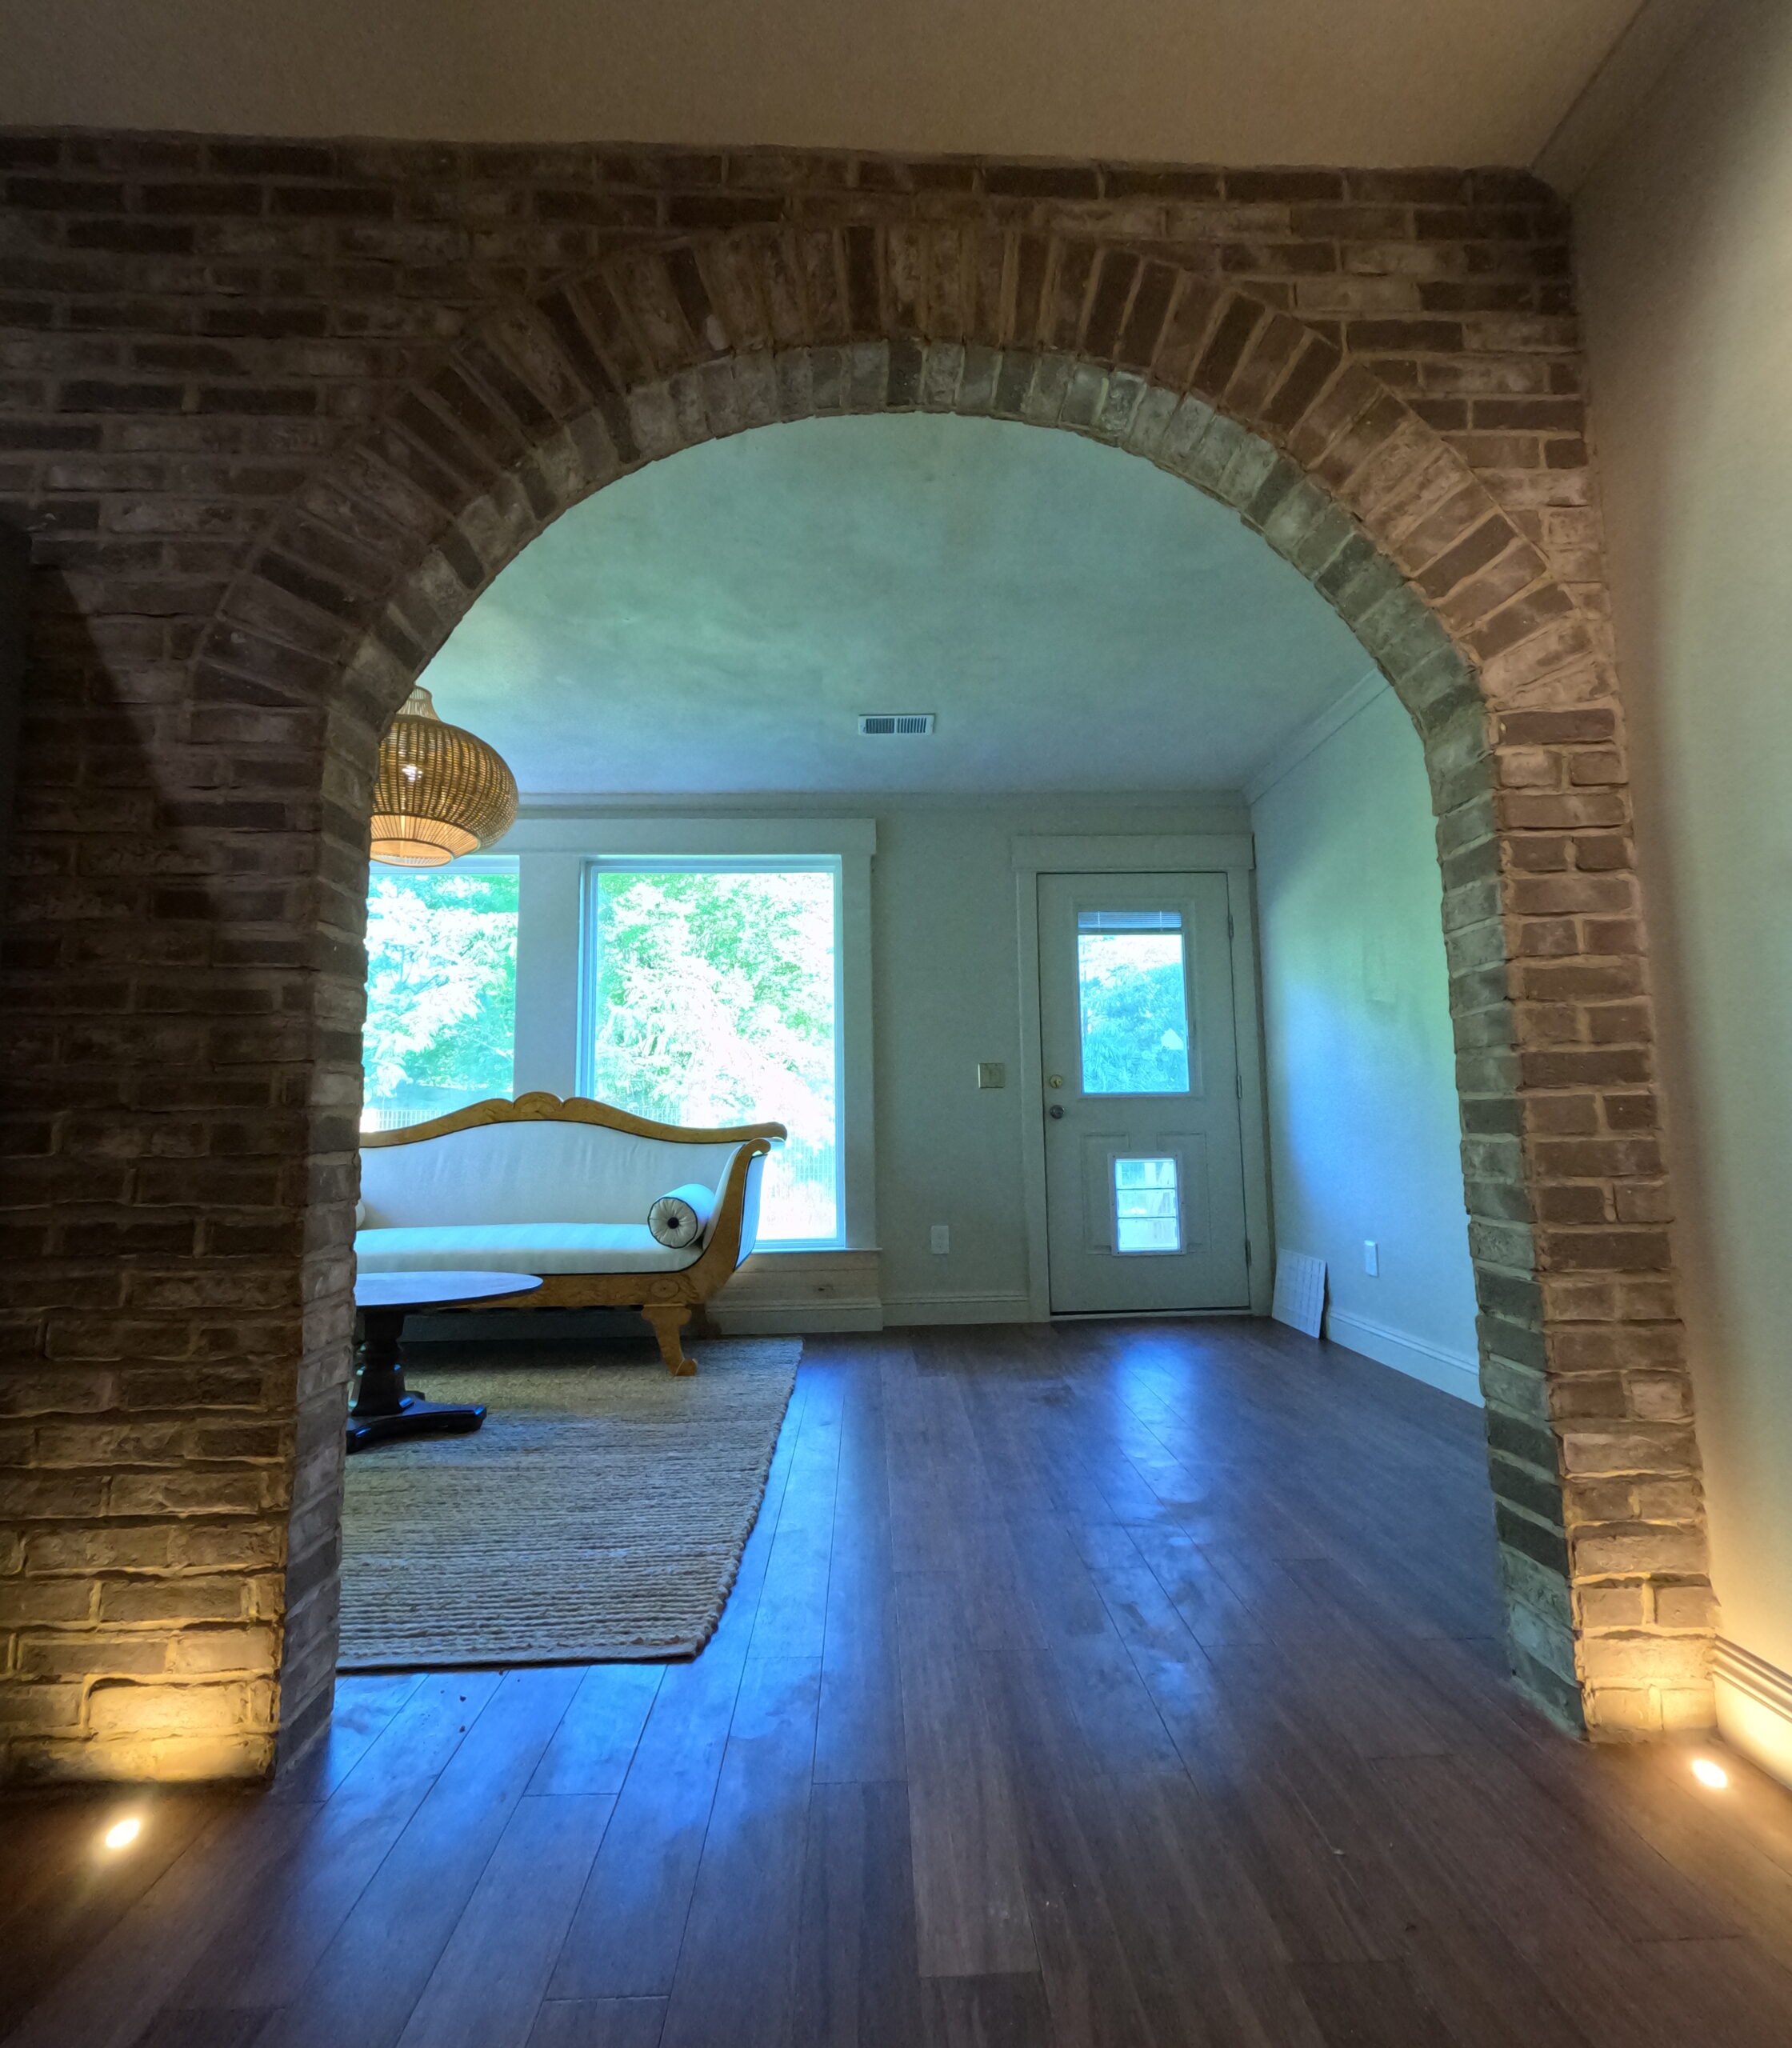
Brick archway into the living room.
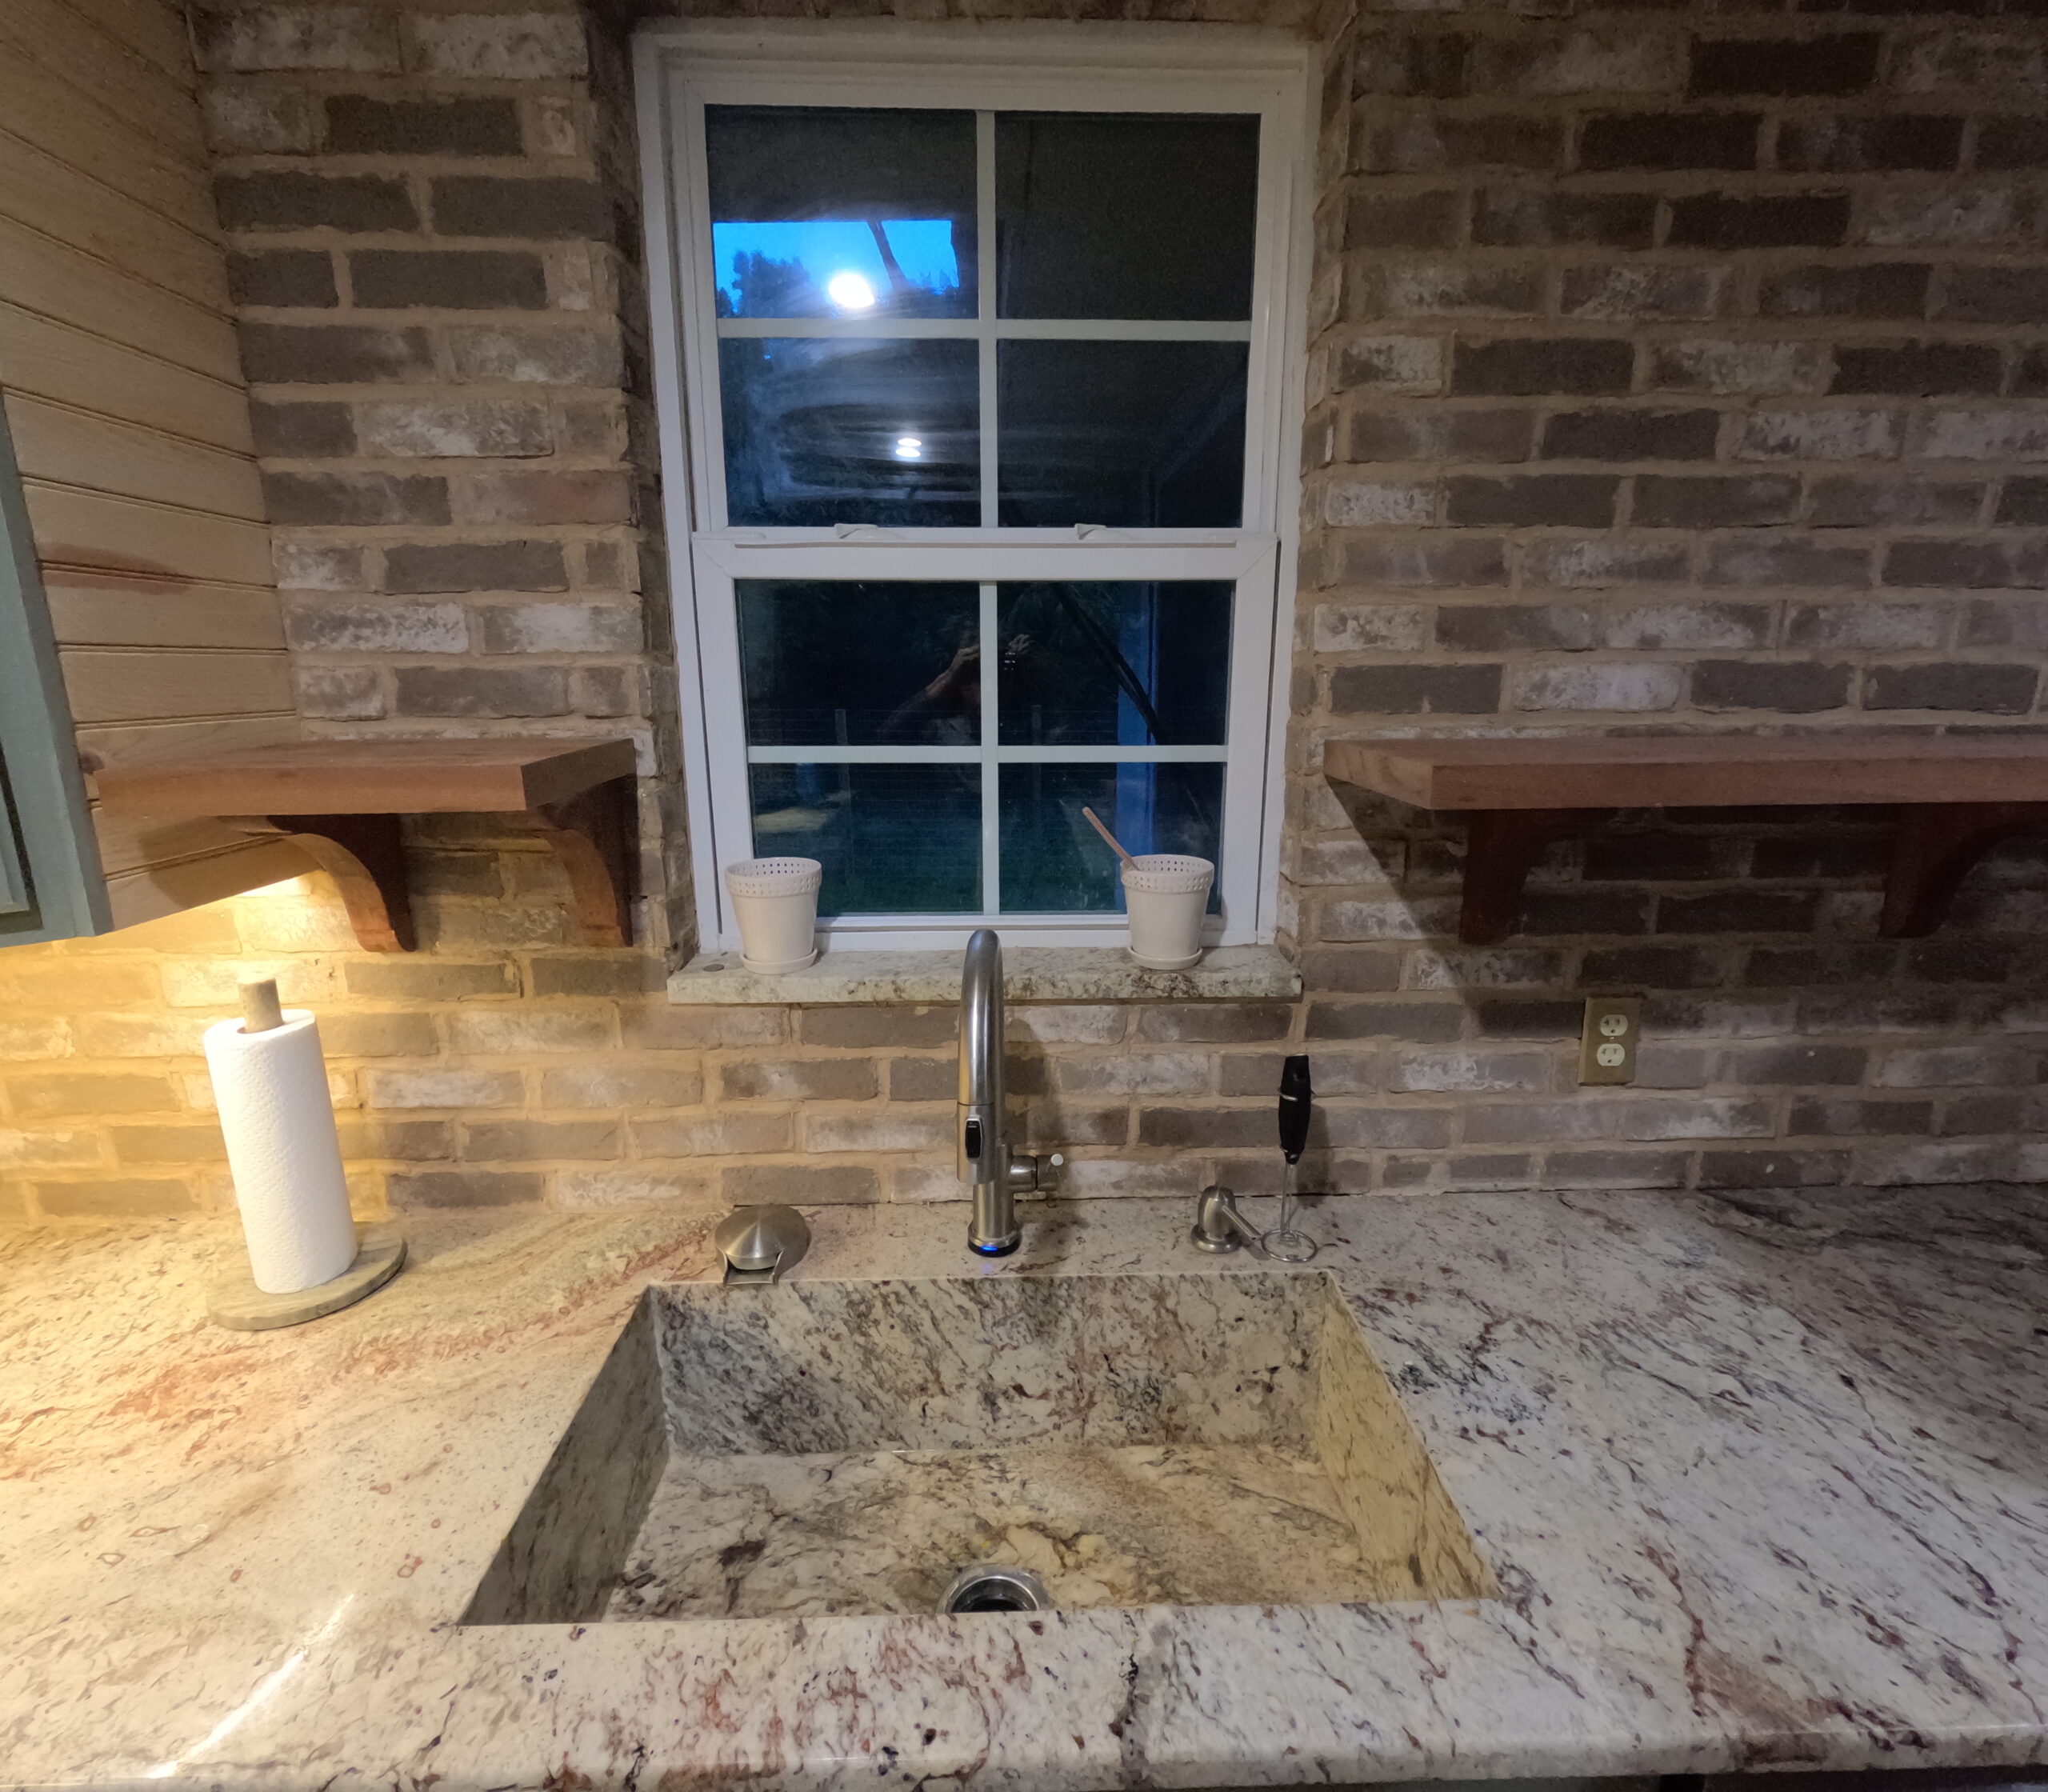
Integrated stone sink in the granite counter.
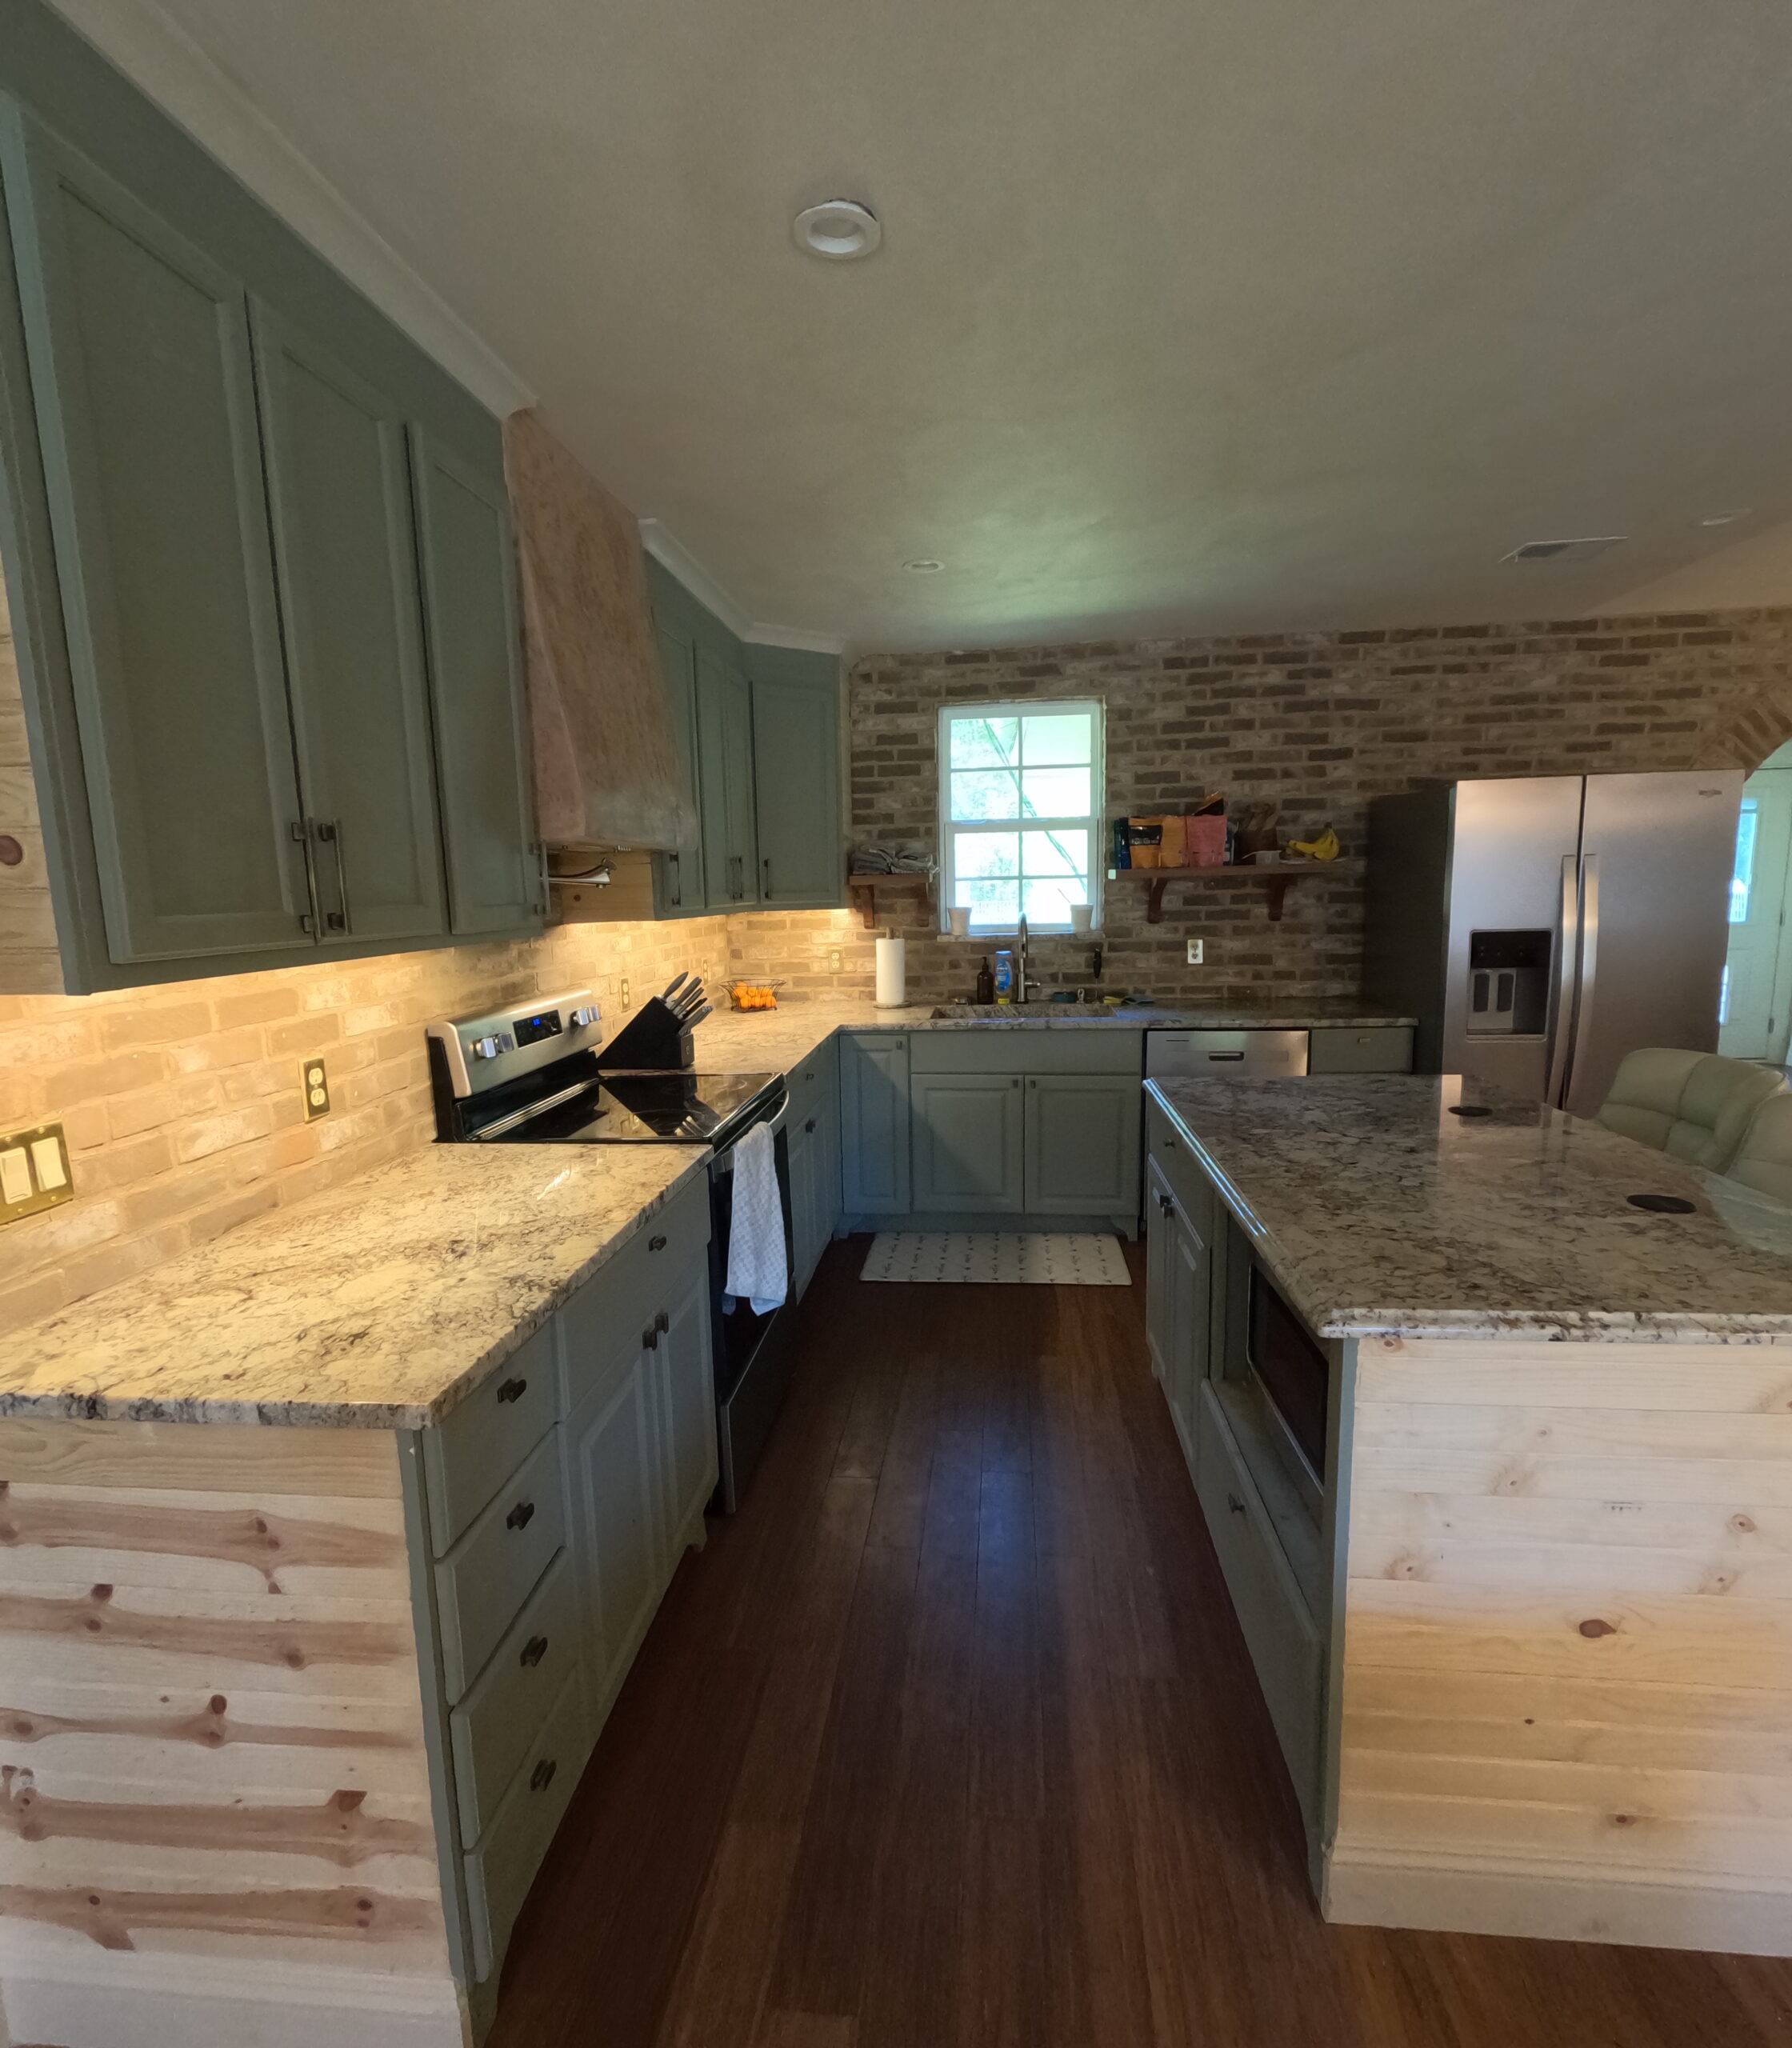
Kitchen with under-cabinet accent lighting.
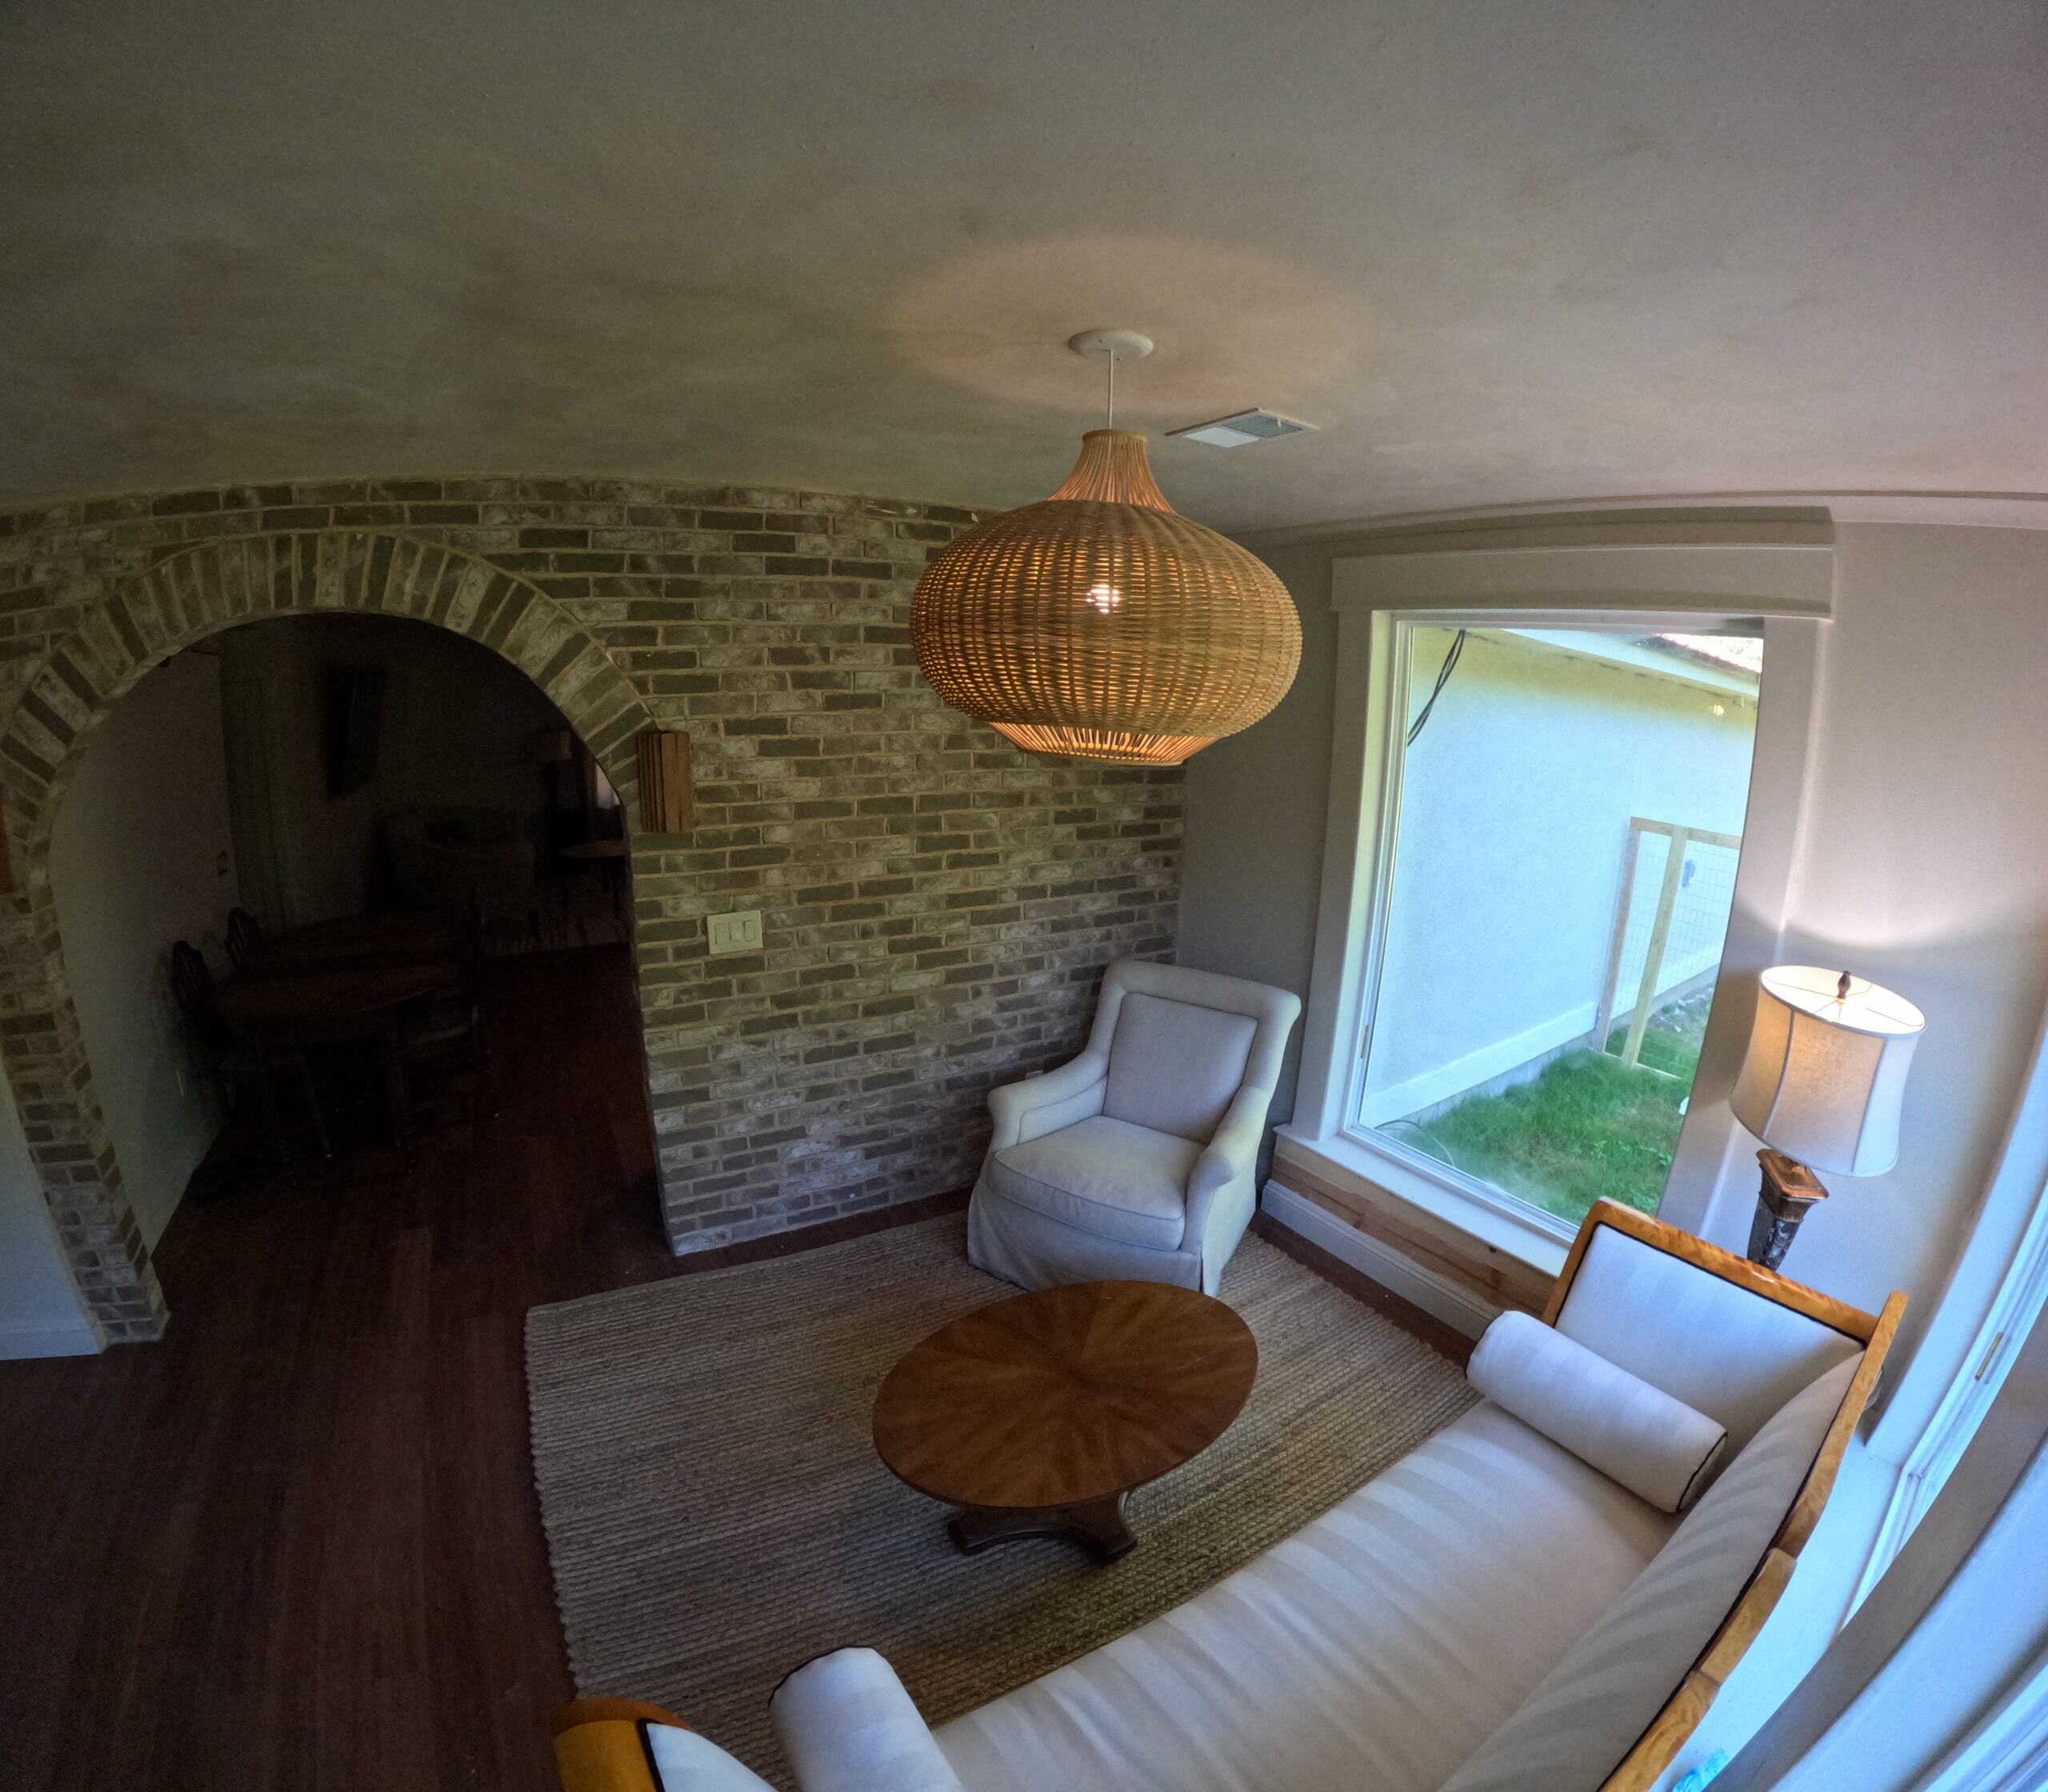
Sunroom: larger sills on tongue-and-groove board bases ground the windows.
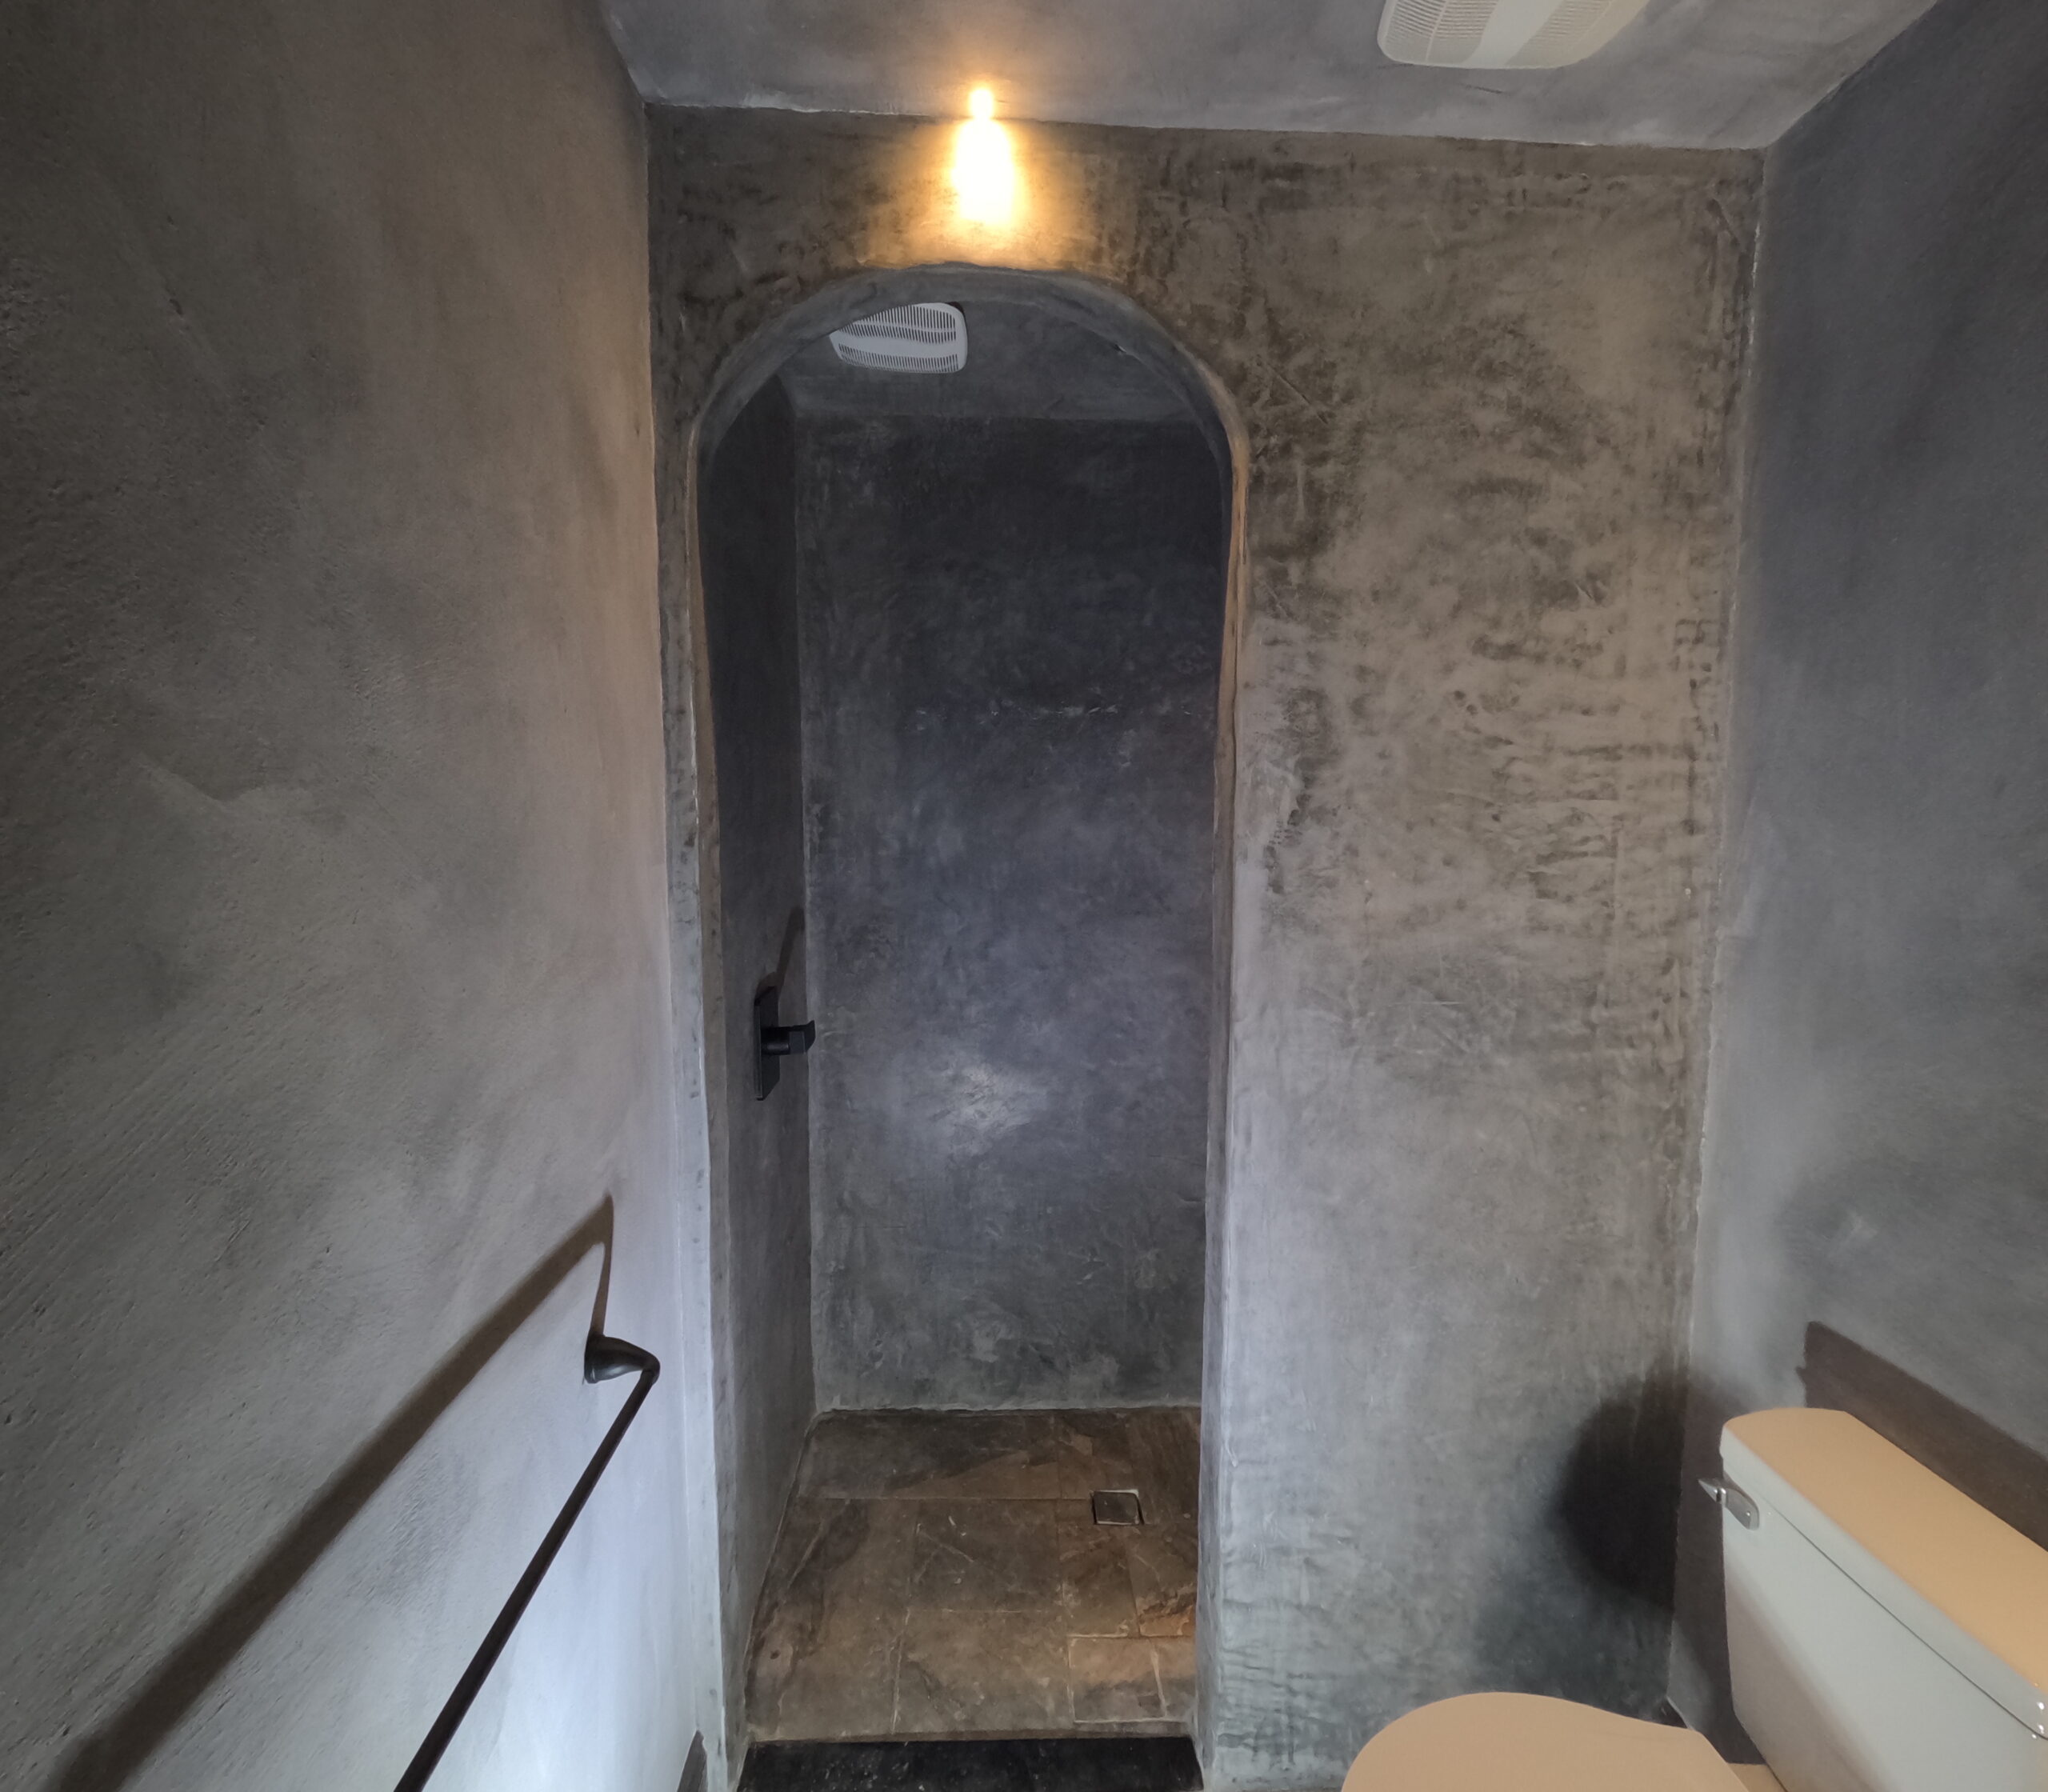
Tadelakt bathroom with an arched niche and custom lighting.
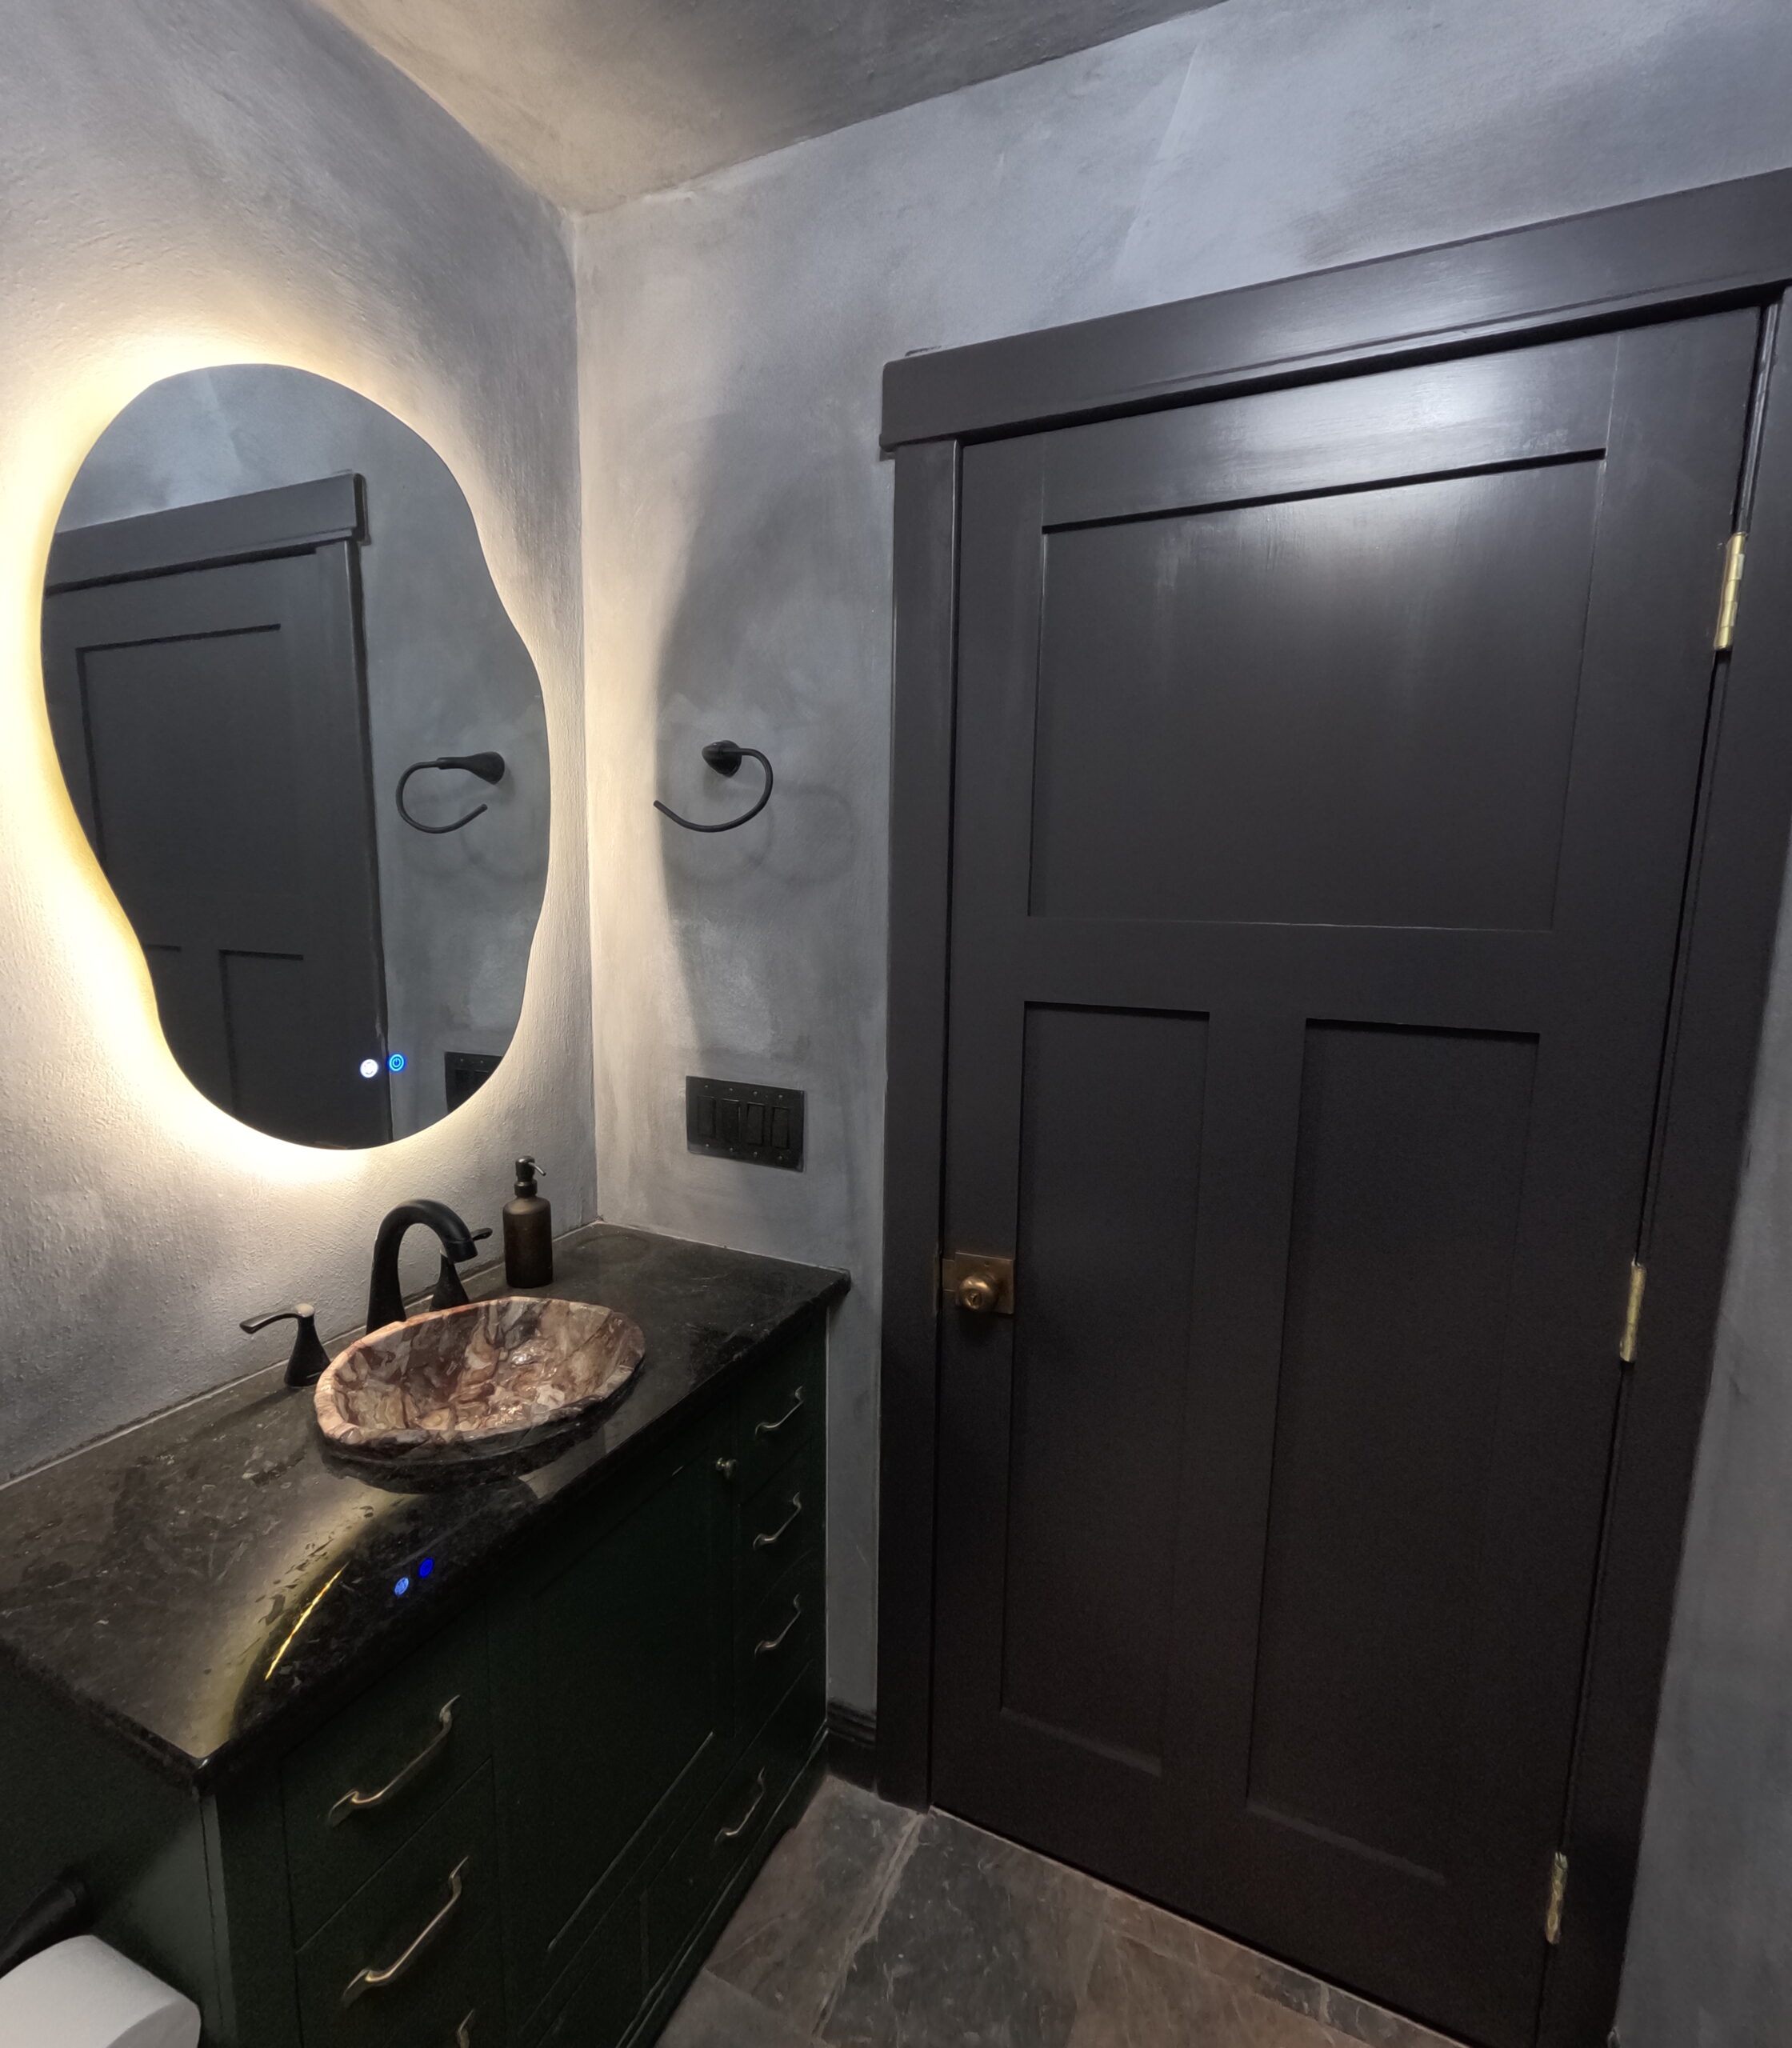
Limewash walls outside the tadelakt shower.
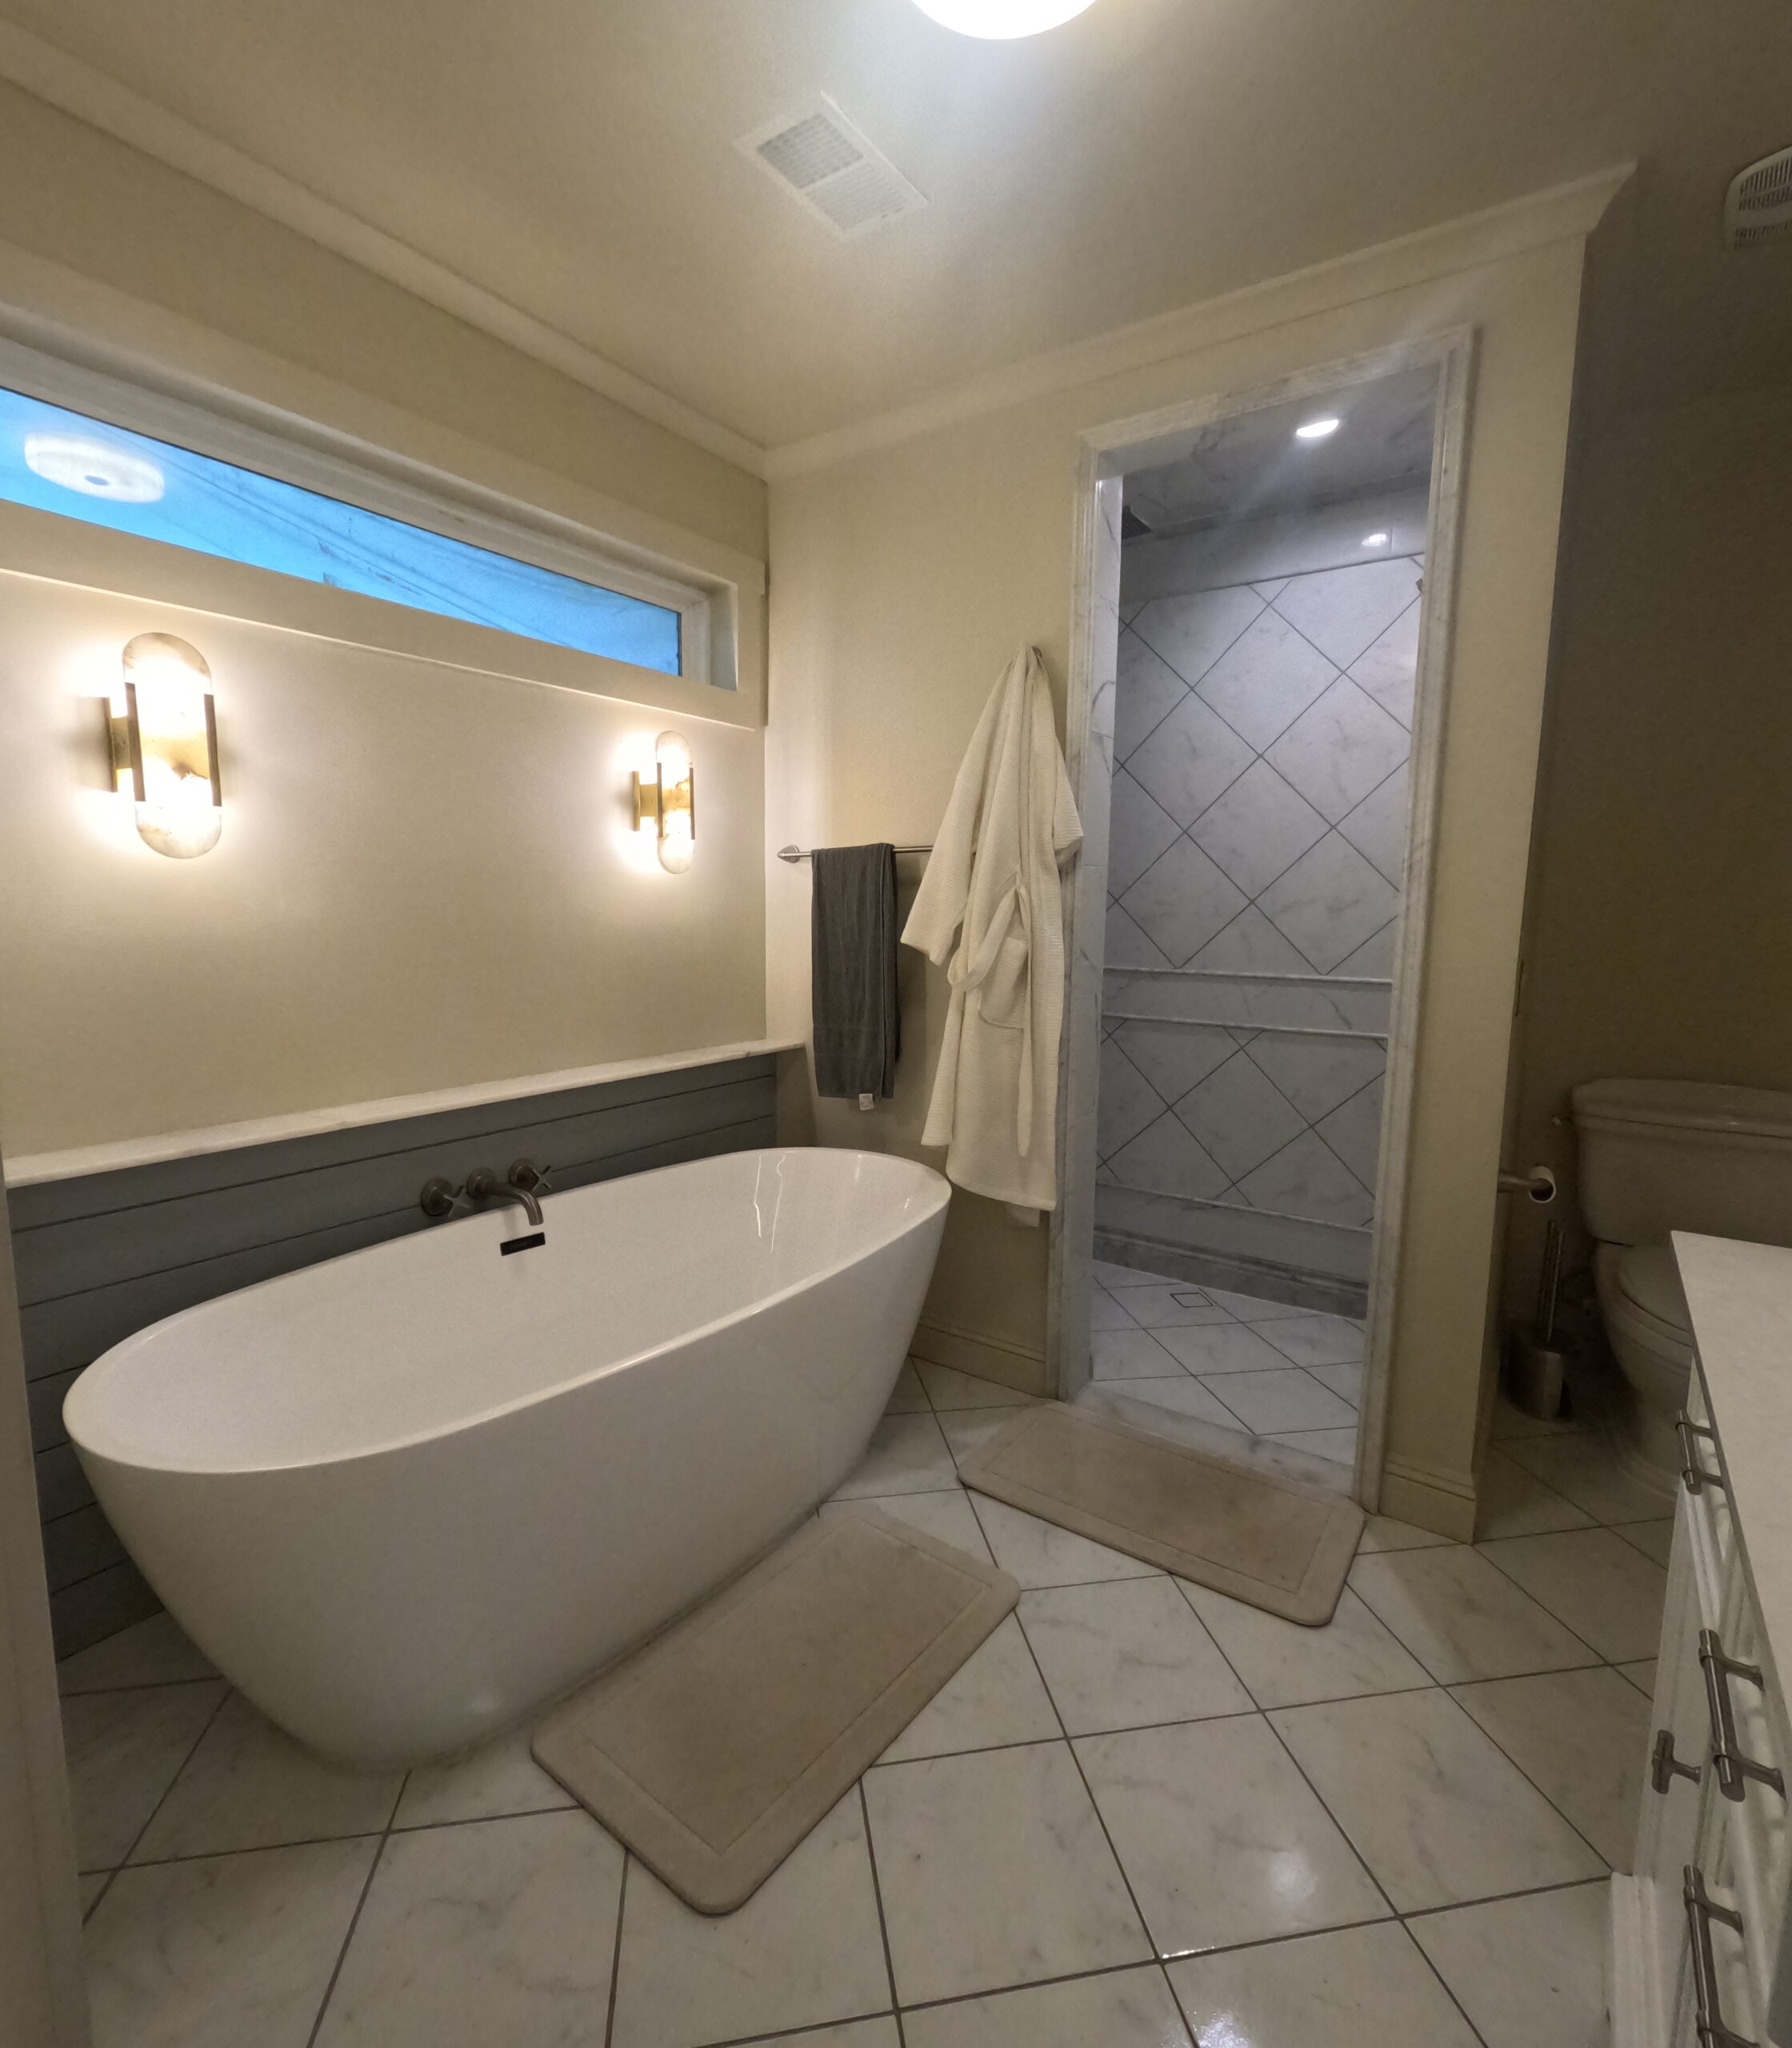
Marble-look bathroom with marble sconce lights.
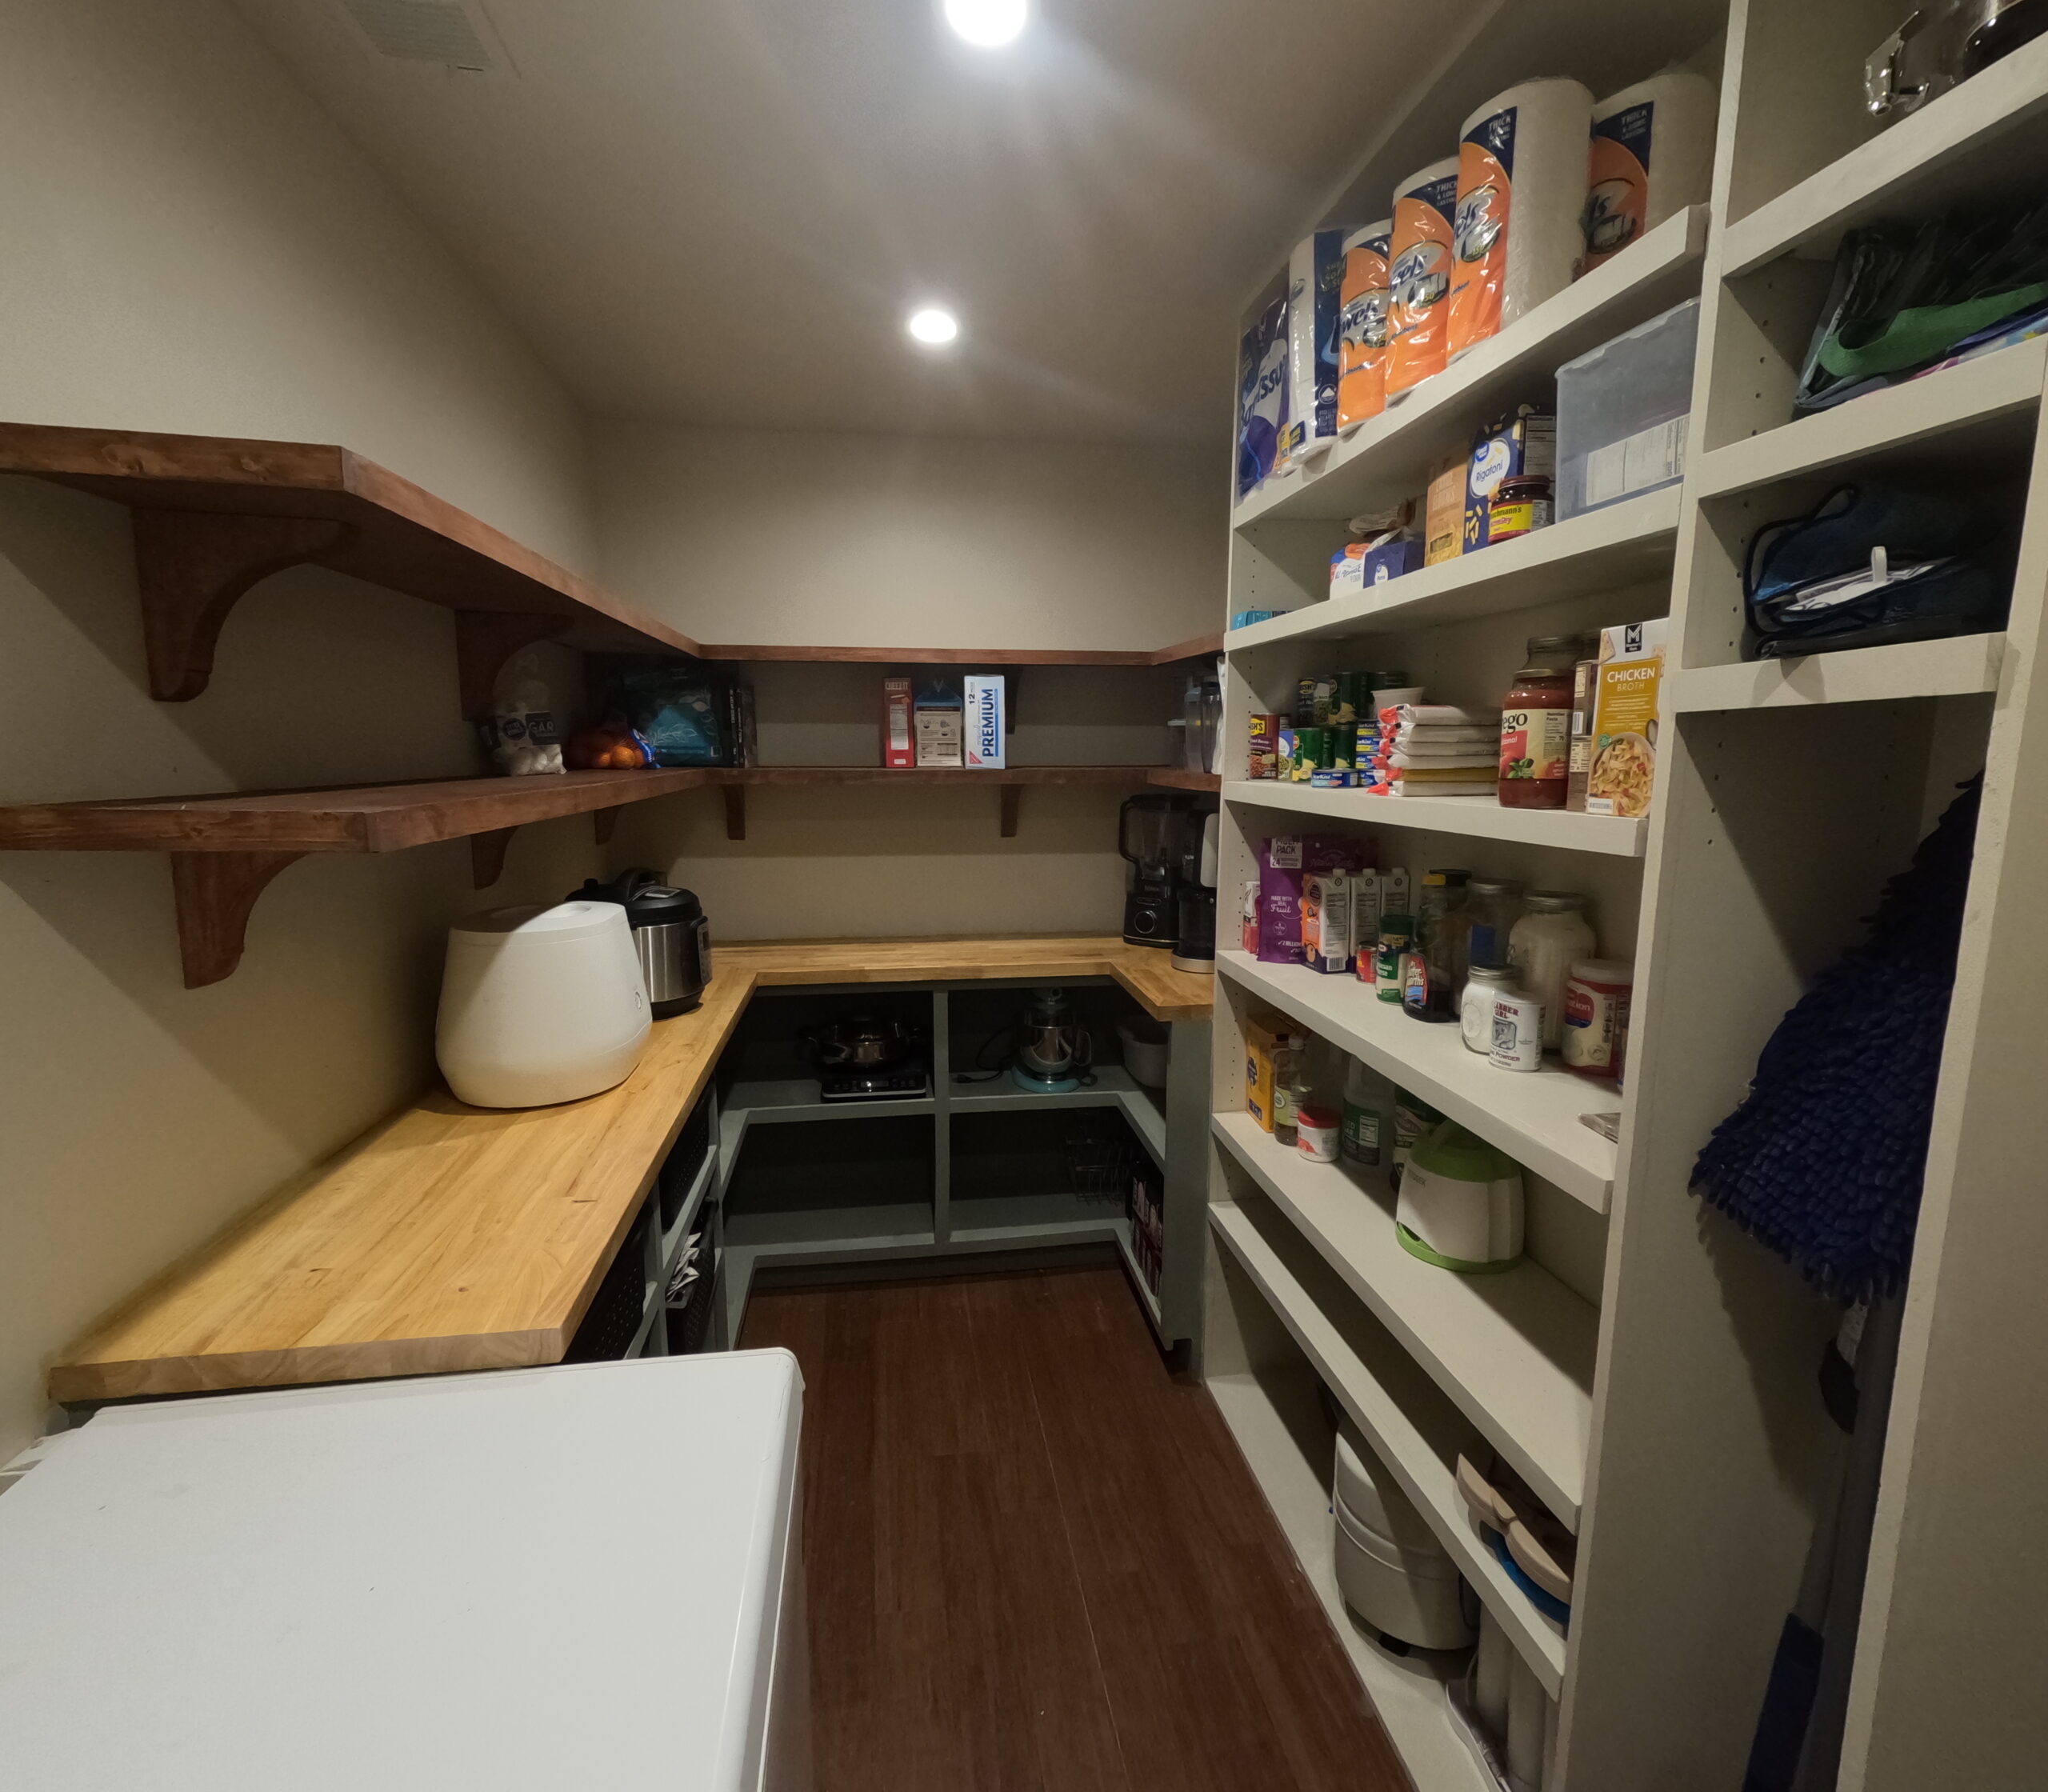
Pantry with custom shelving and a butcher block countertop.
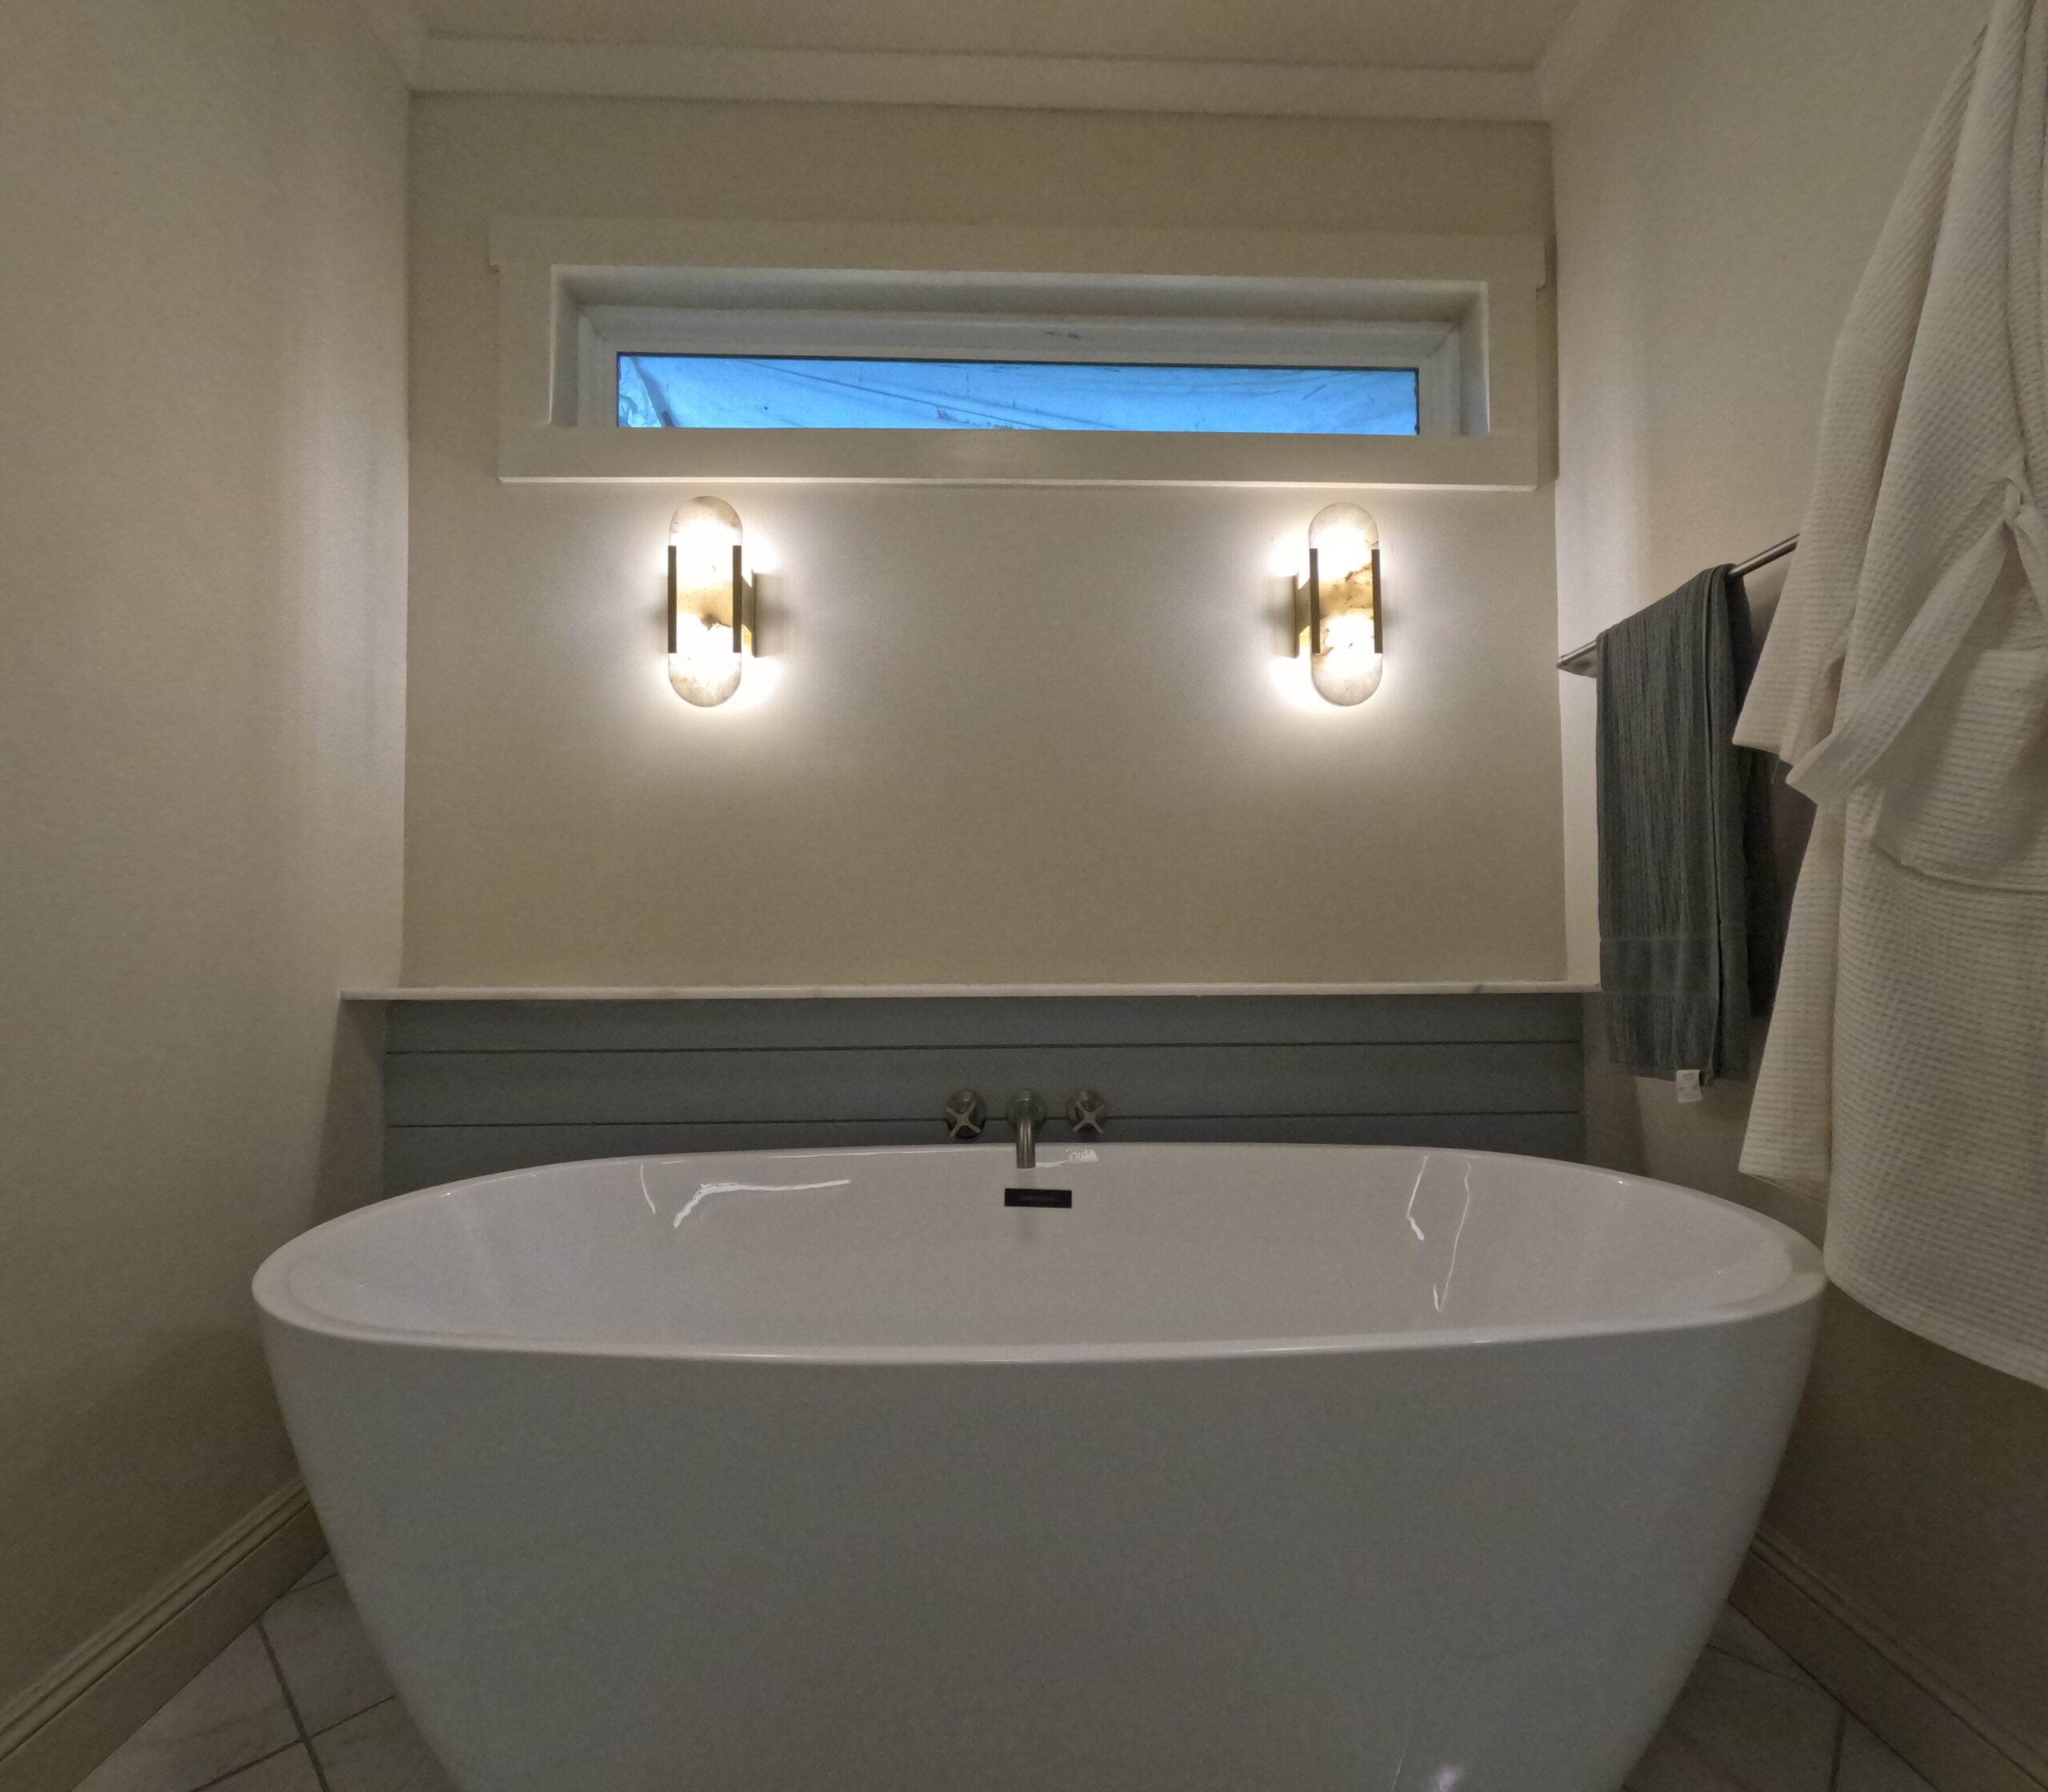
The marble-look bathroom, tub side.
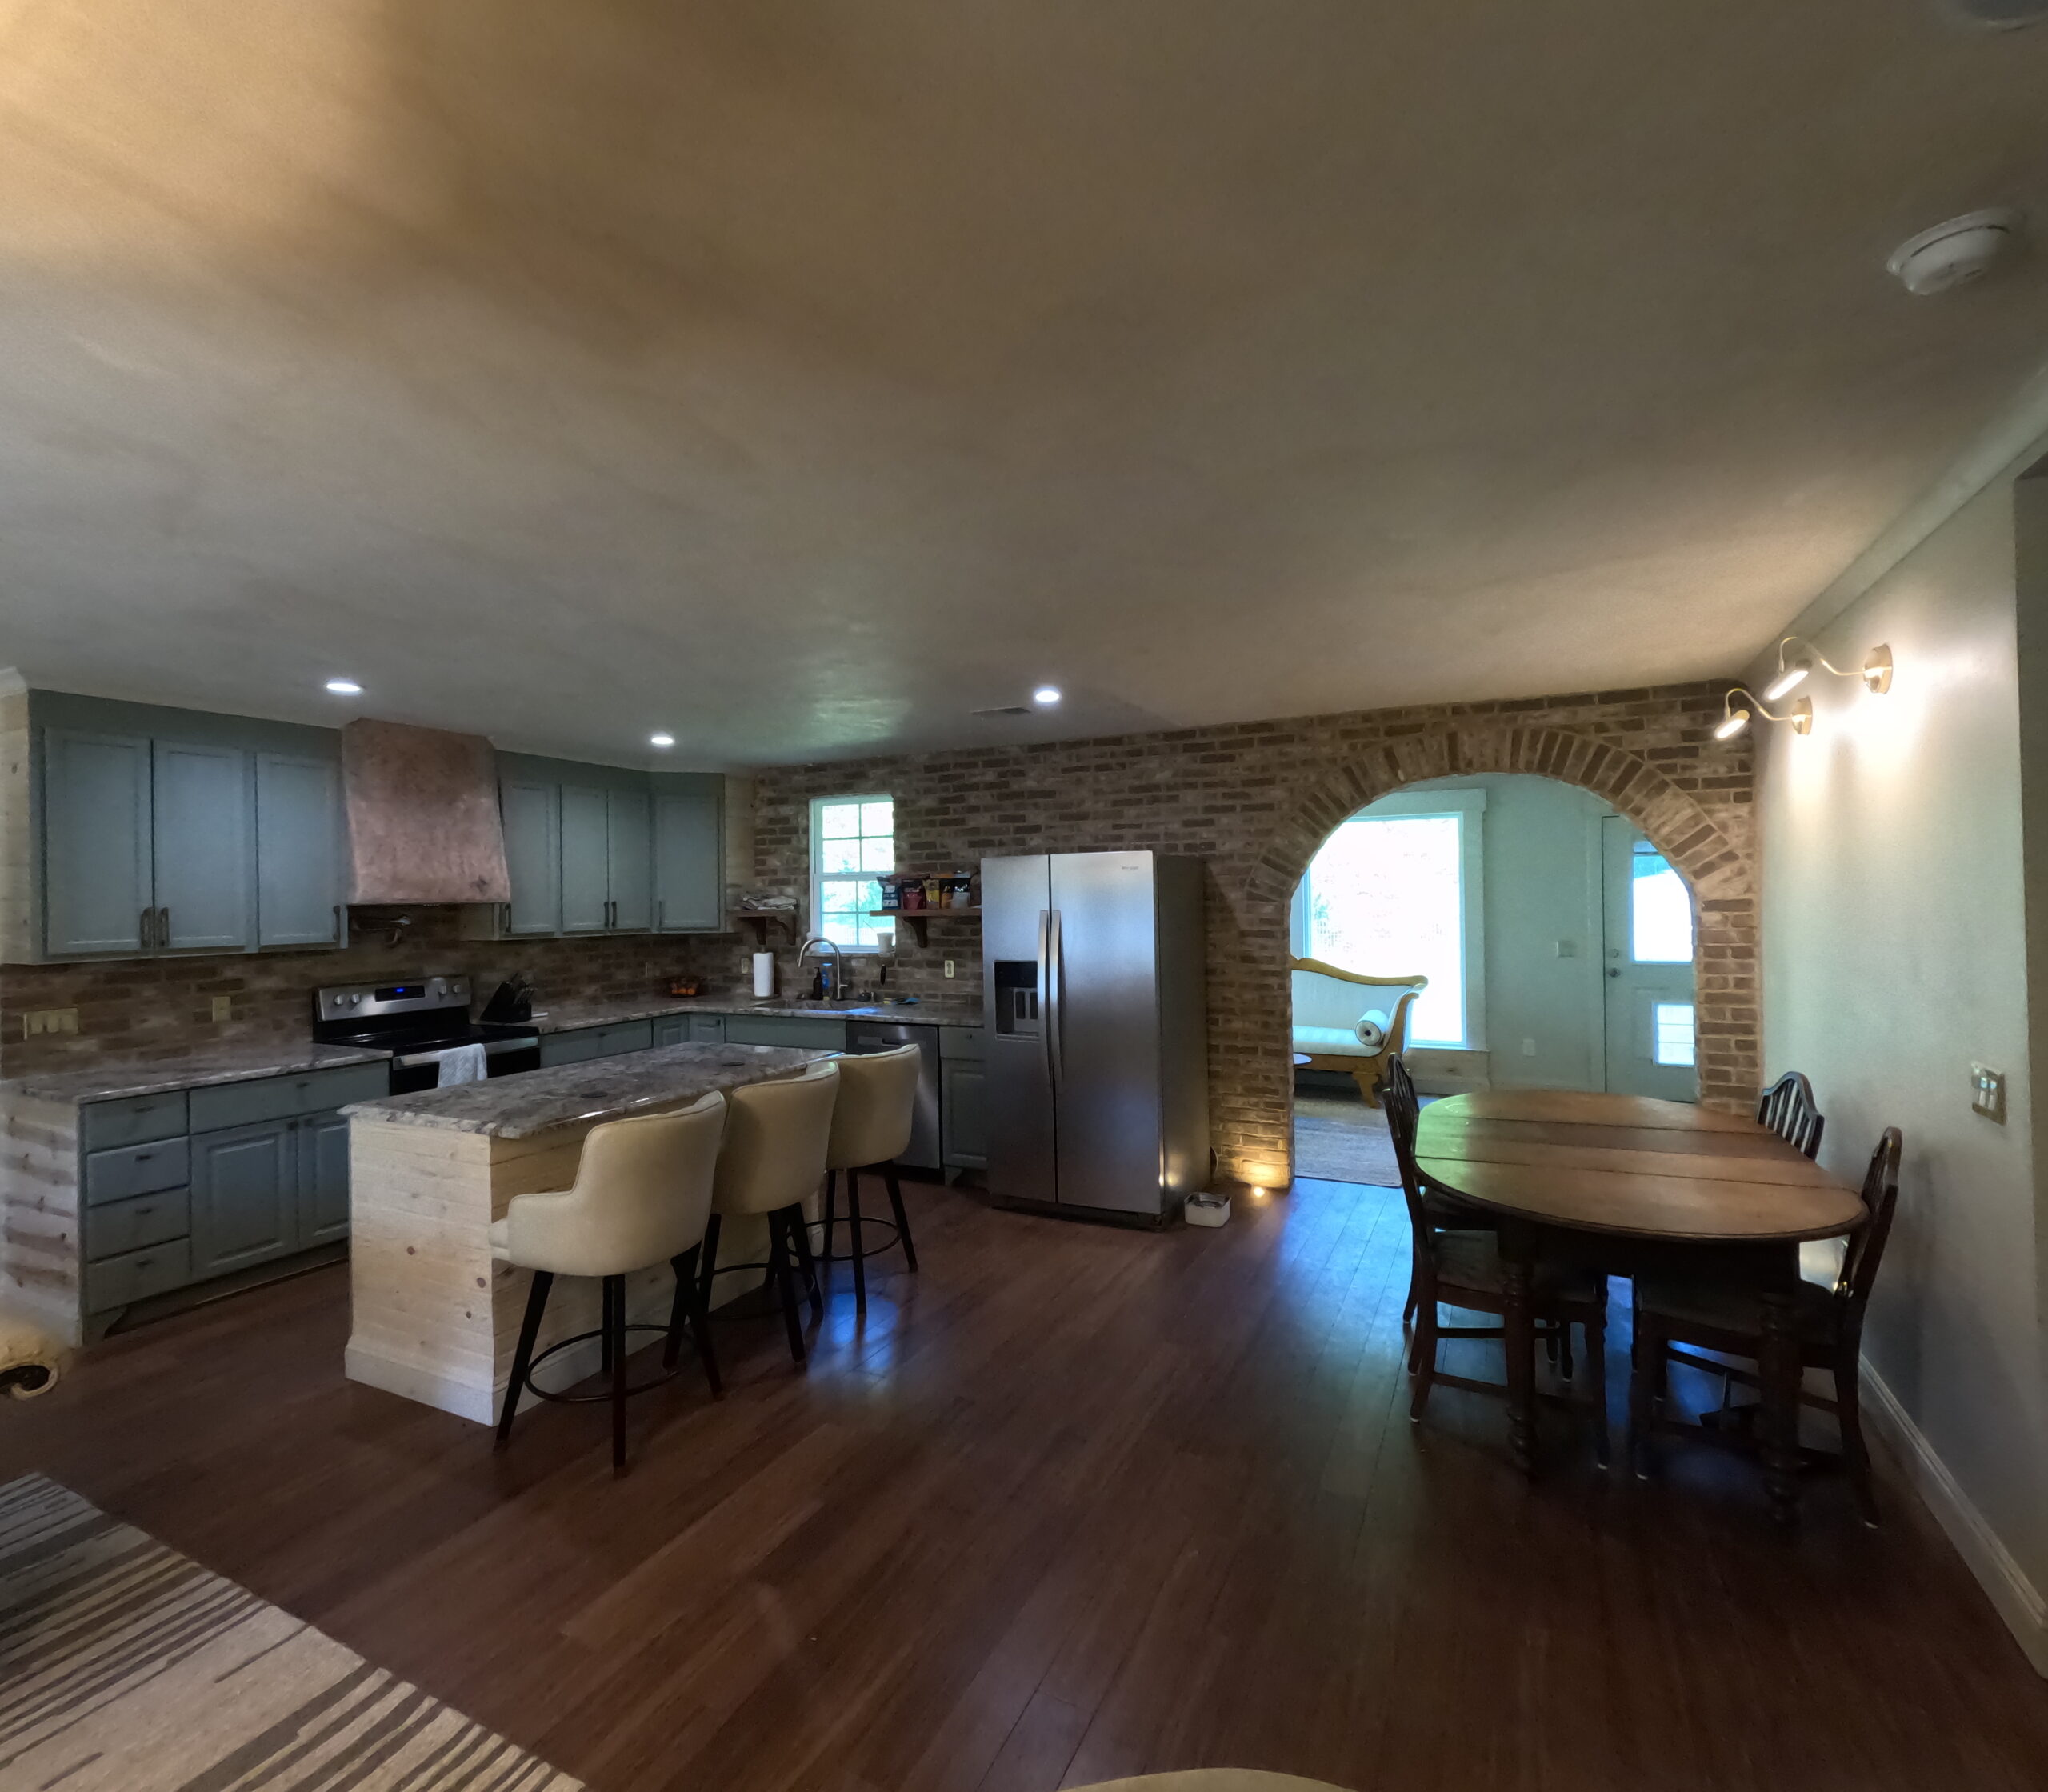
Kitchen and dining, open to the brick arch.
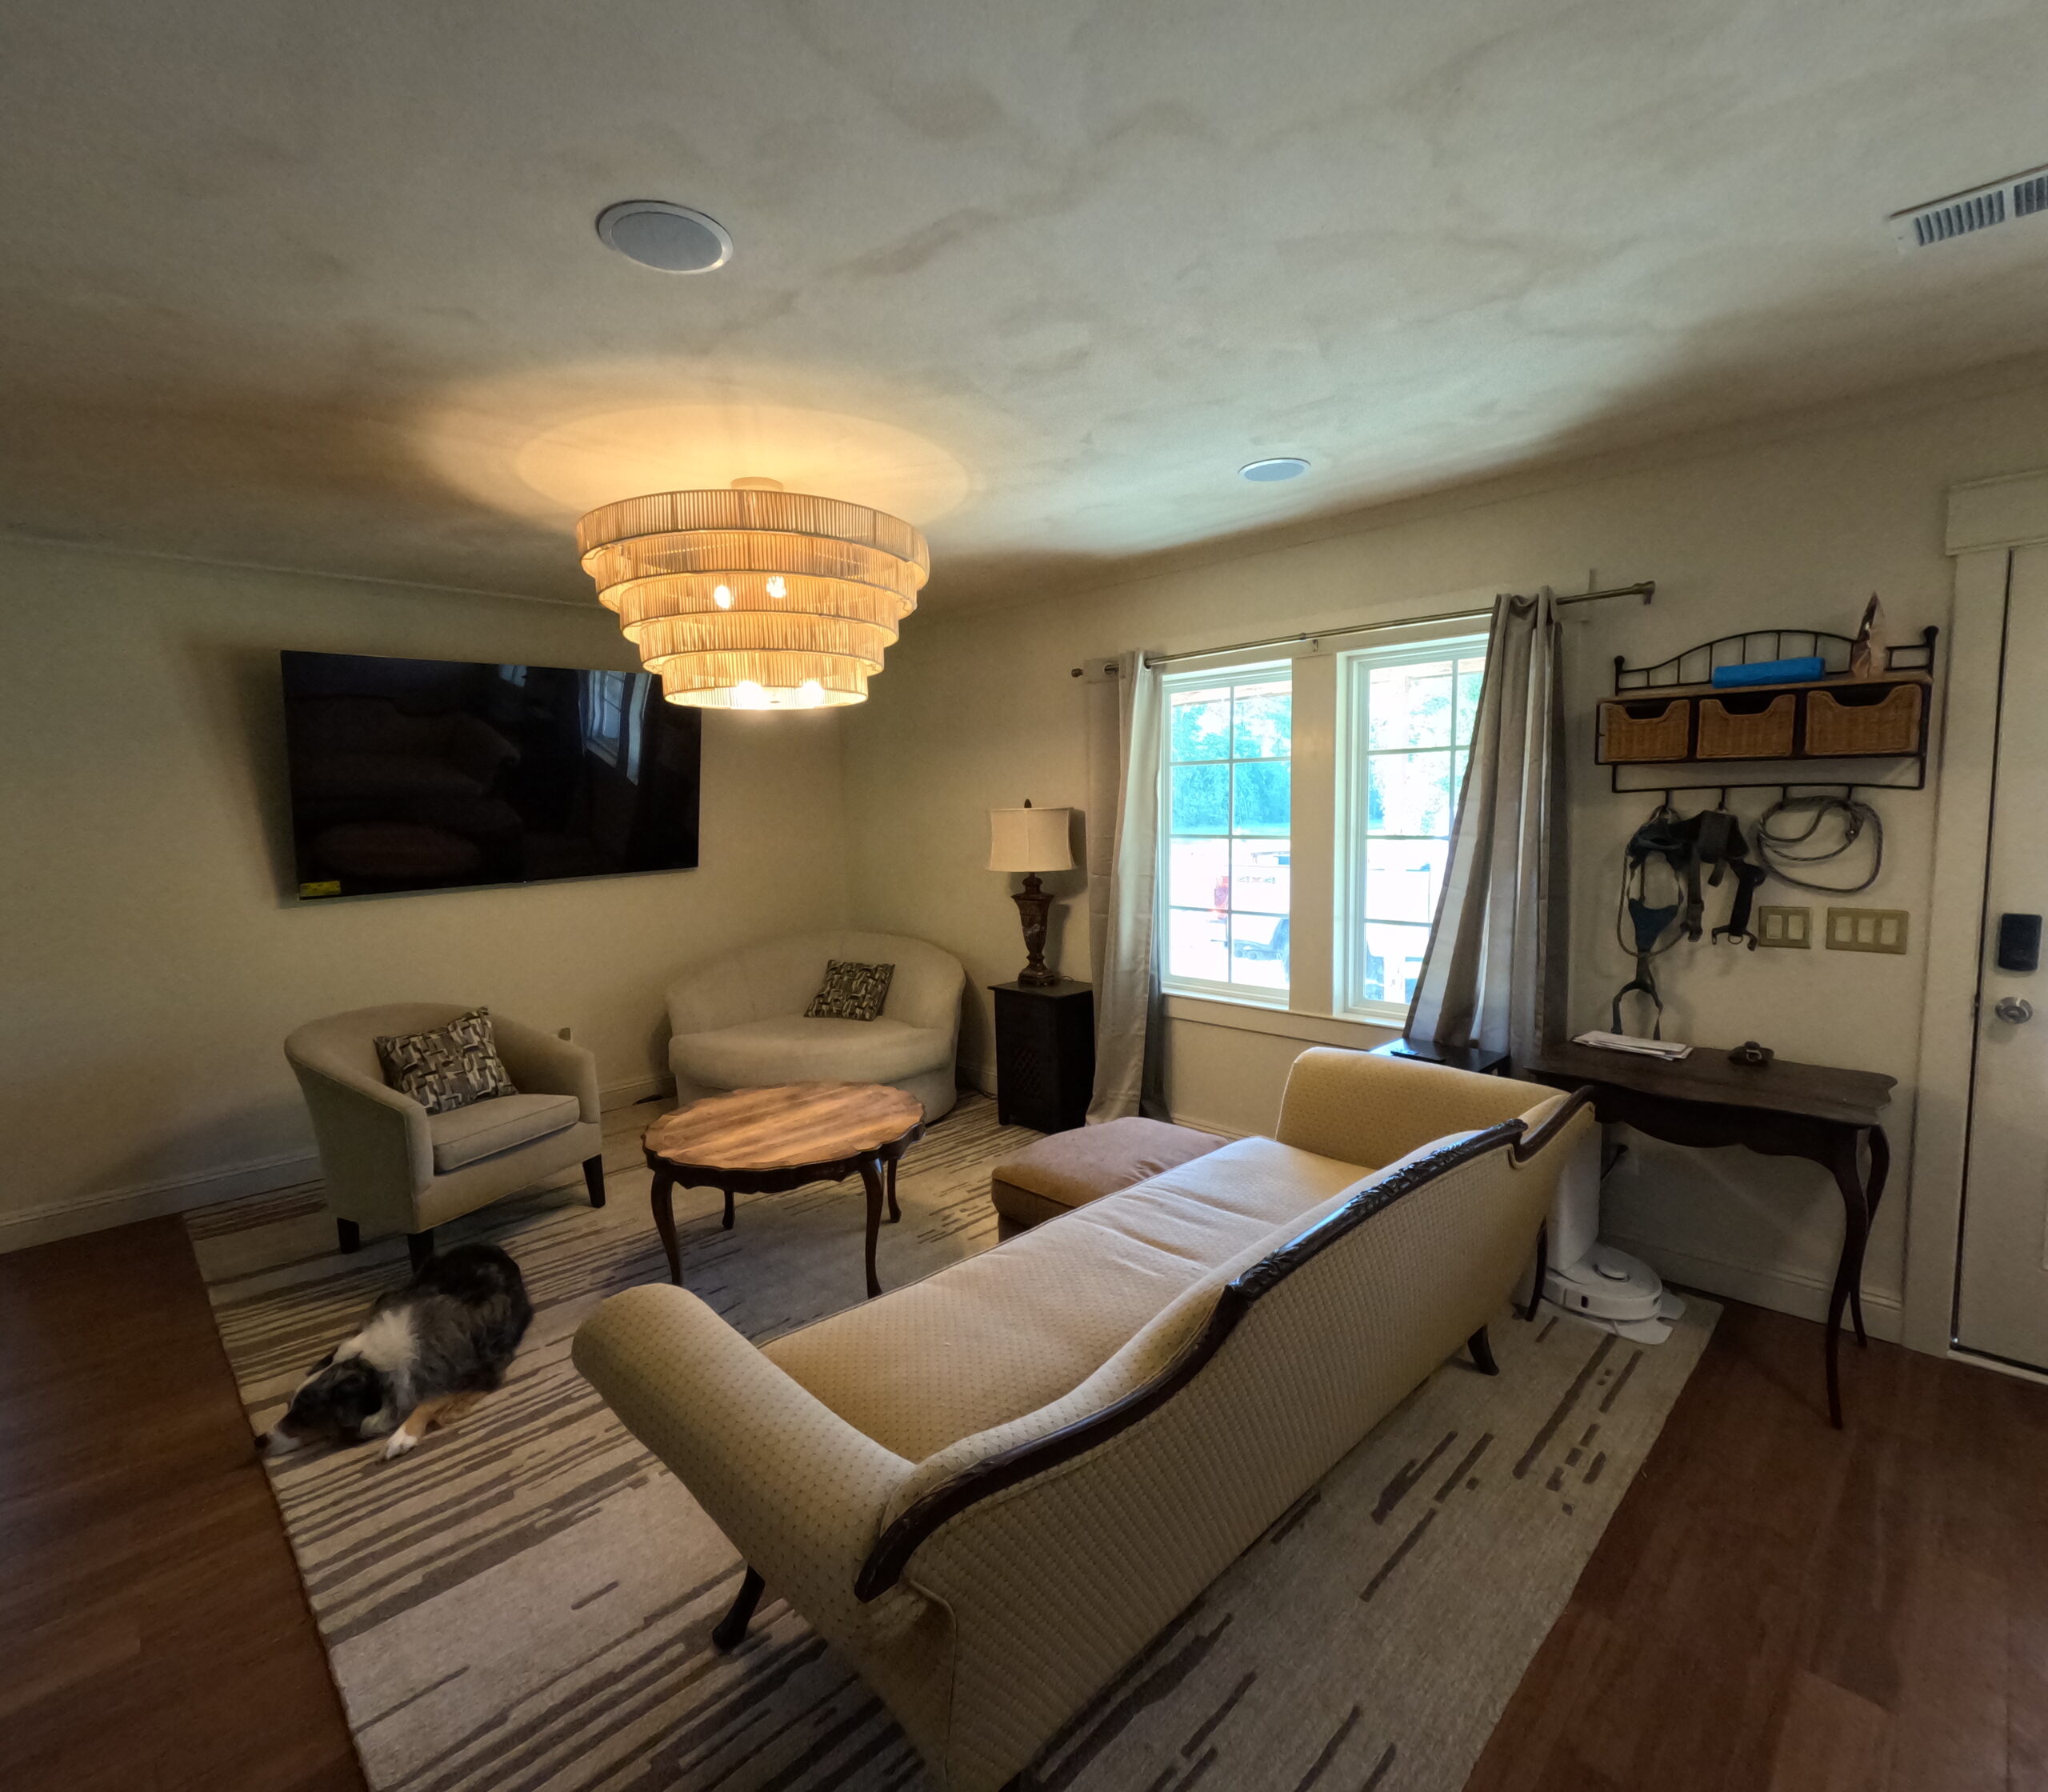
Living room with a limewash ceiling and wood flooring.
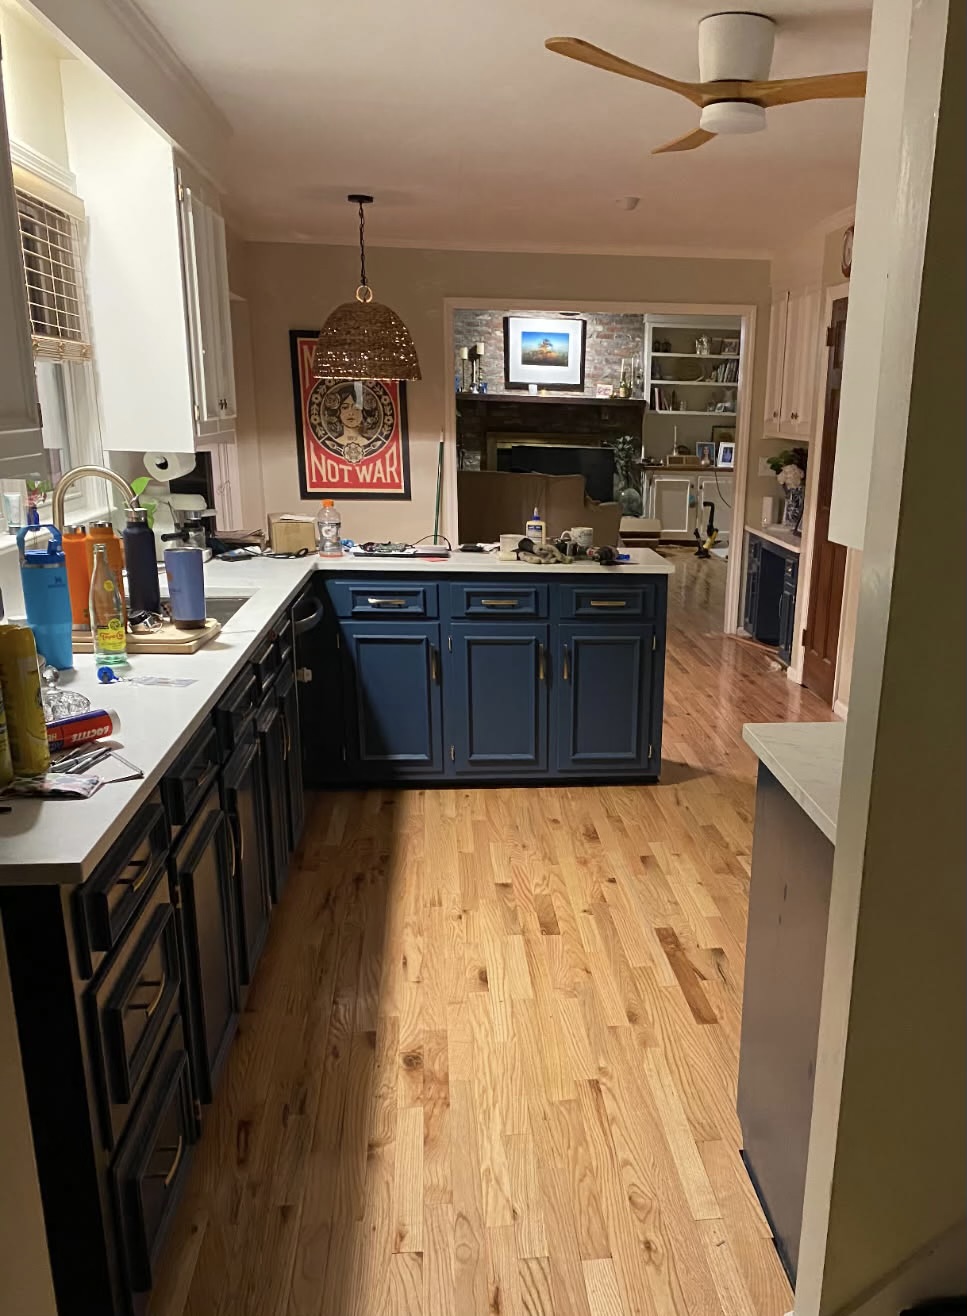
West Ashley kitchen update: 2-inch pine flooring to match the house, repainted cabinets, quartzite counter.
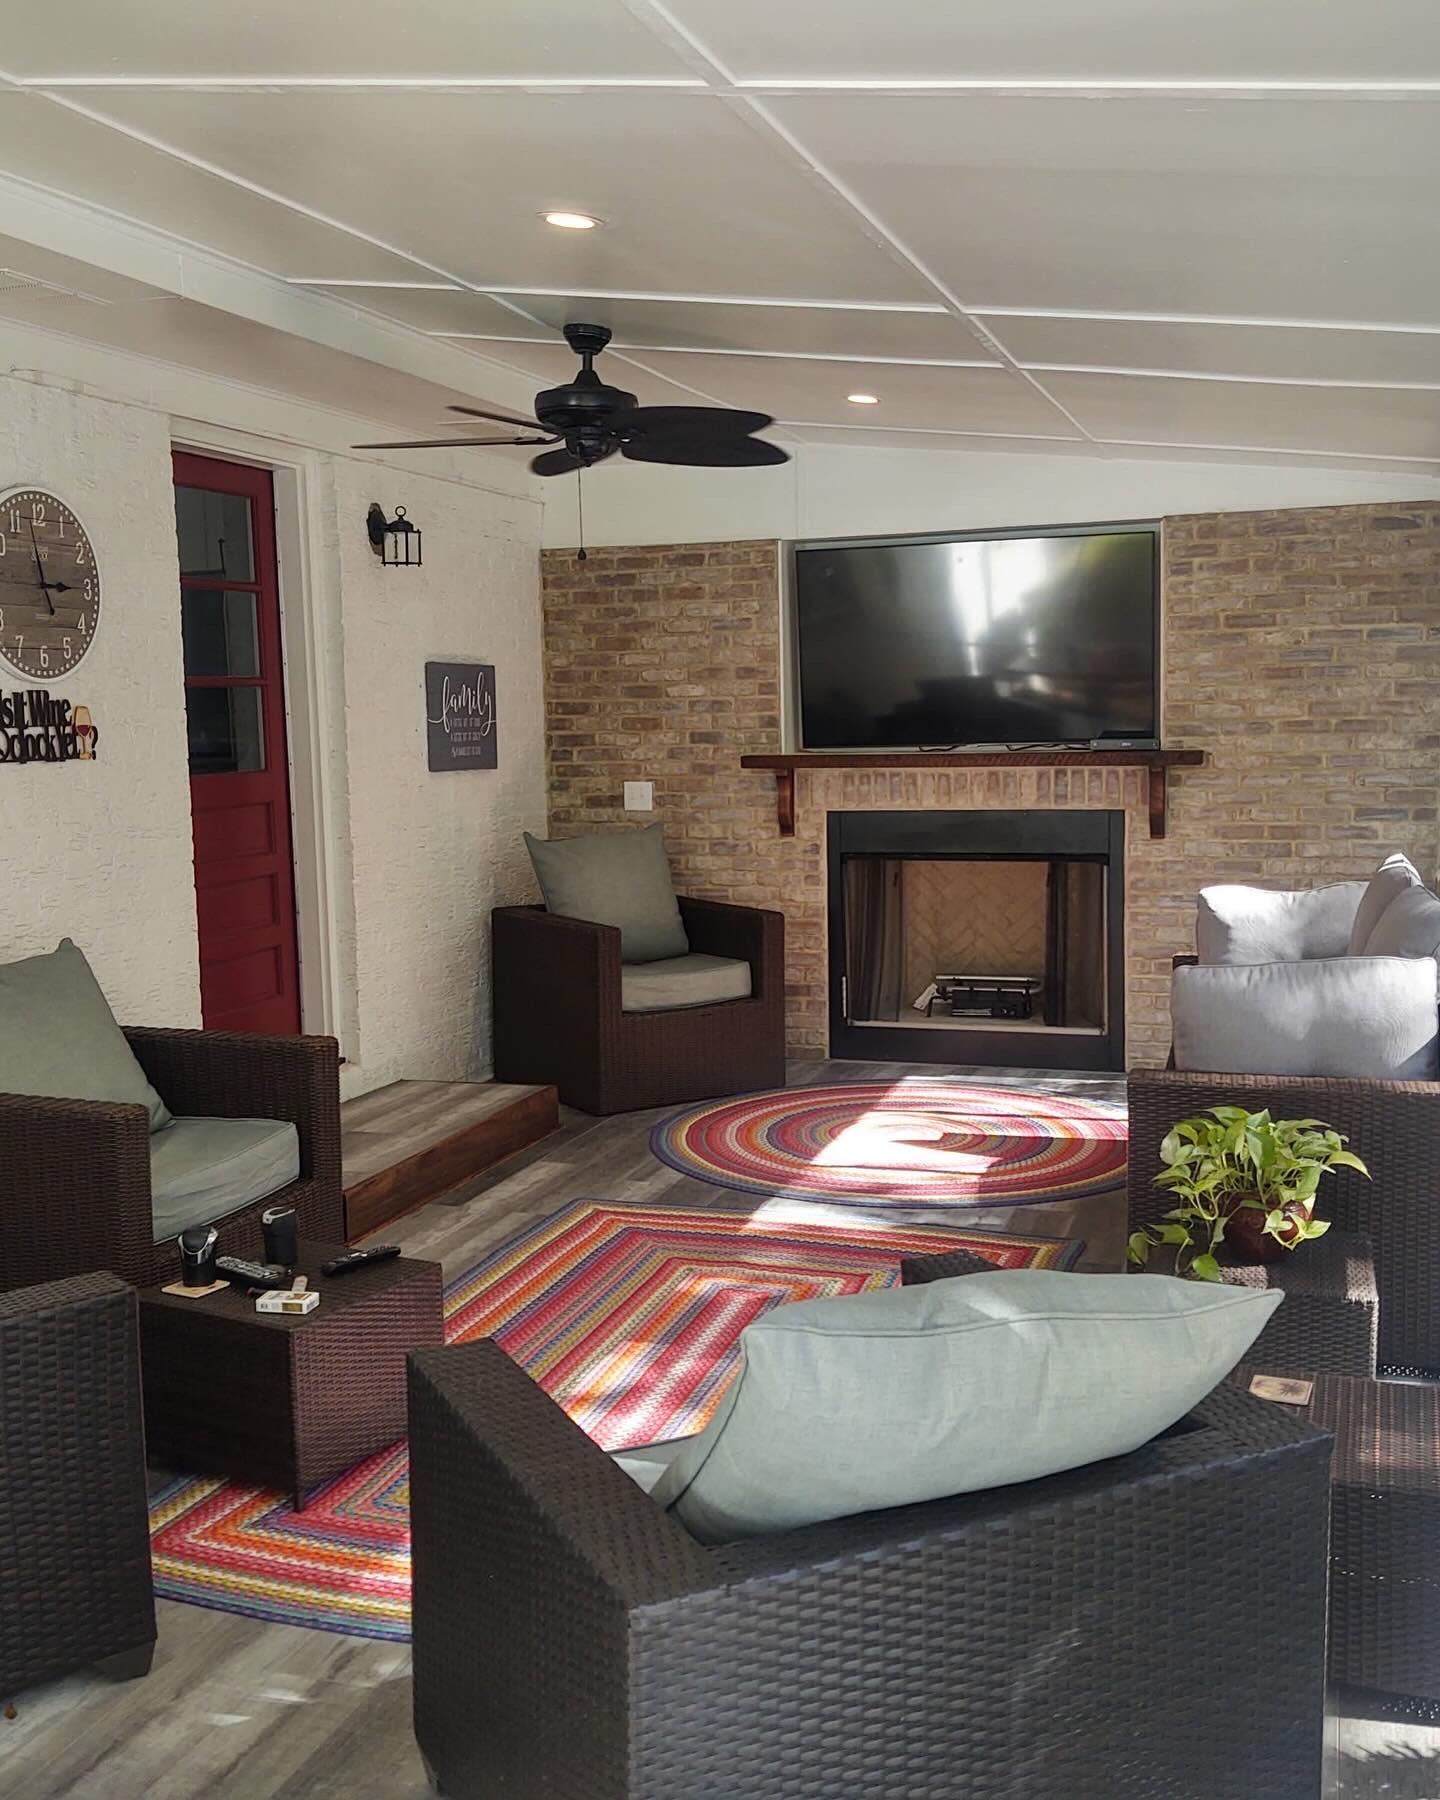
Enclosed back porch with a brick fireplace and a mounted TV.
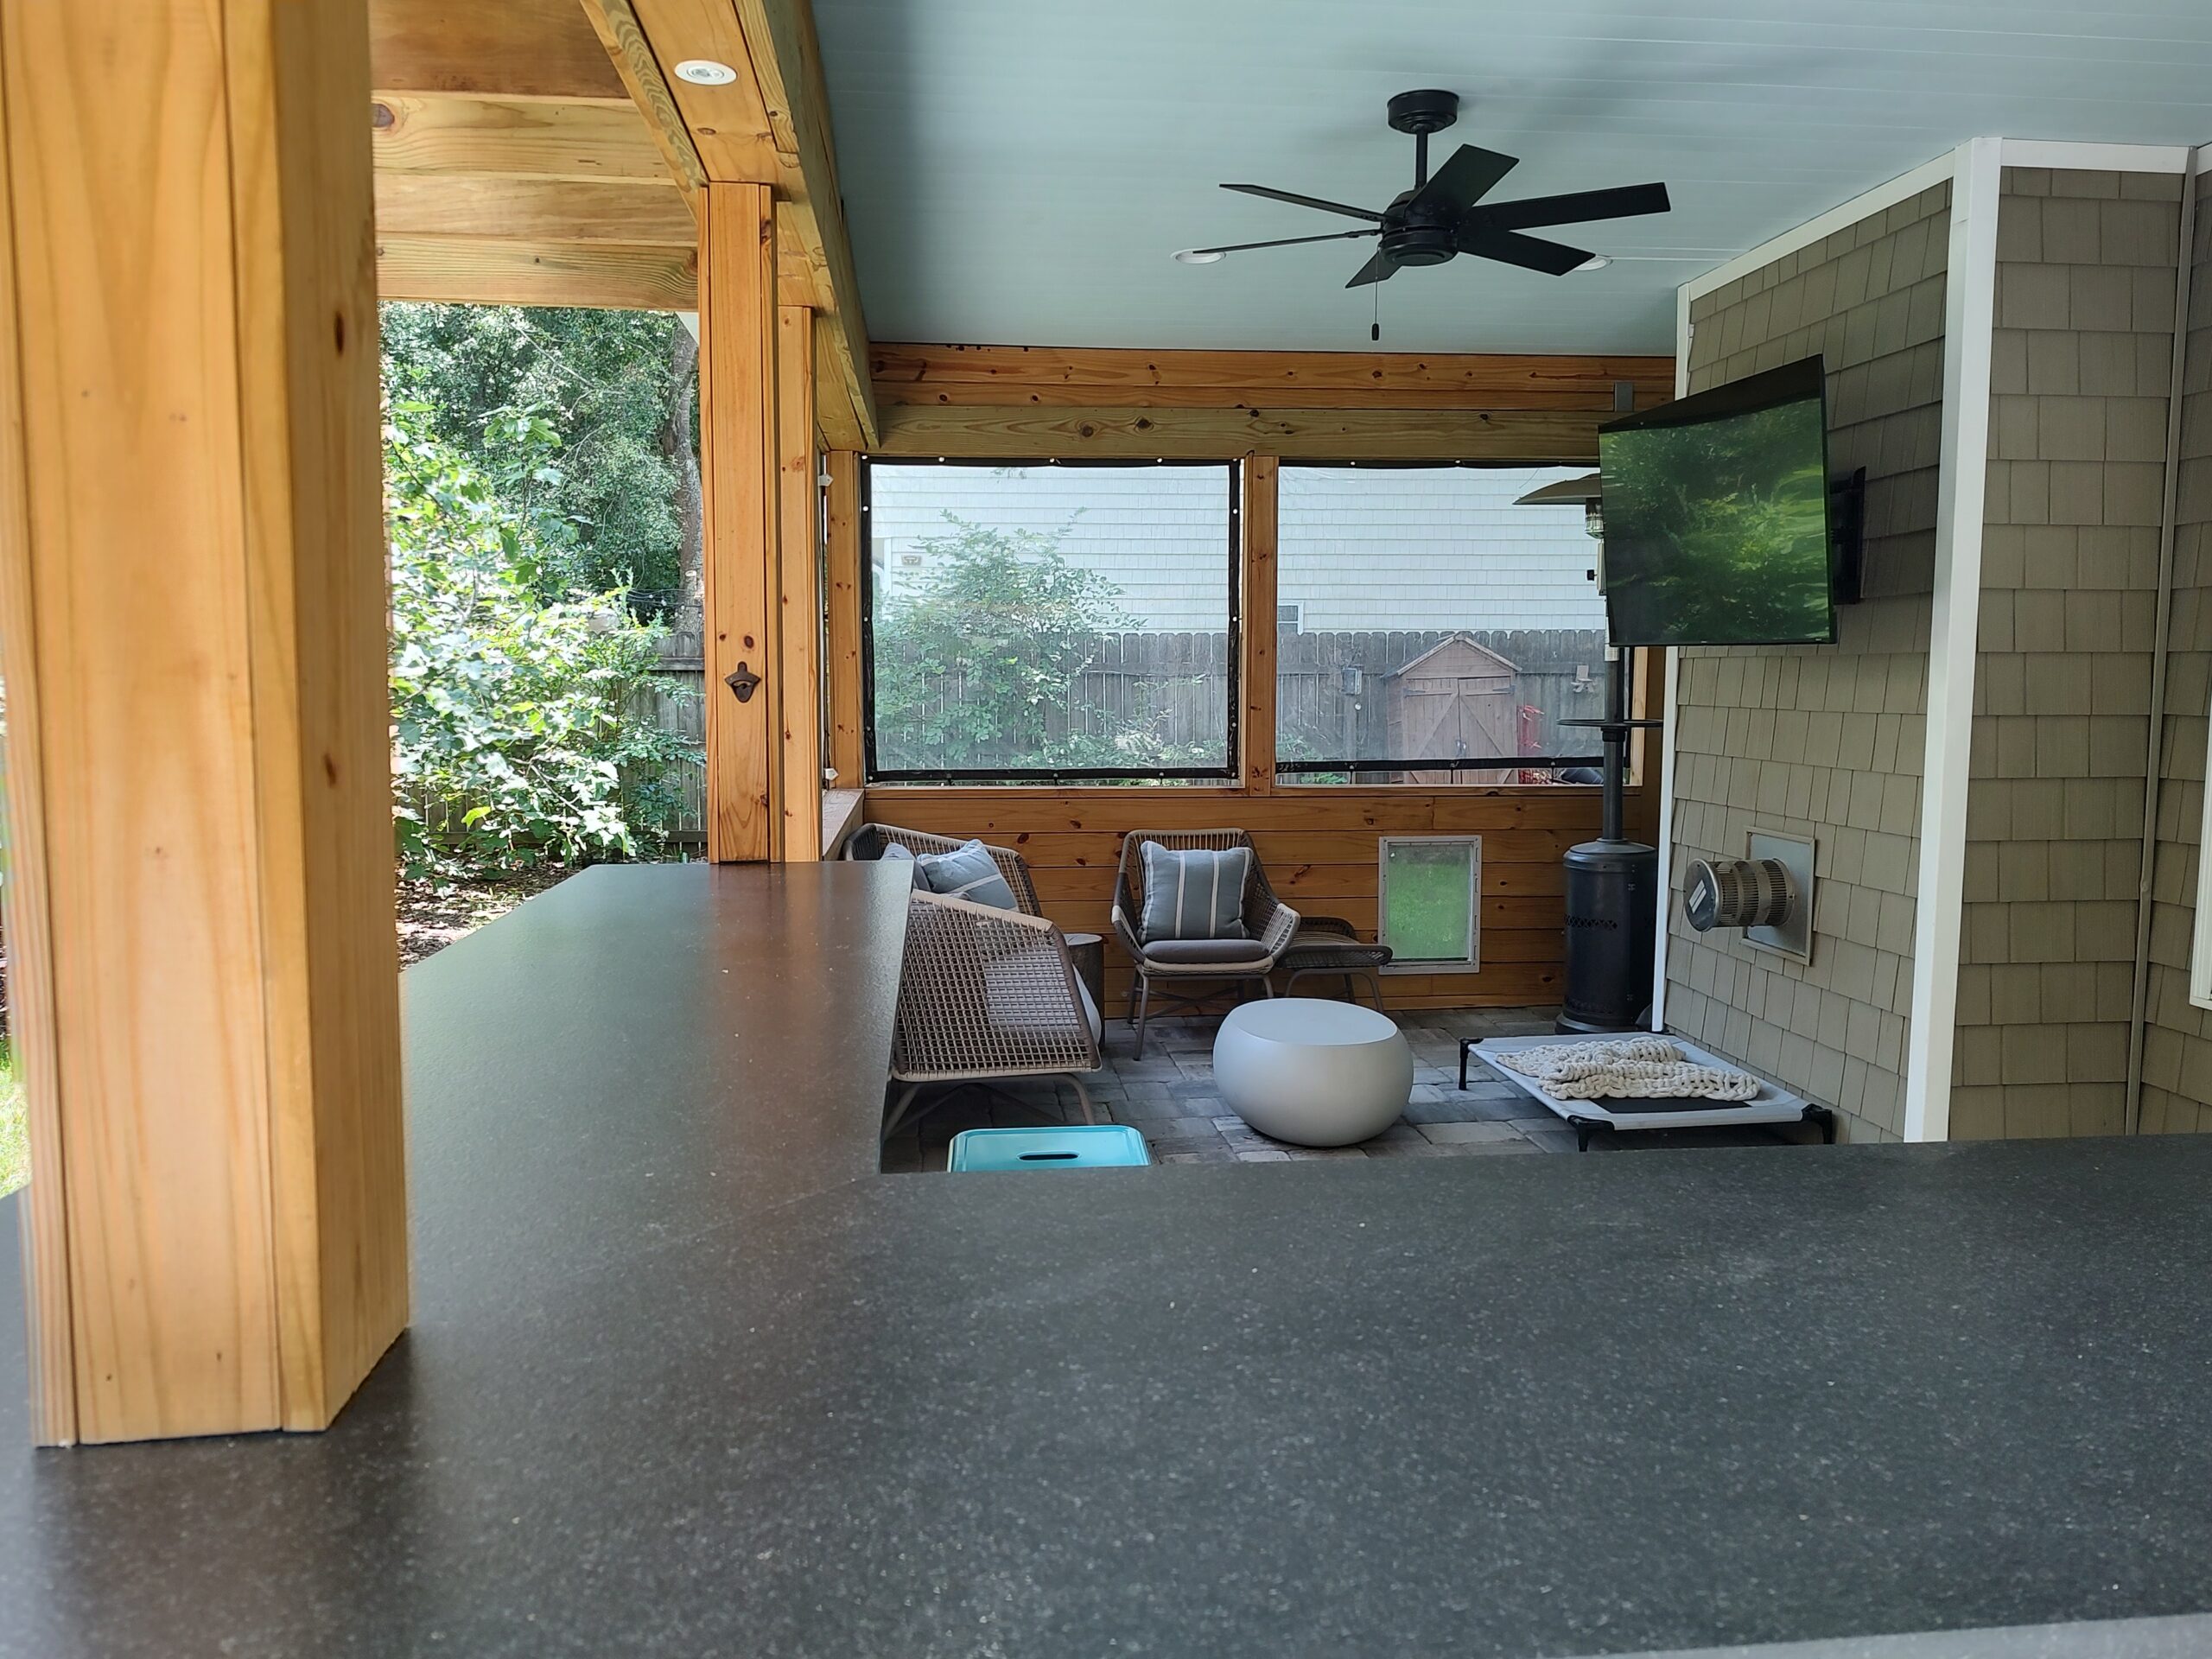
Covered patio with a bar counter, seating and a mounted TV.
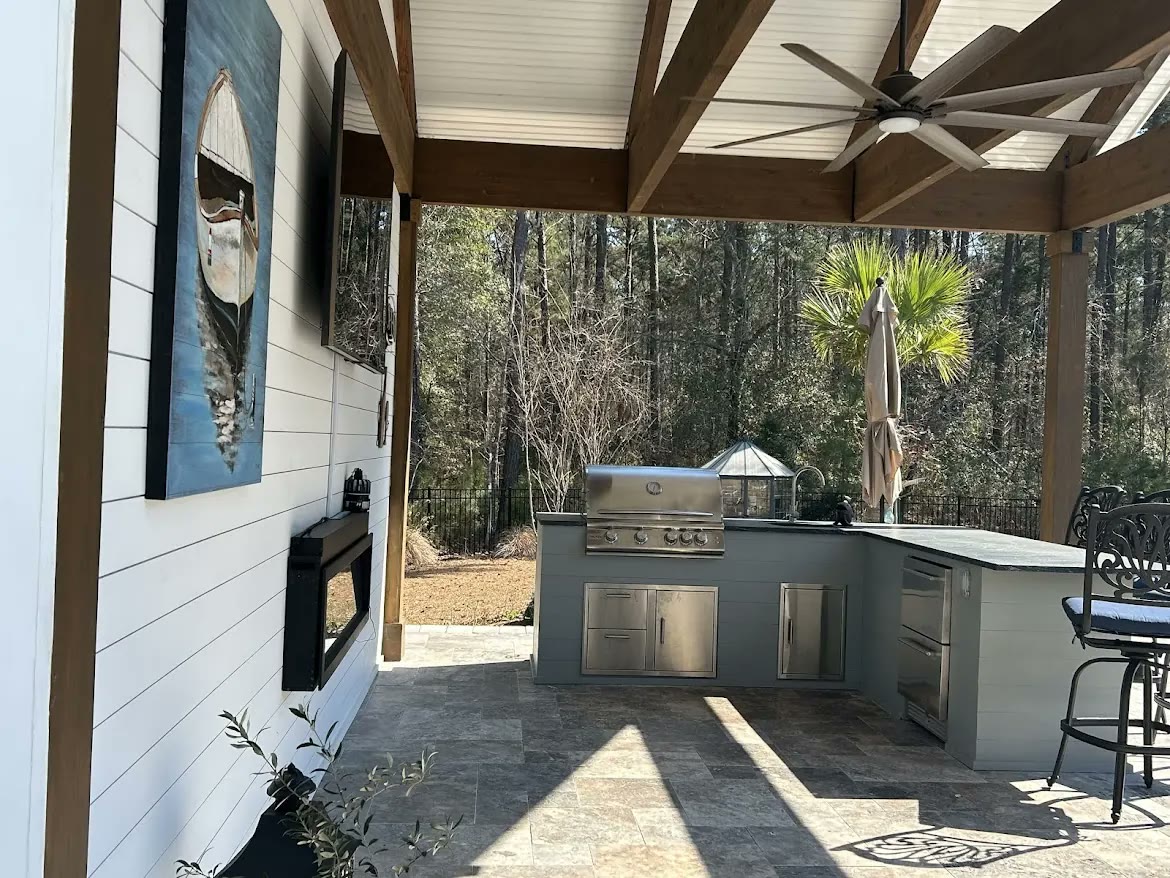
Pool pavilion: glulam beams and shiplap. We installed the beams, the shiplap and the bathroom.
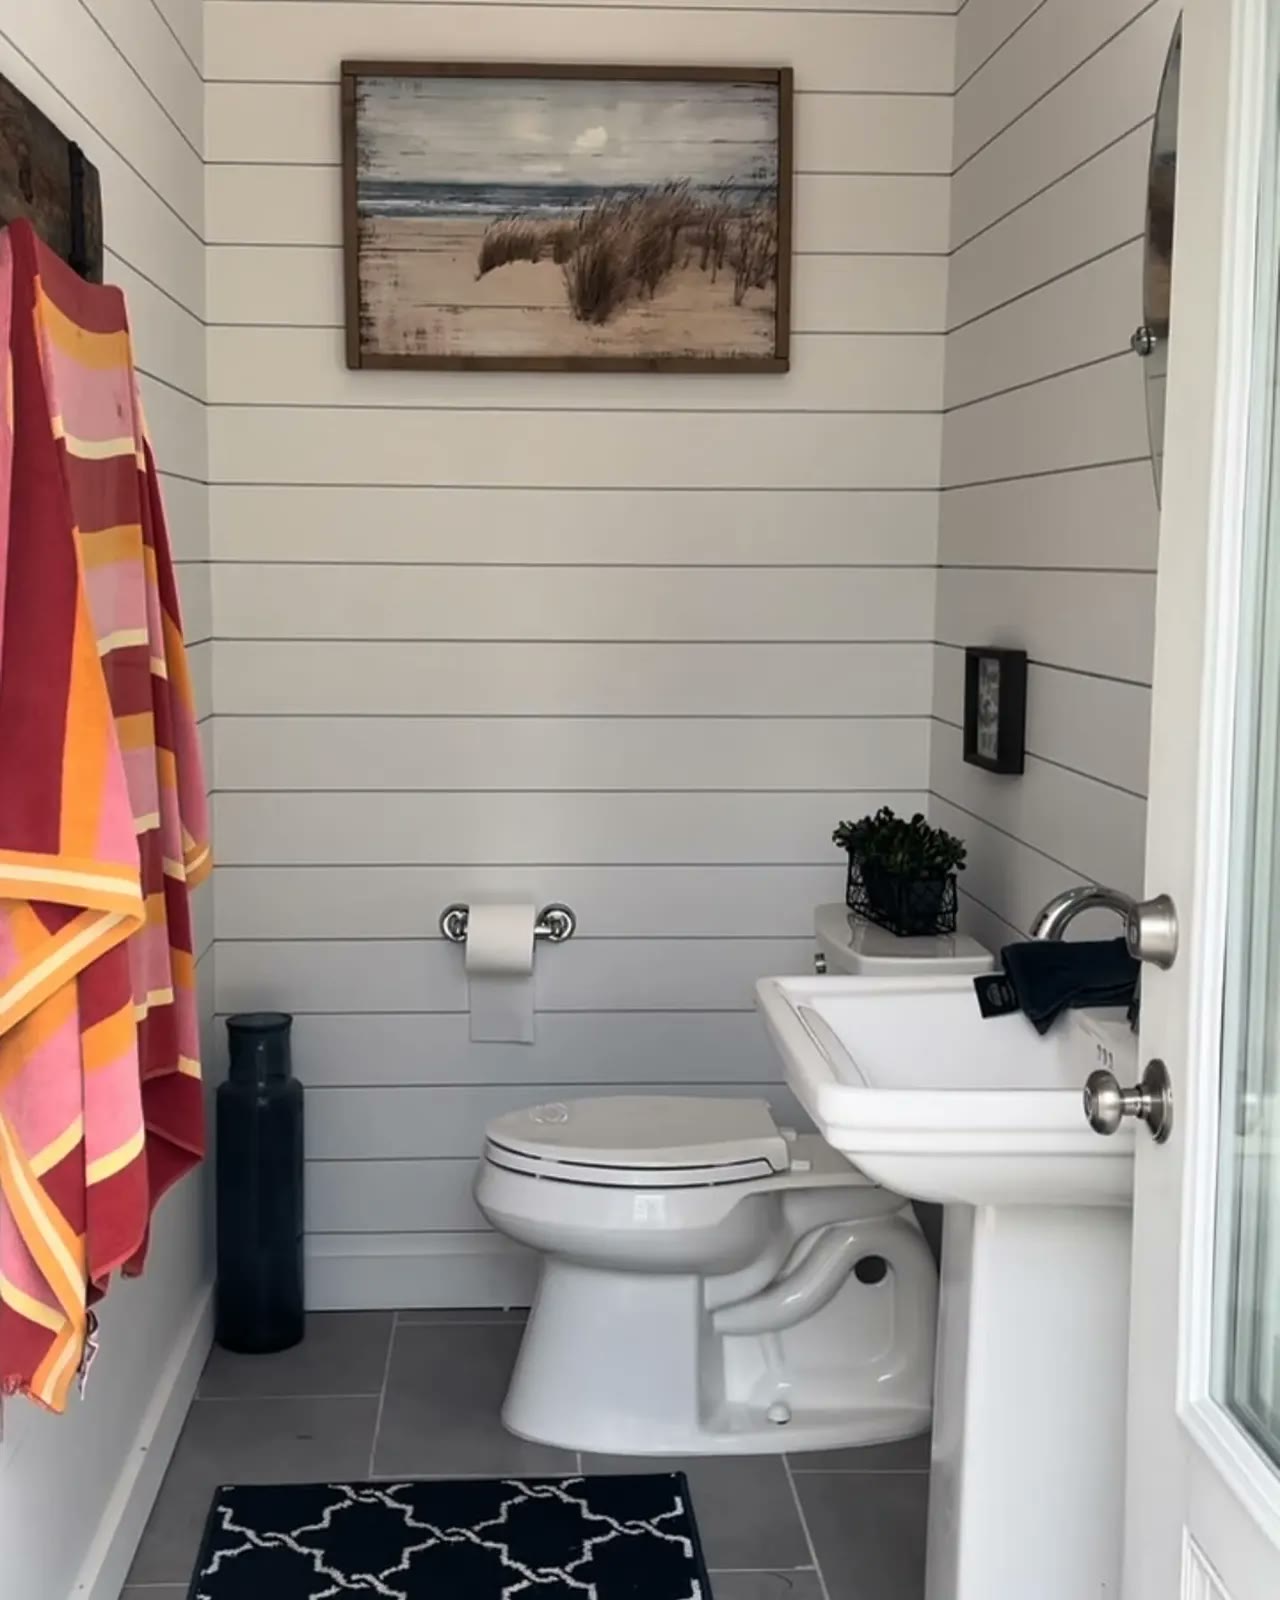
The pavilion bathroom, finished in shiplap.
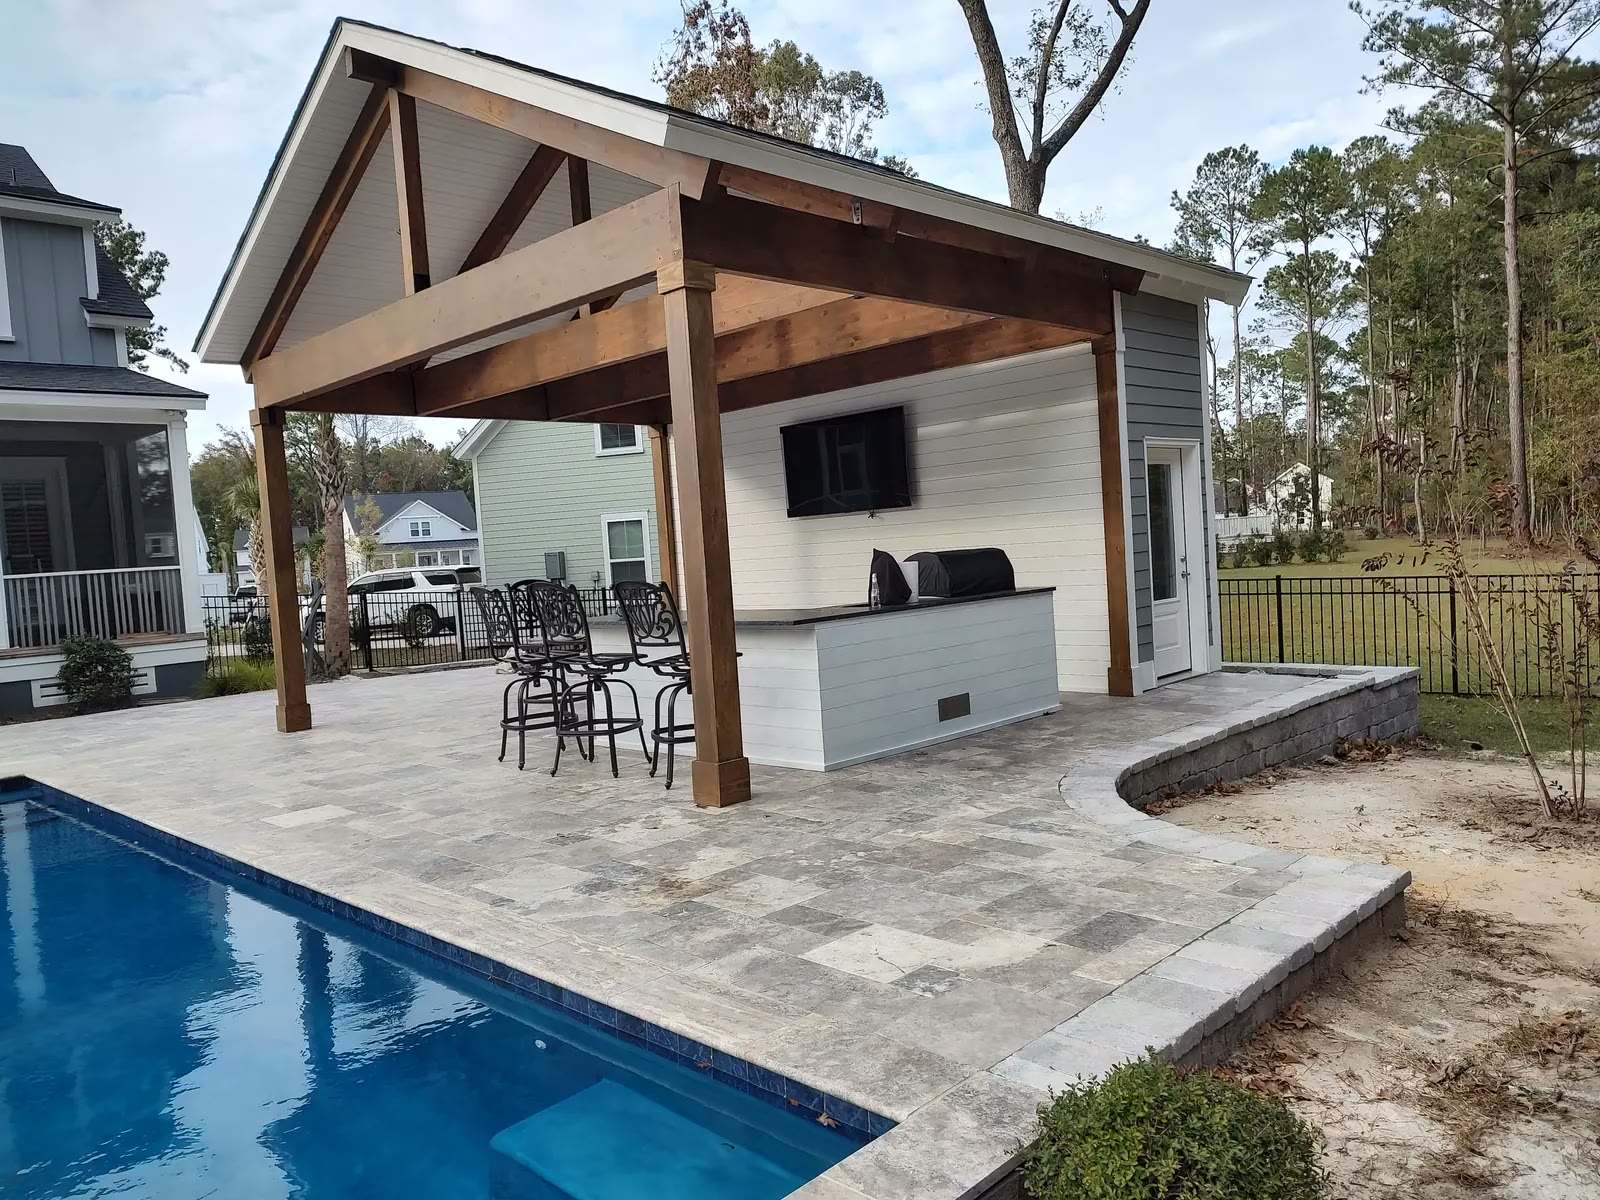
Gabled pavilion with exposed glulam beams and a shiplap bar wall.
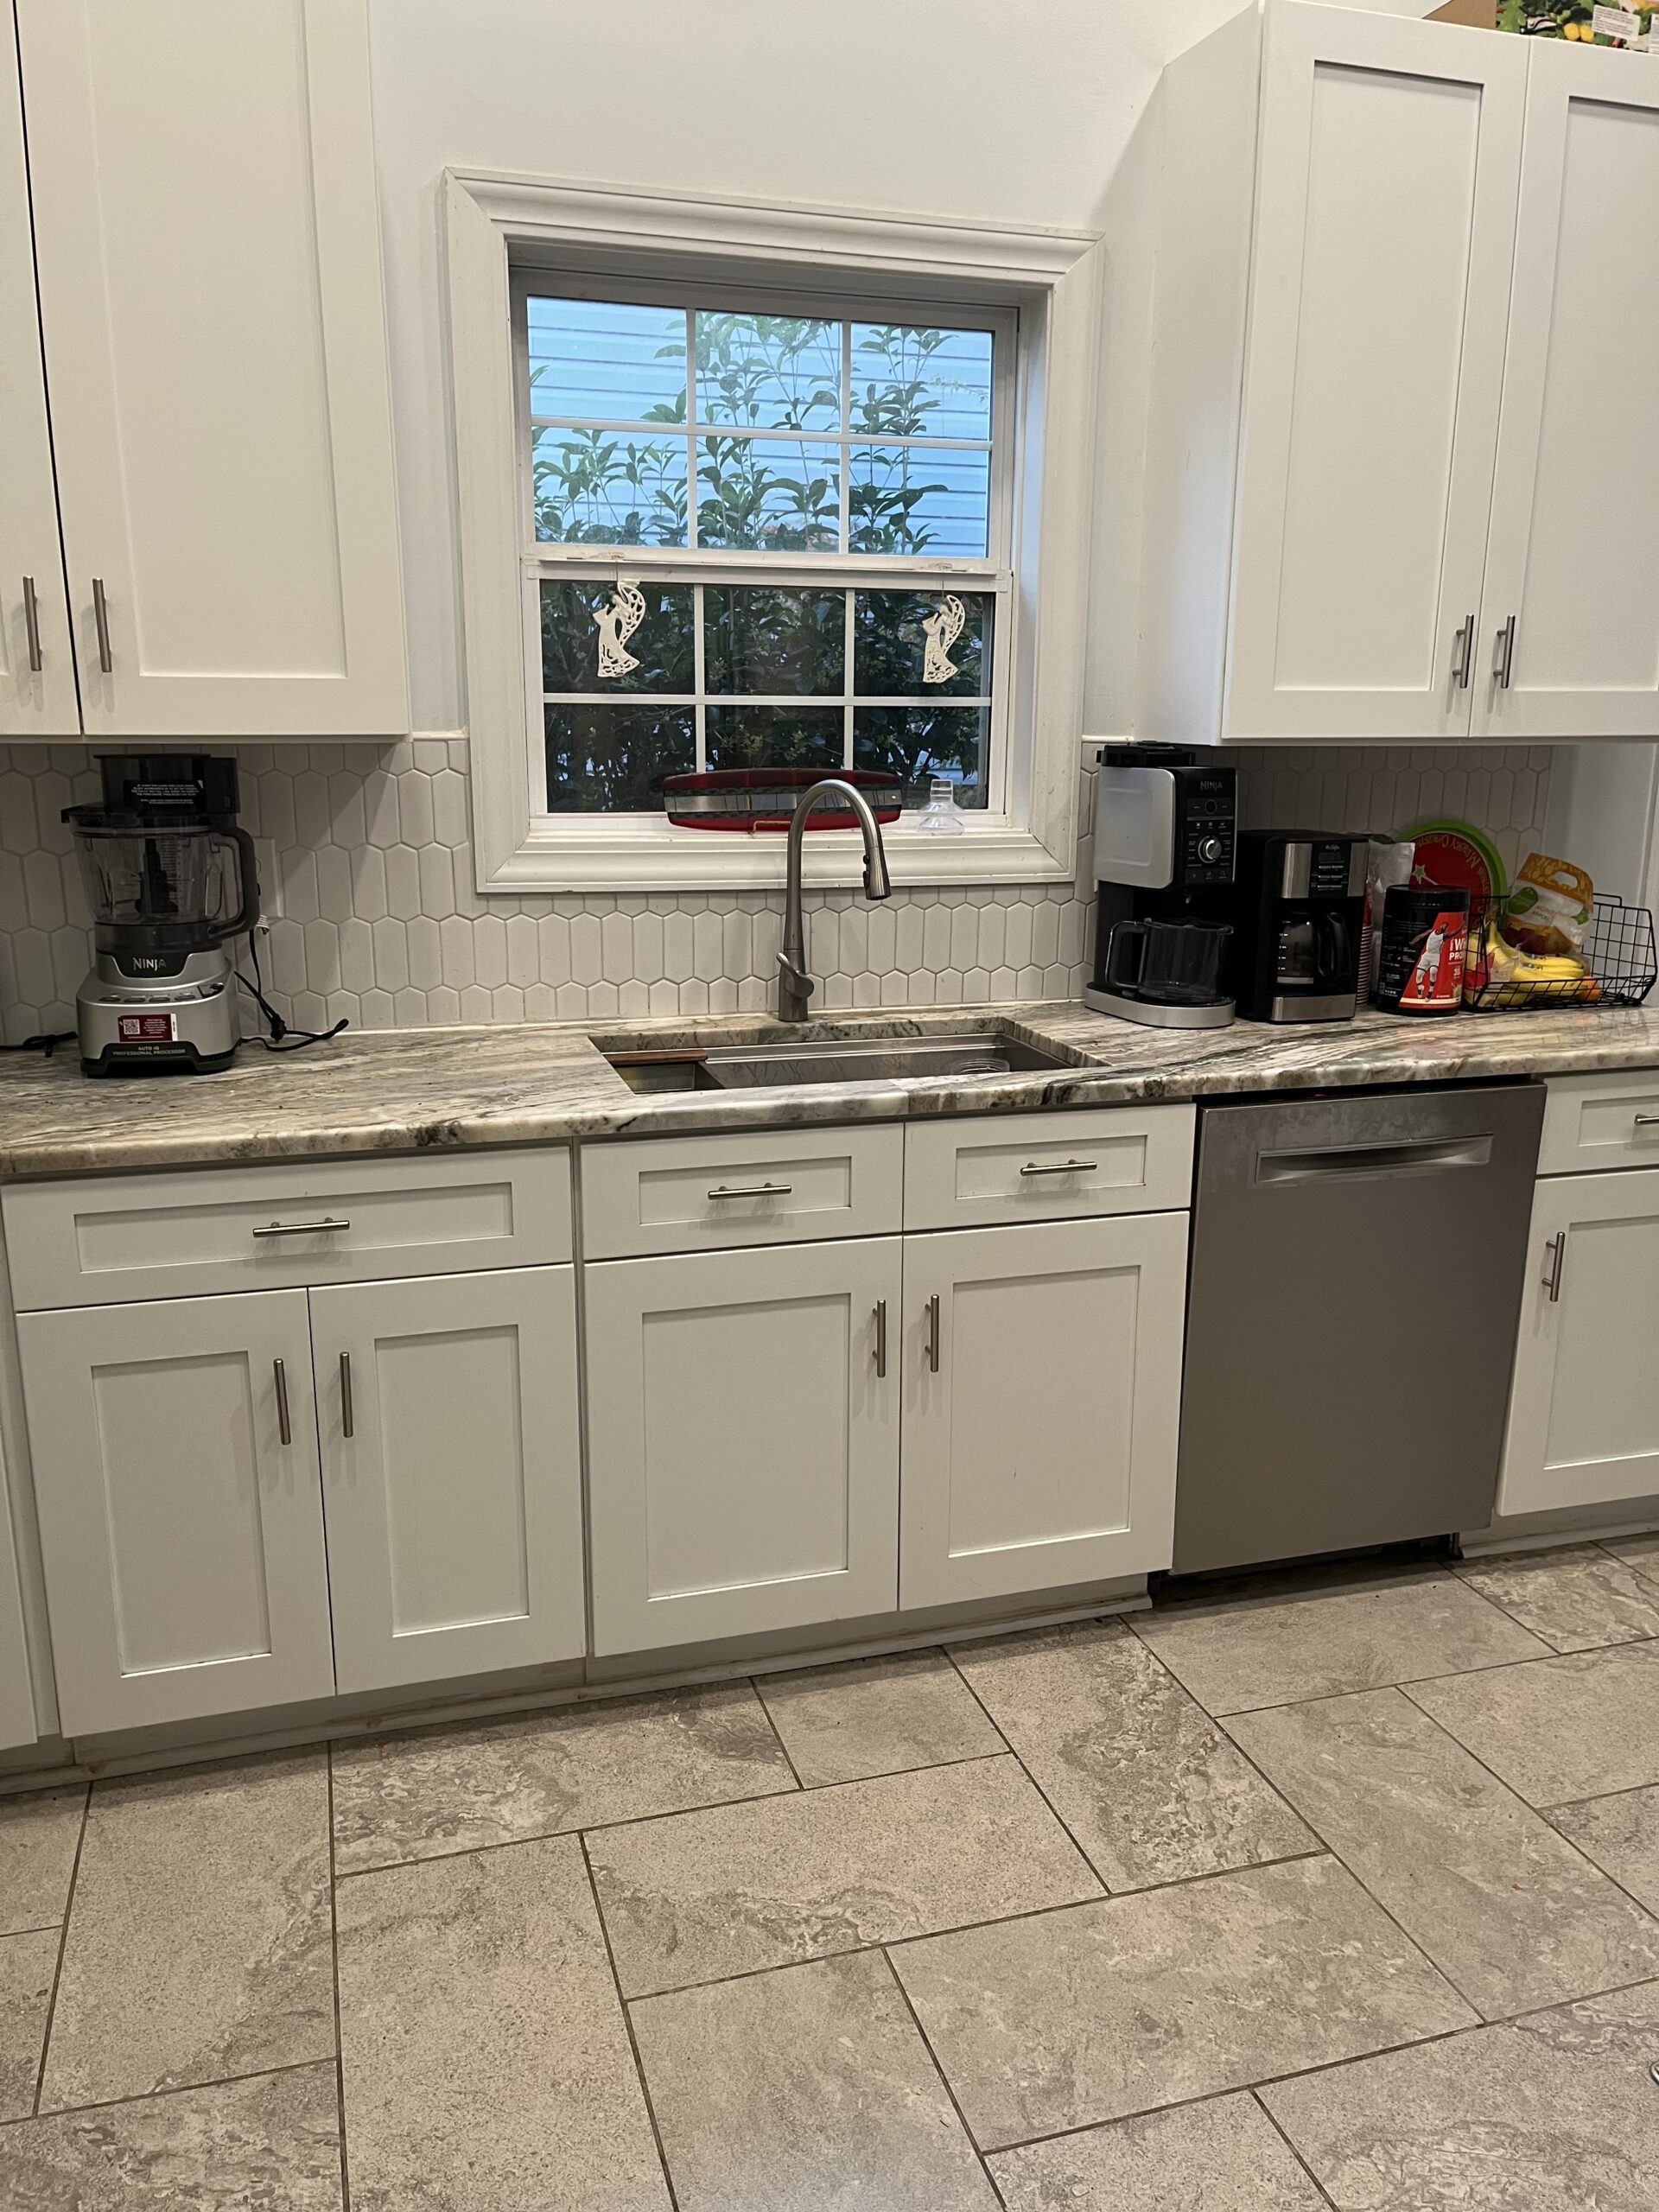
Summerville kitchen remodel: white shaker cabinets, Fantasy Brown countertop, tile floor and backsplash.
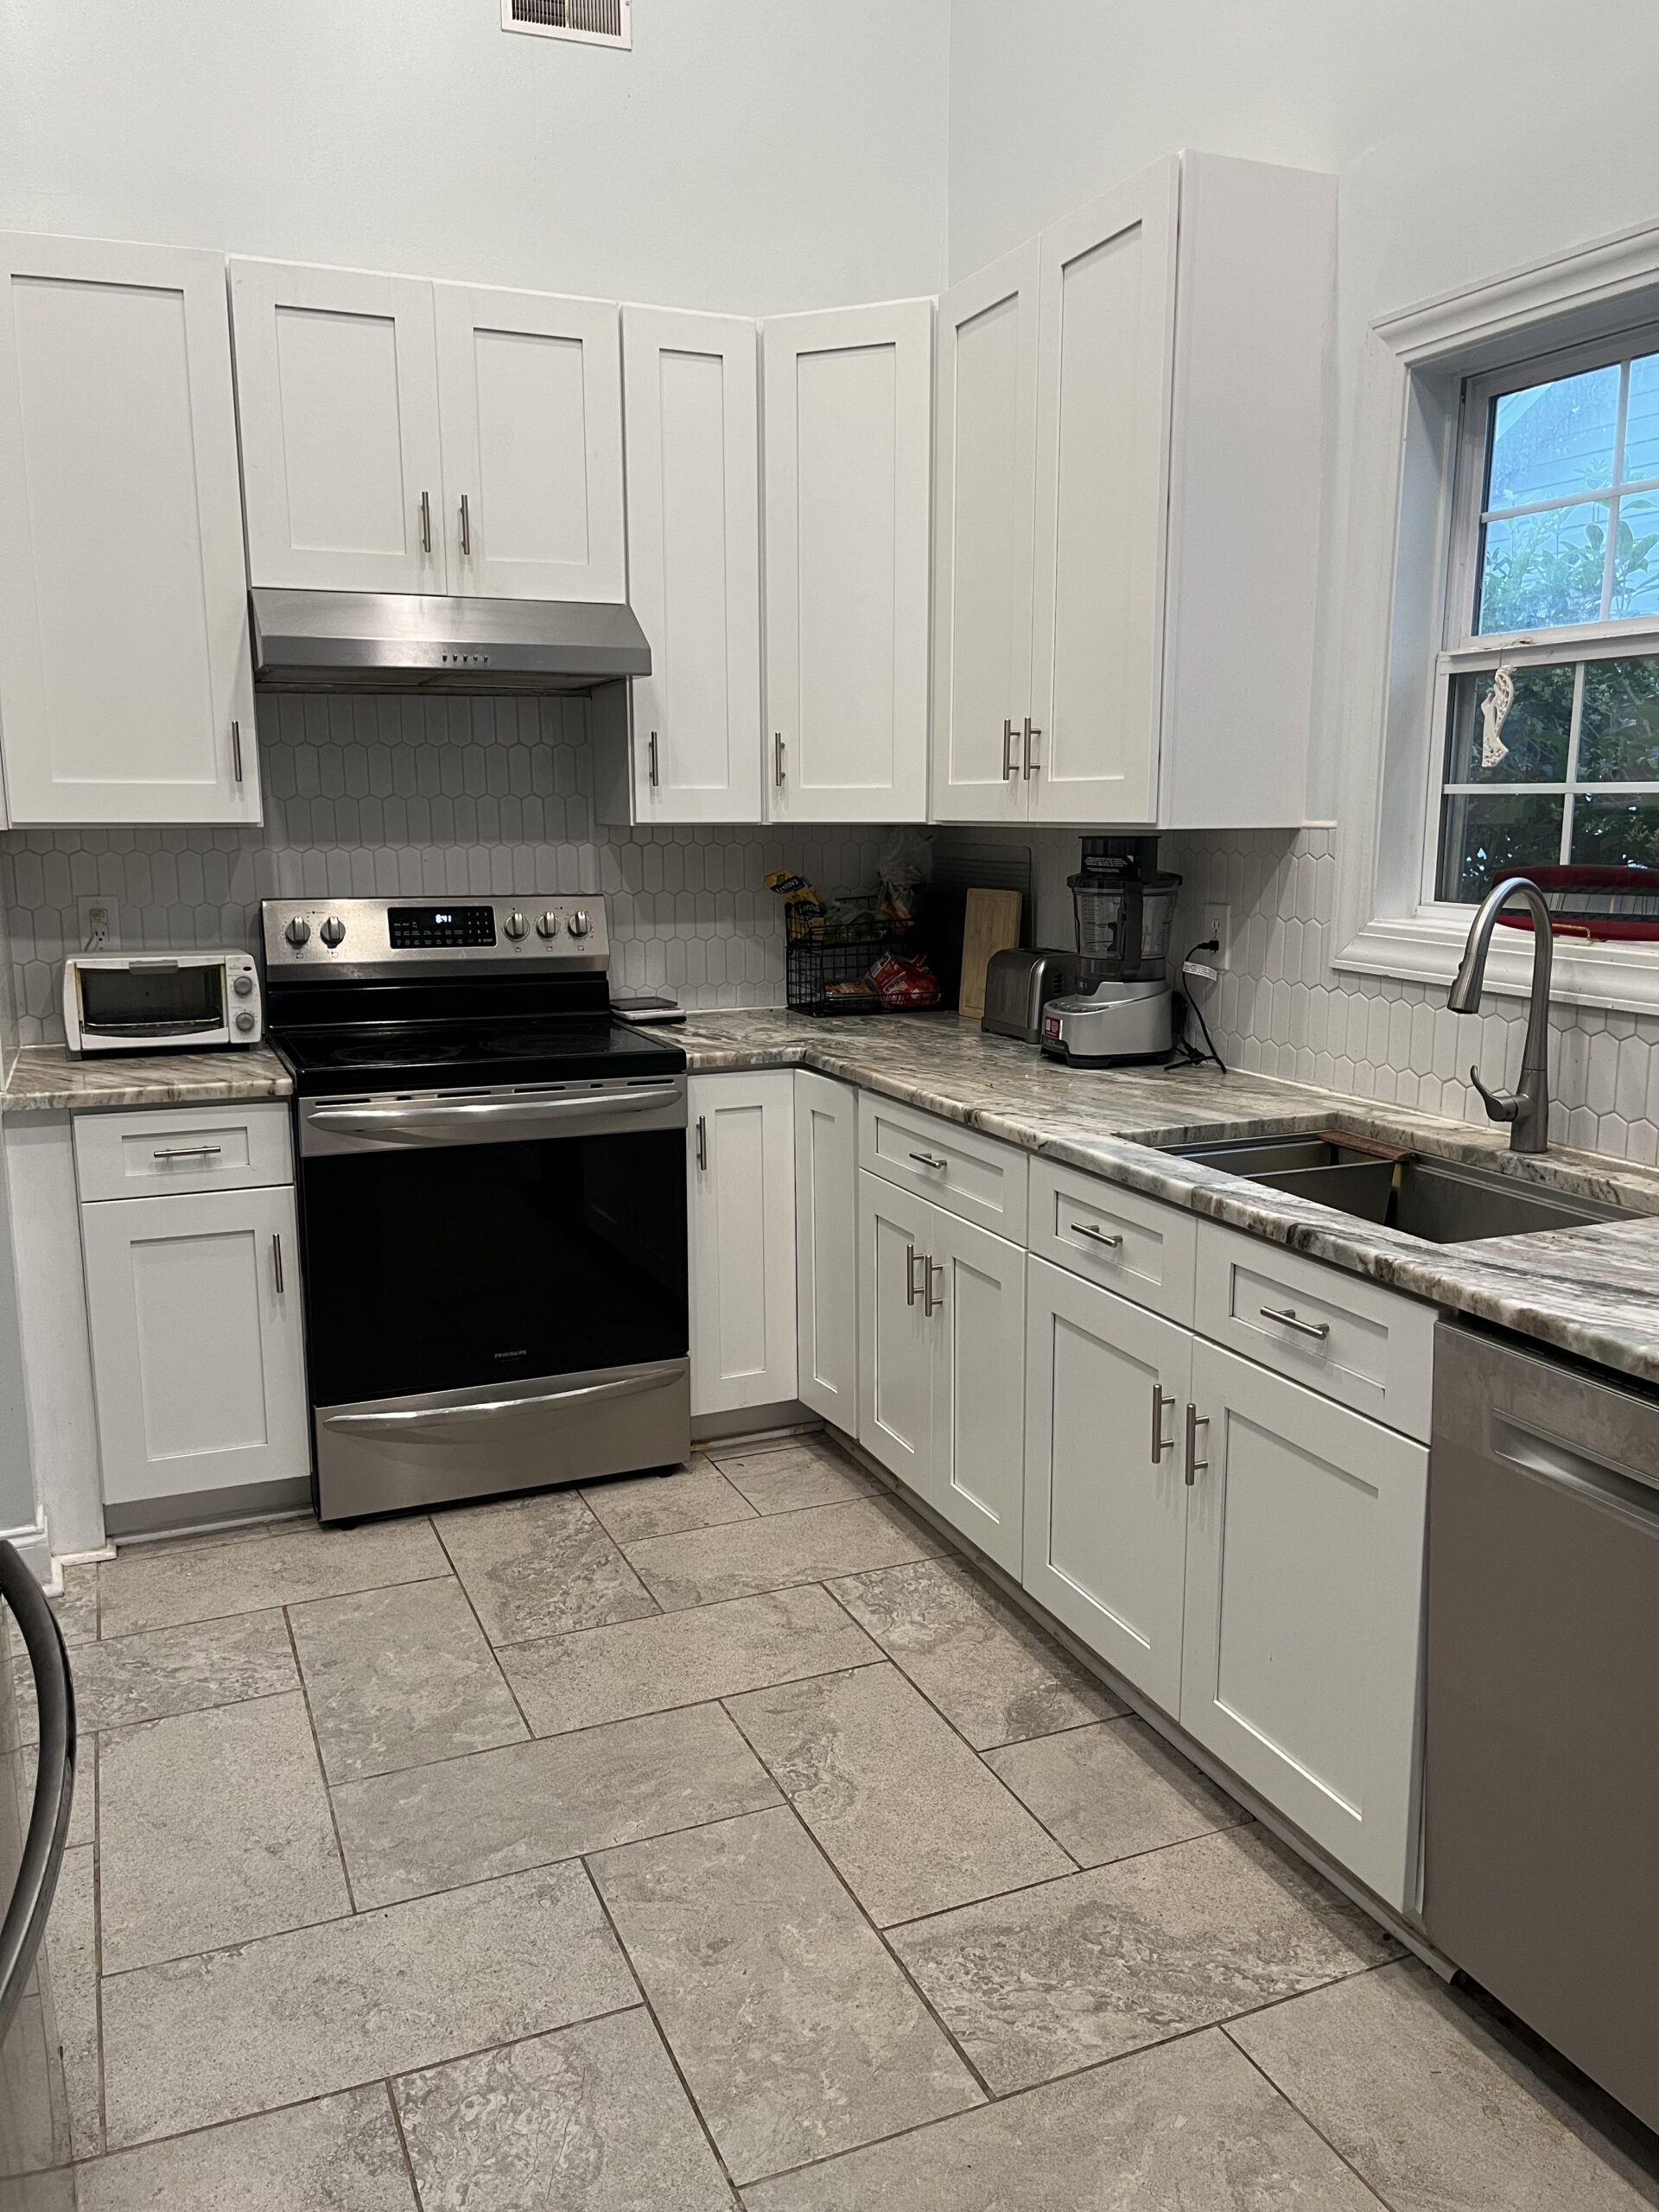
The Summerville kitchen from the range side.
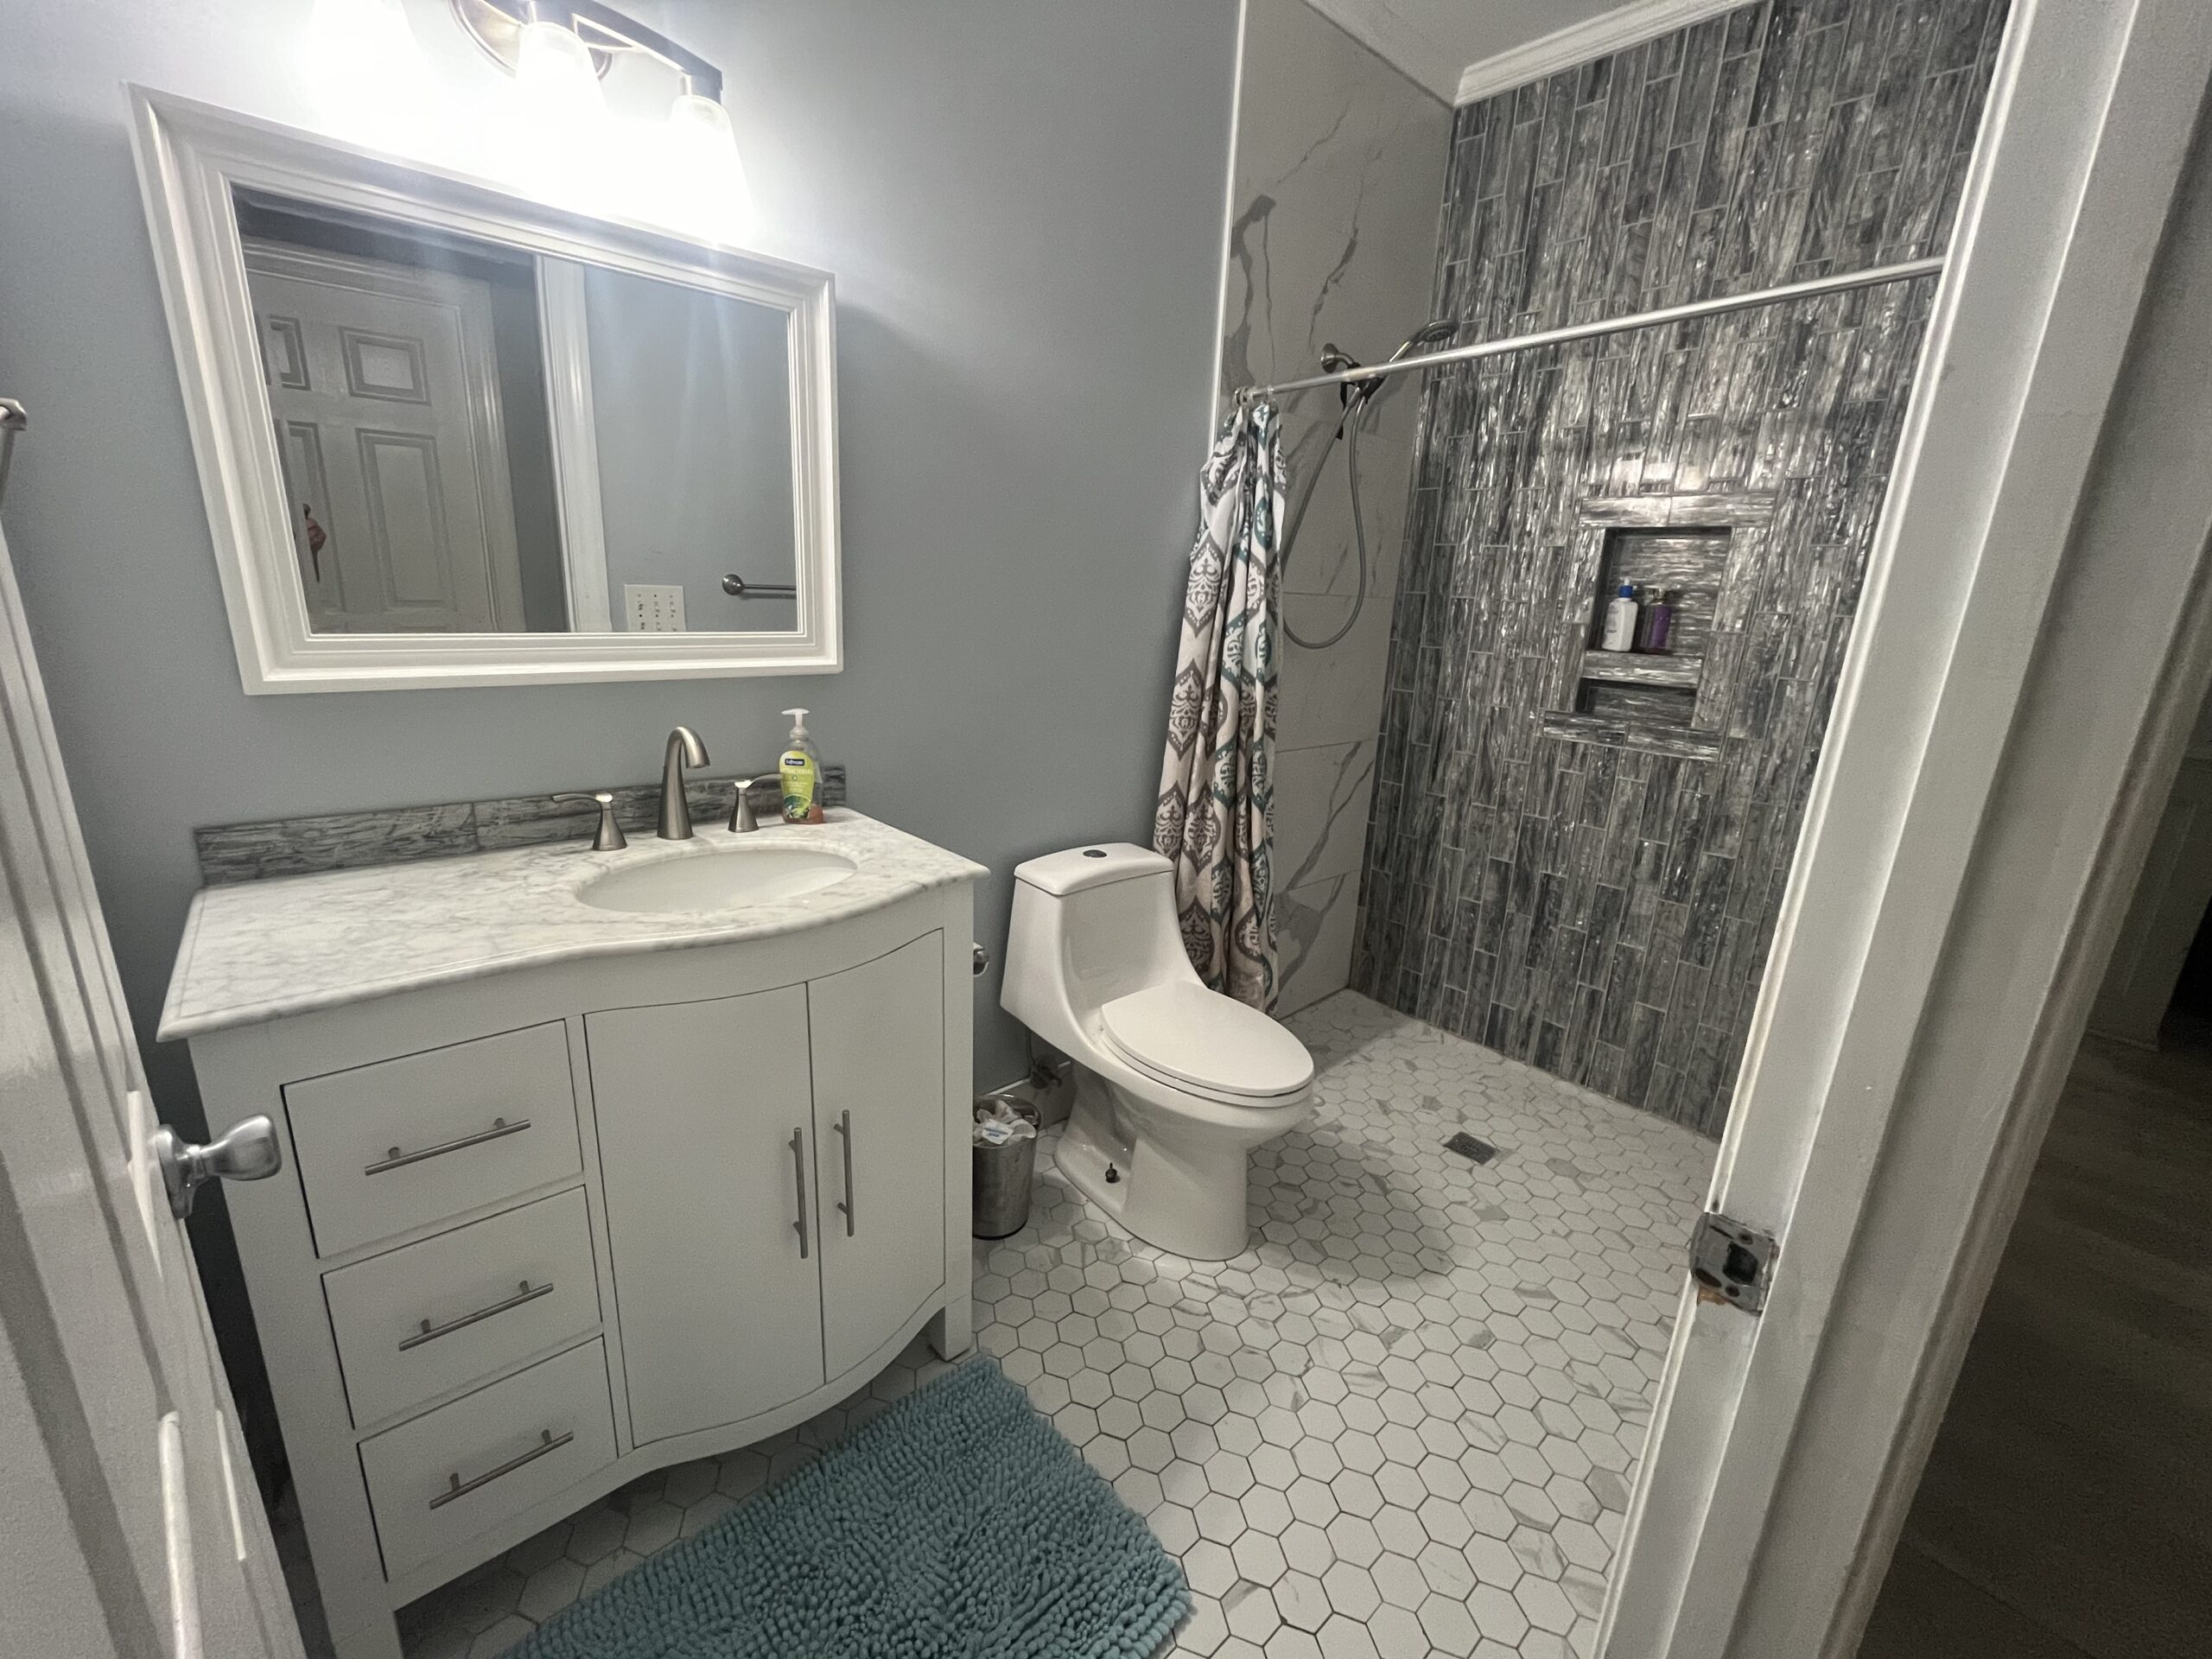
Summerville: the full bathroom remodel from the same job, with a walk-in shower.
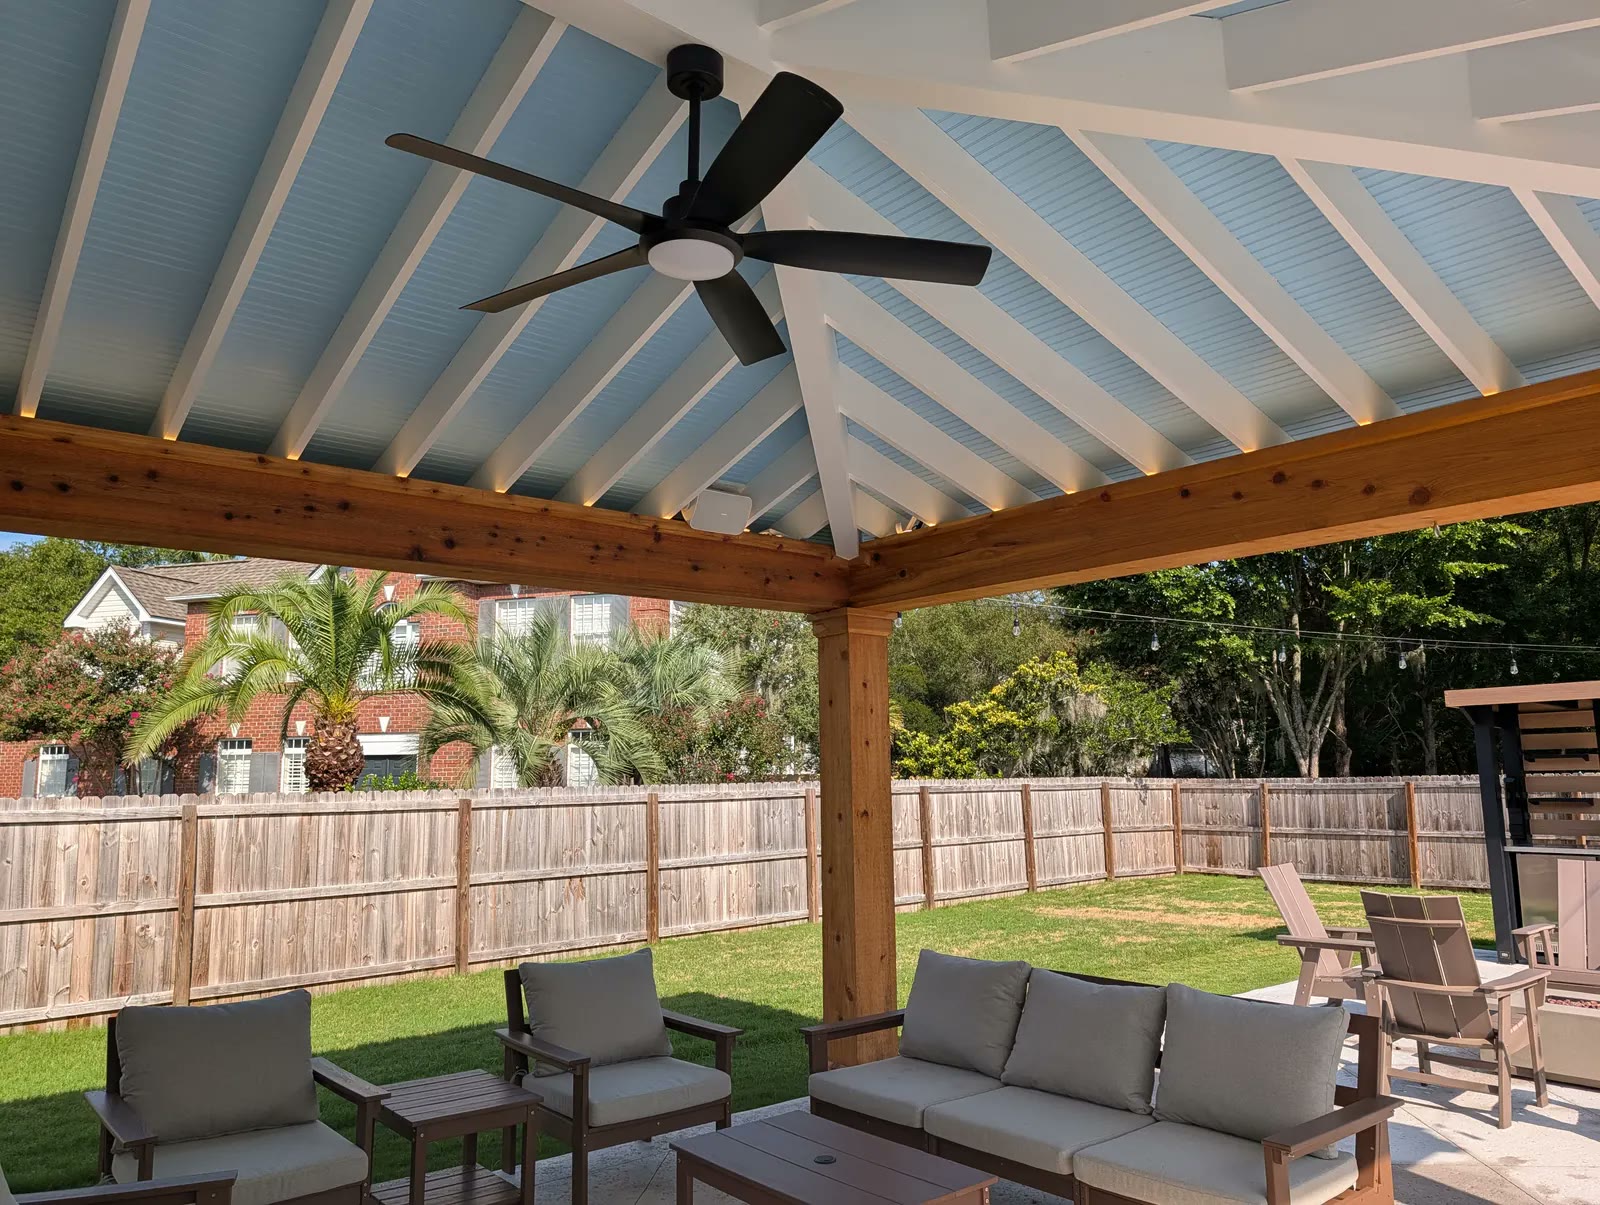
Vaulted cabana ceiling in haint blue with white rafters and cedar beams.
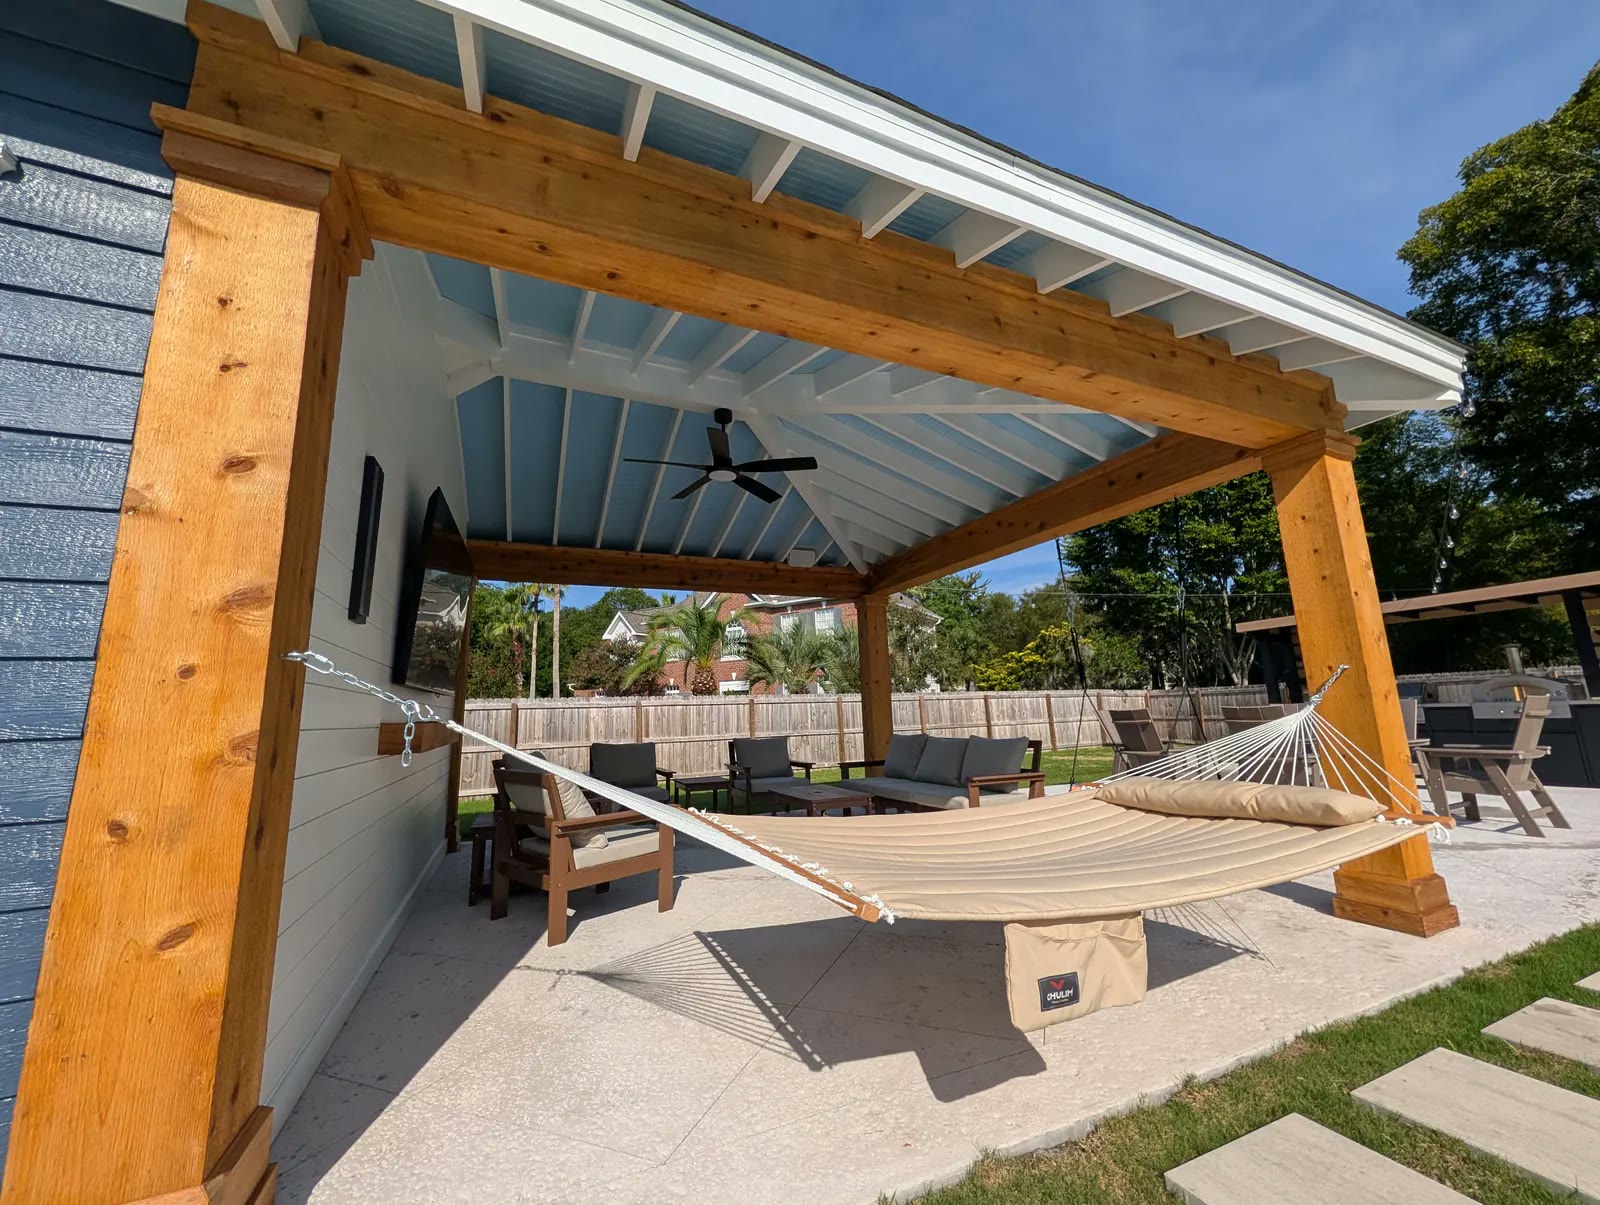
Cedar posts and beams, shiplap TV wall and a haint-blue ceiling.
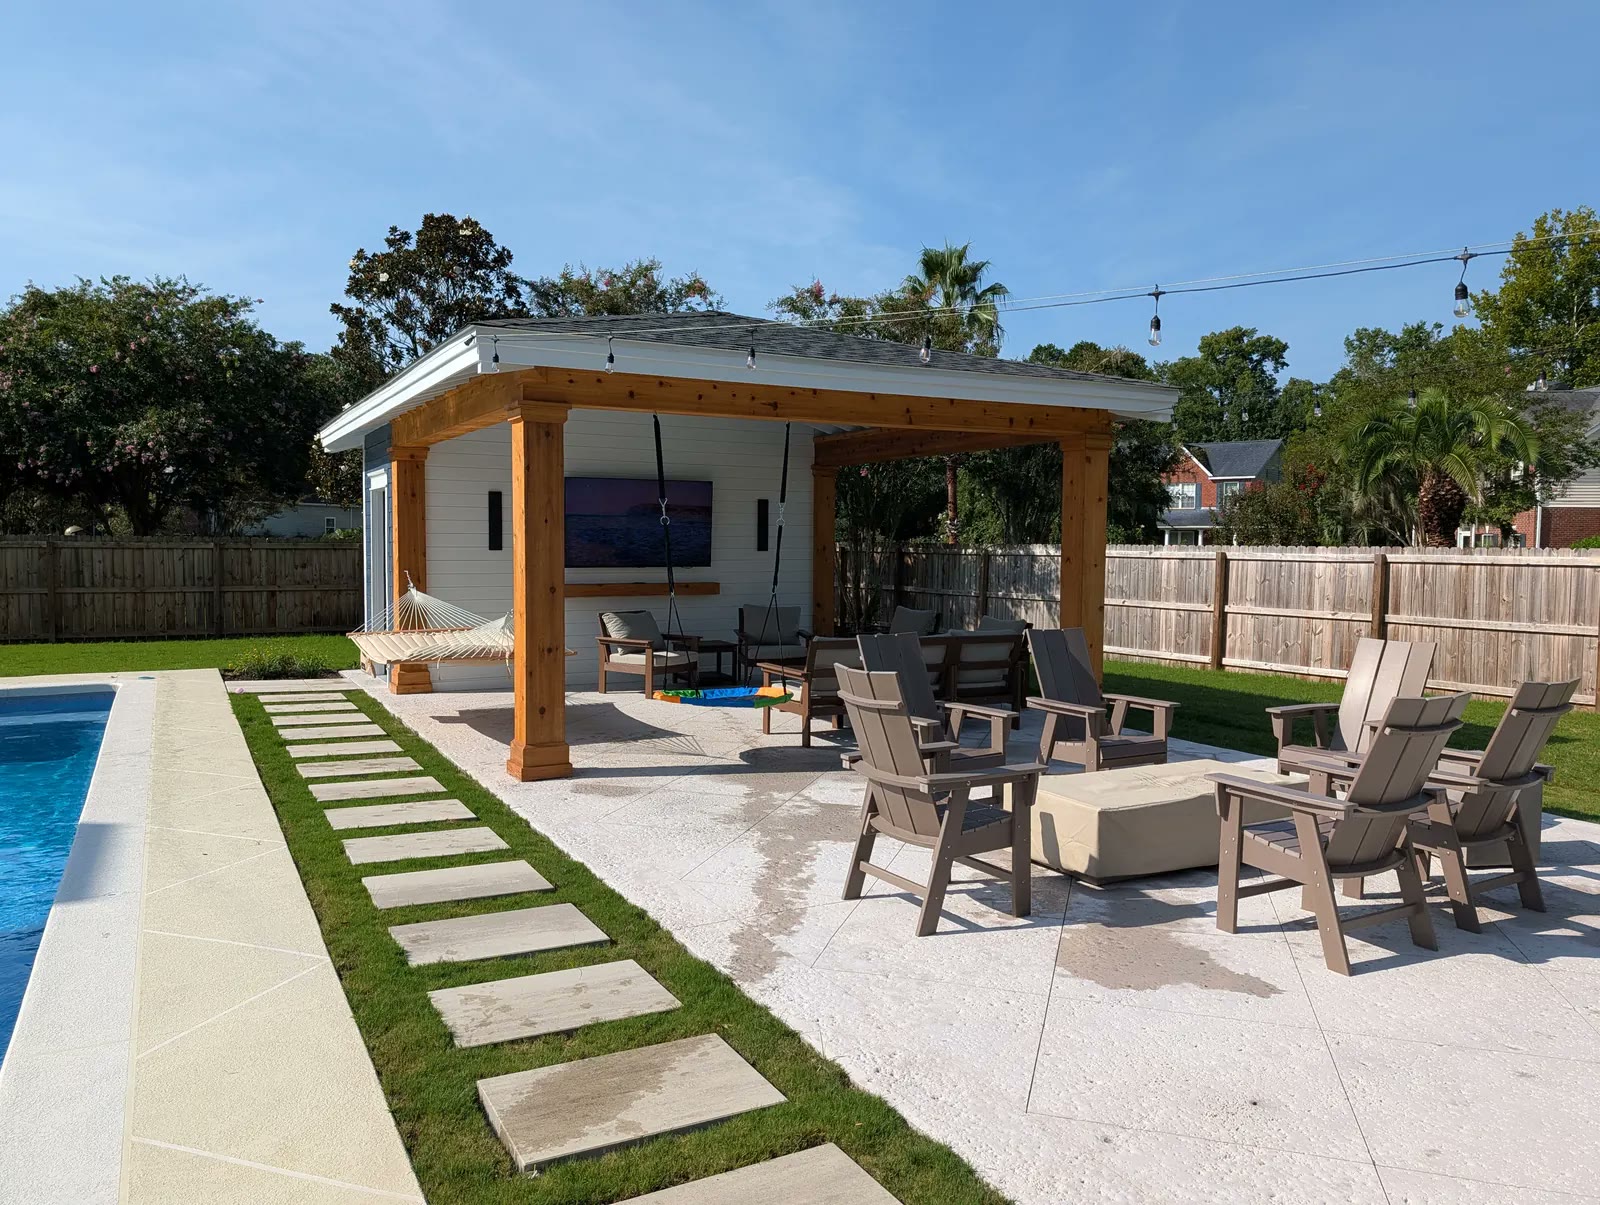
Covered cabana with a shiplap TV wall.
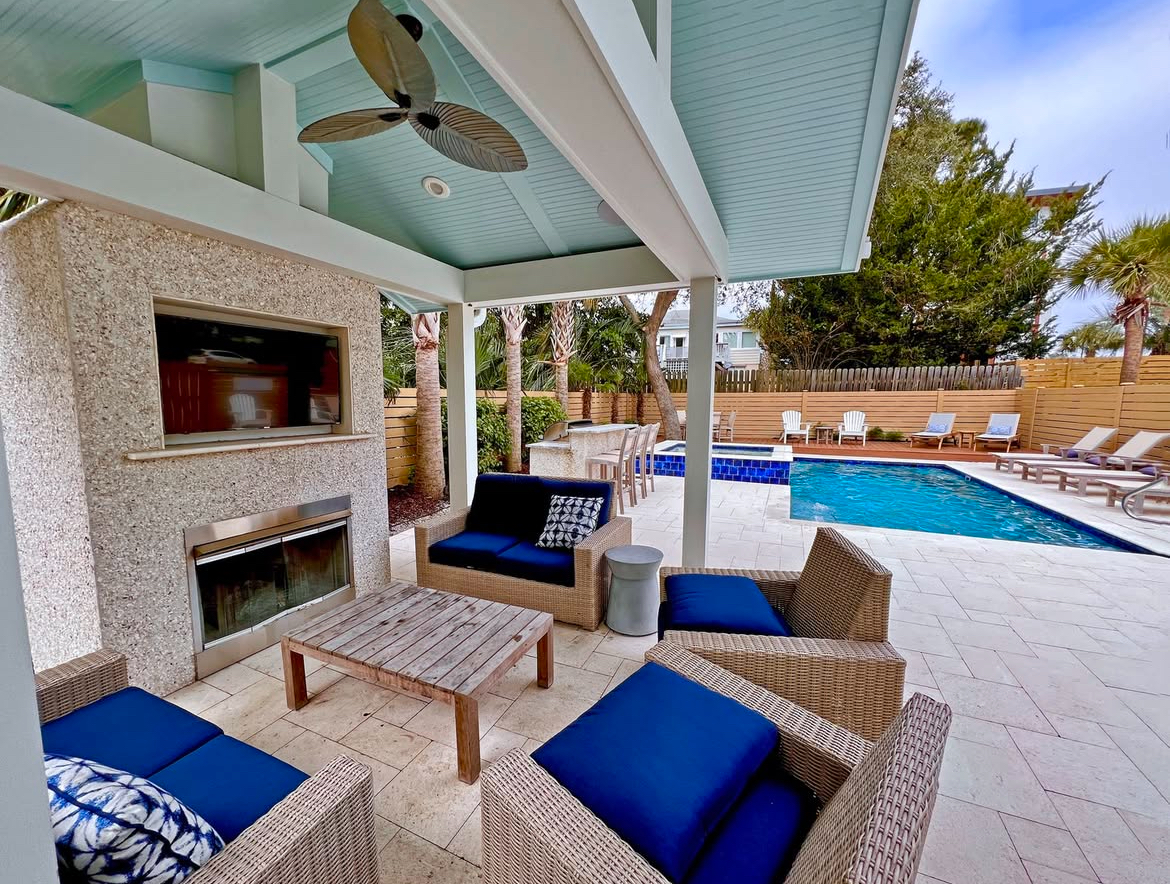
Covered patio with a fireplace, looking out to the pool.
Before and After: A Whole-Home Rebuild
This house was gutted. Everything from the electrical and plumbing to the framing and finishes was redone, and only the roof was kept. Drag the handle to compare.
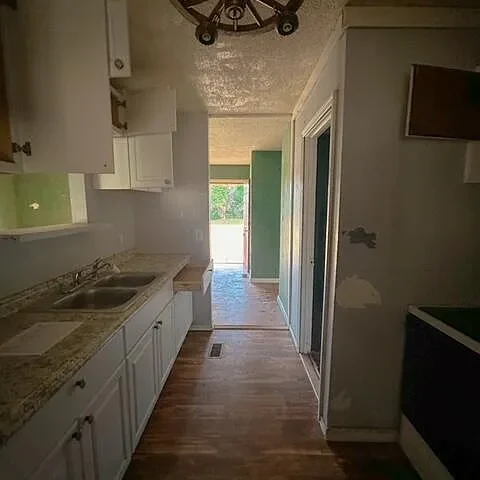
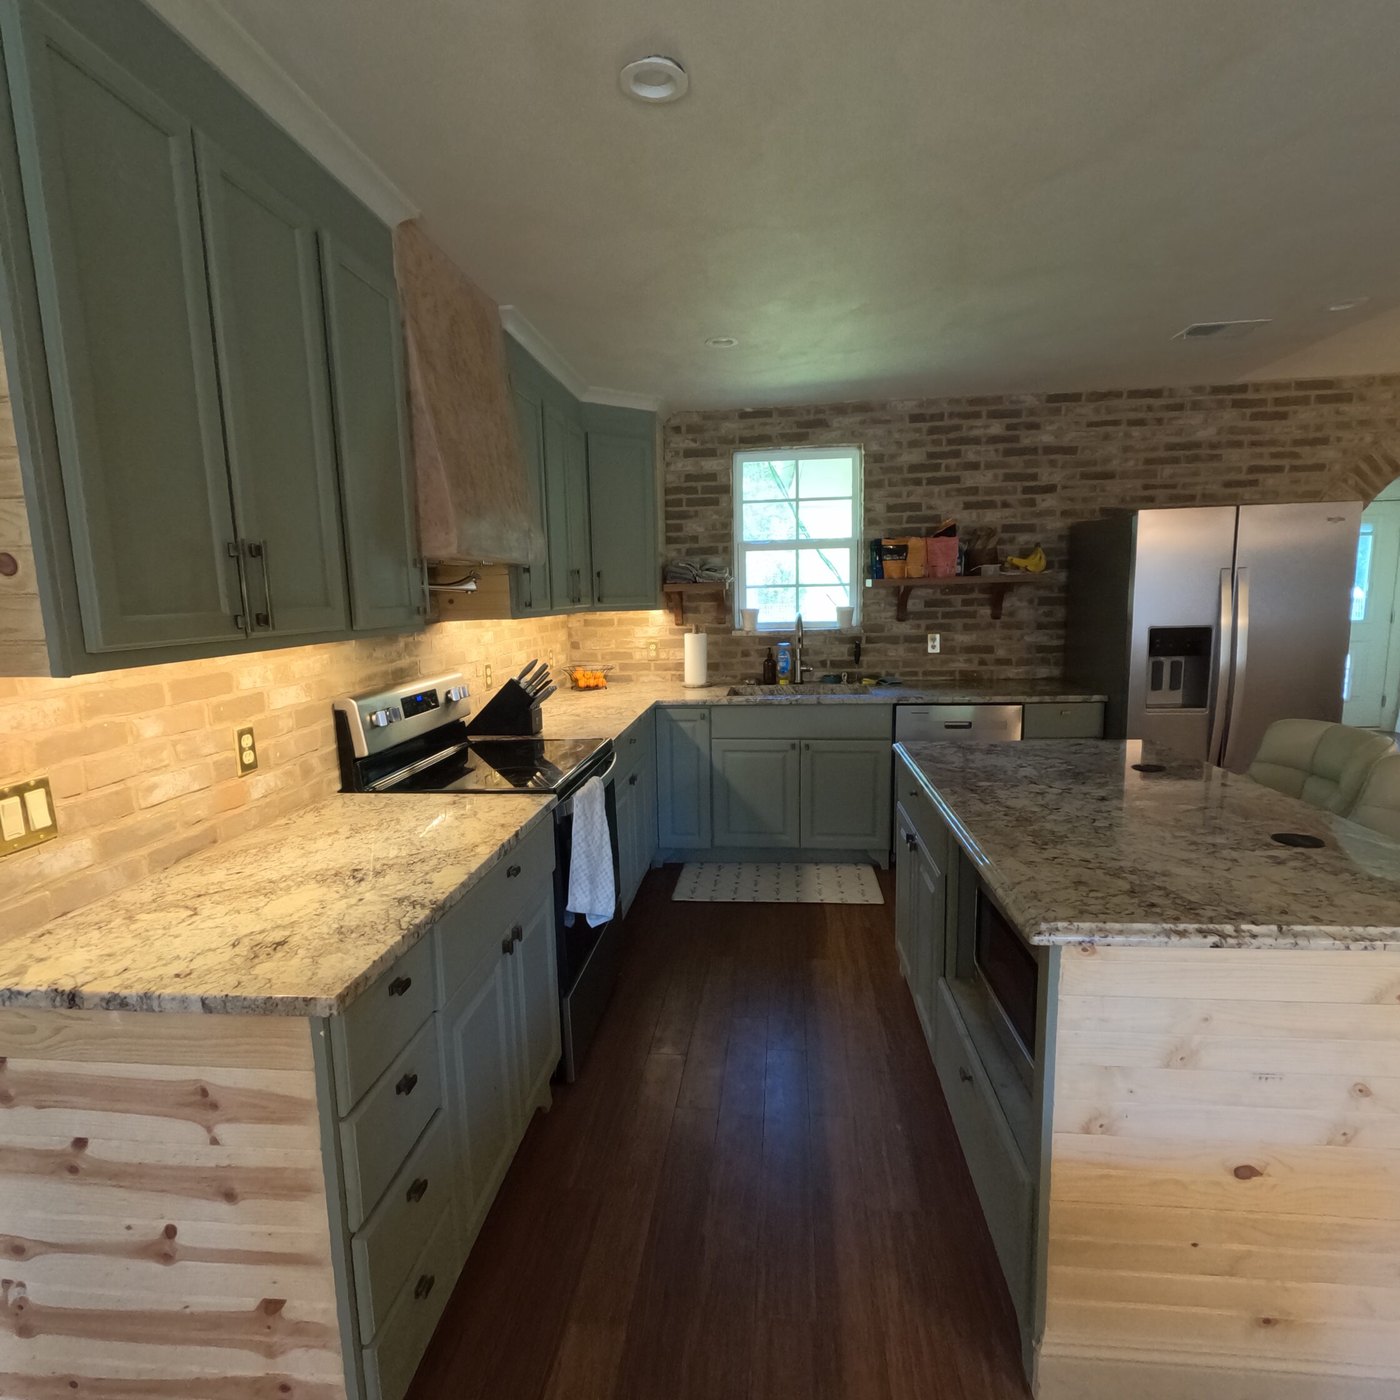
The kitchen. The wall was opened up; Typhoon Bordeaux granite, beadboard cabinet trim, exposed brick backsplash.
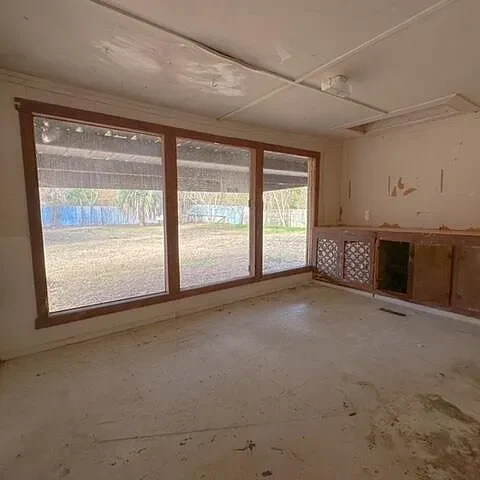
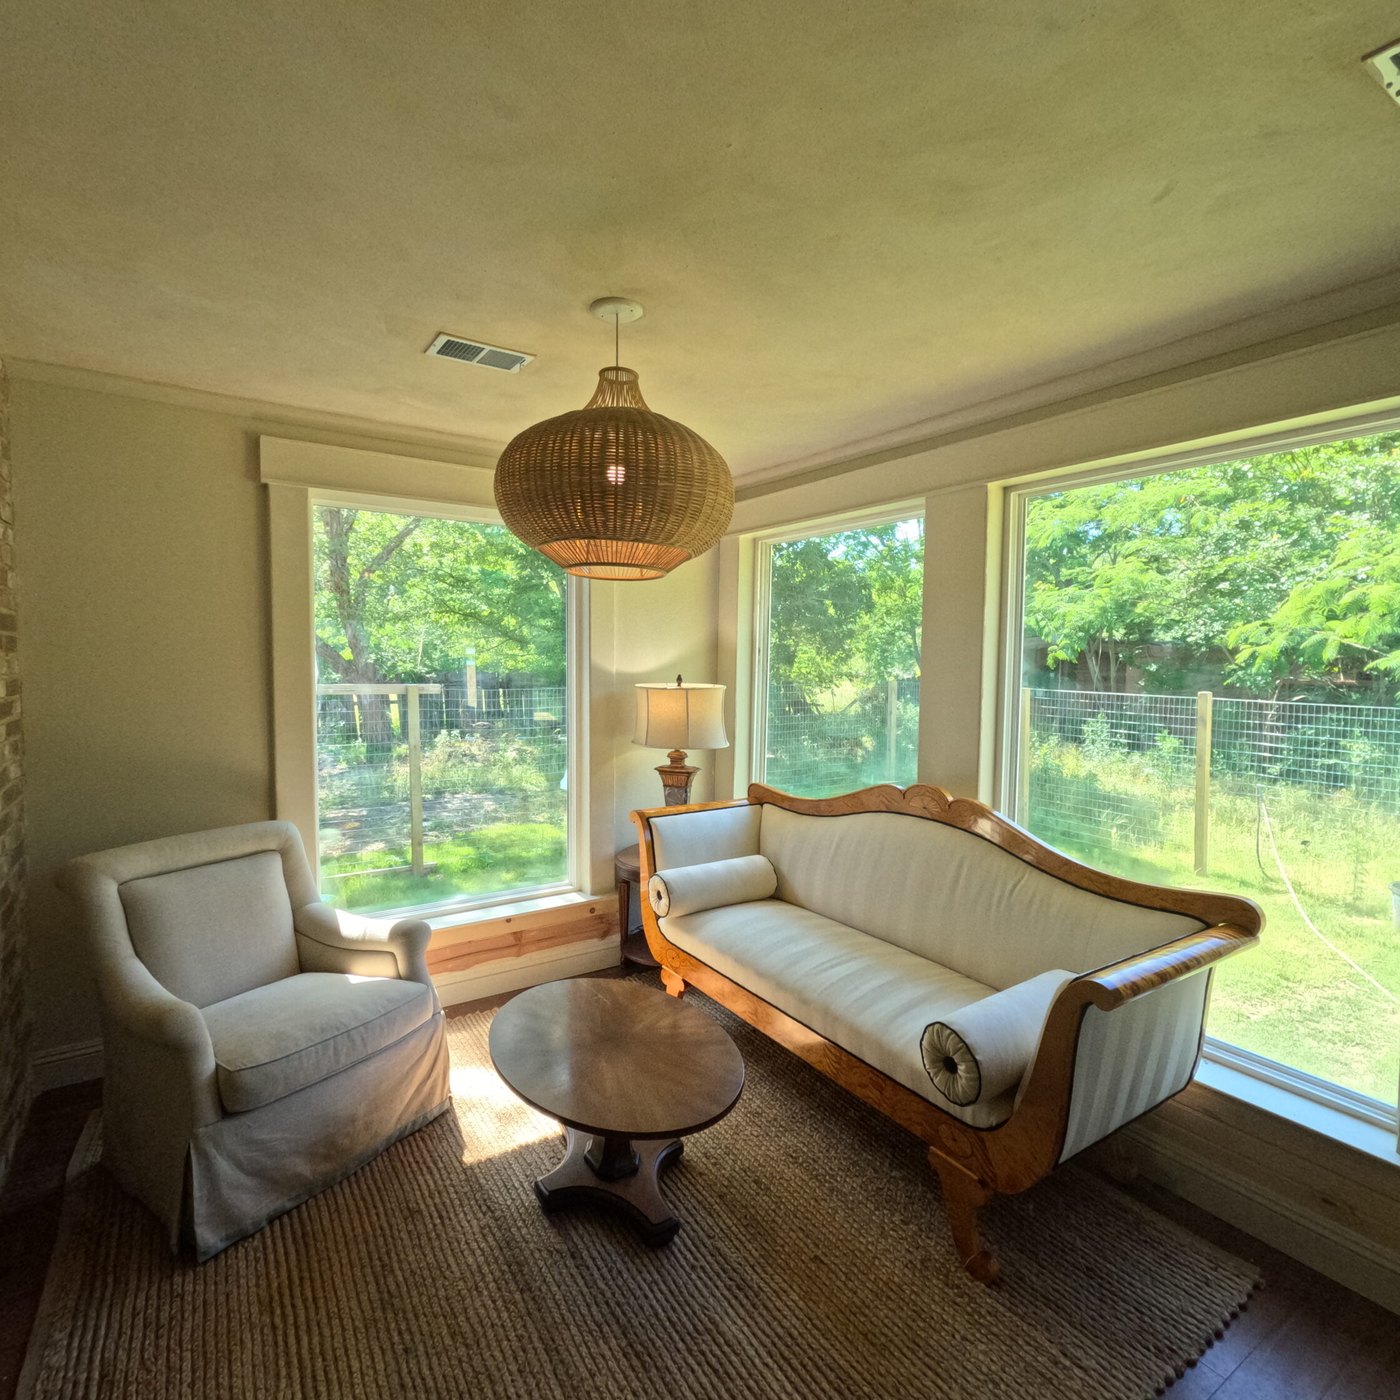
The sunroom. Large windows, limewash ceiling, trim sized to the windows.
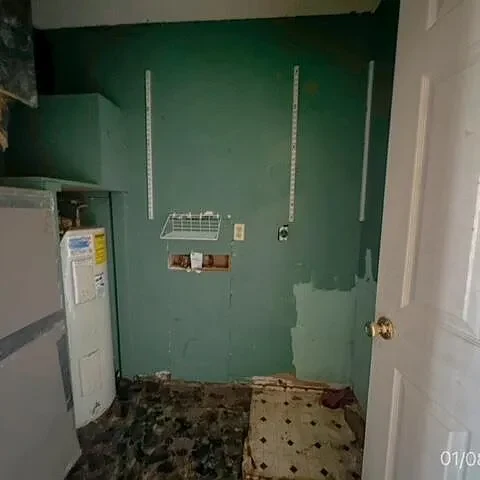
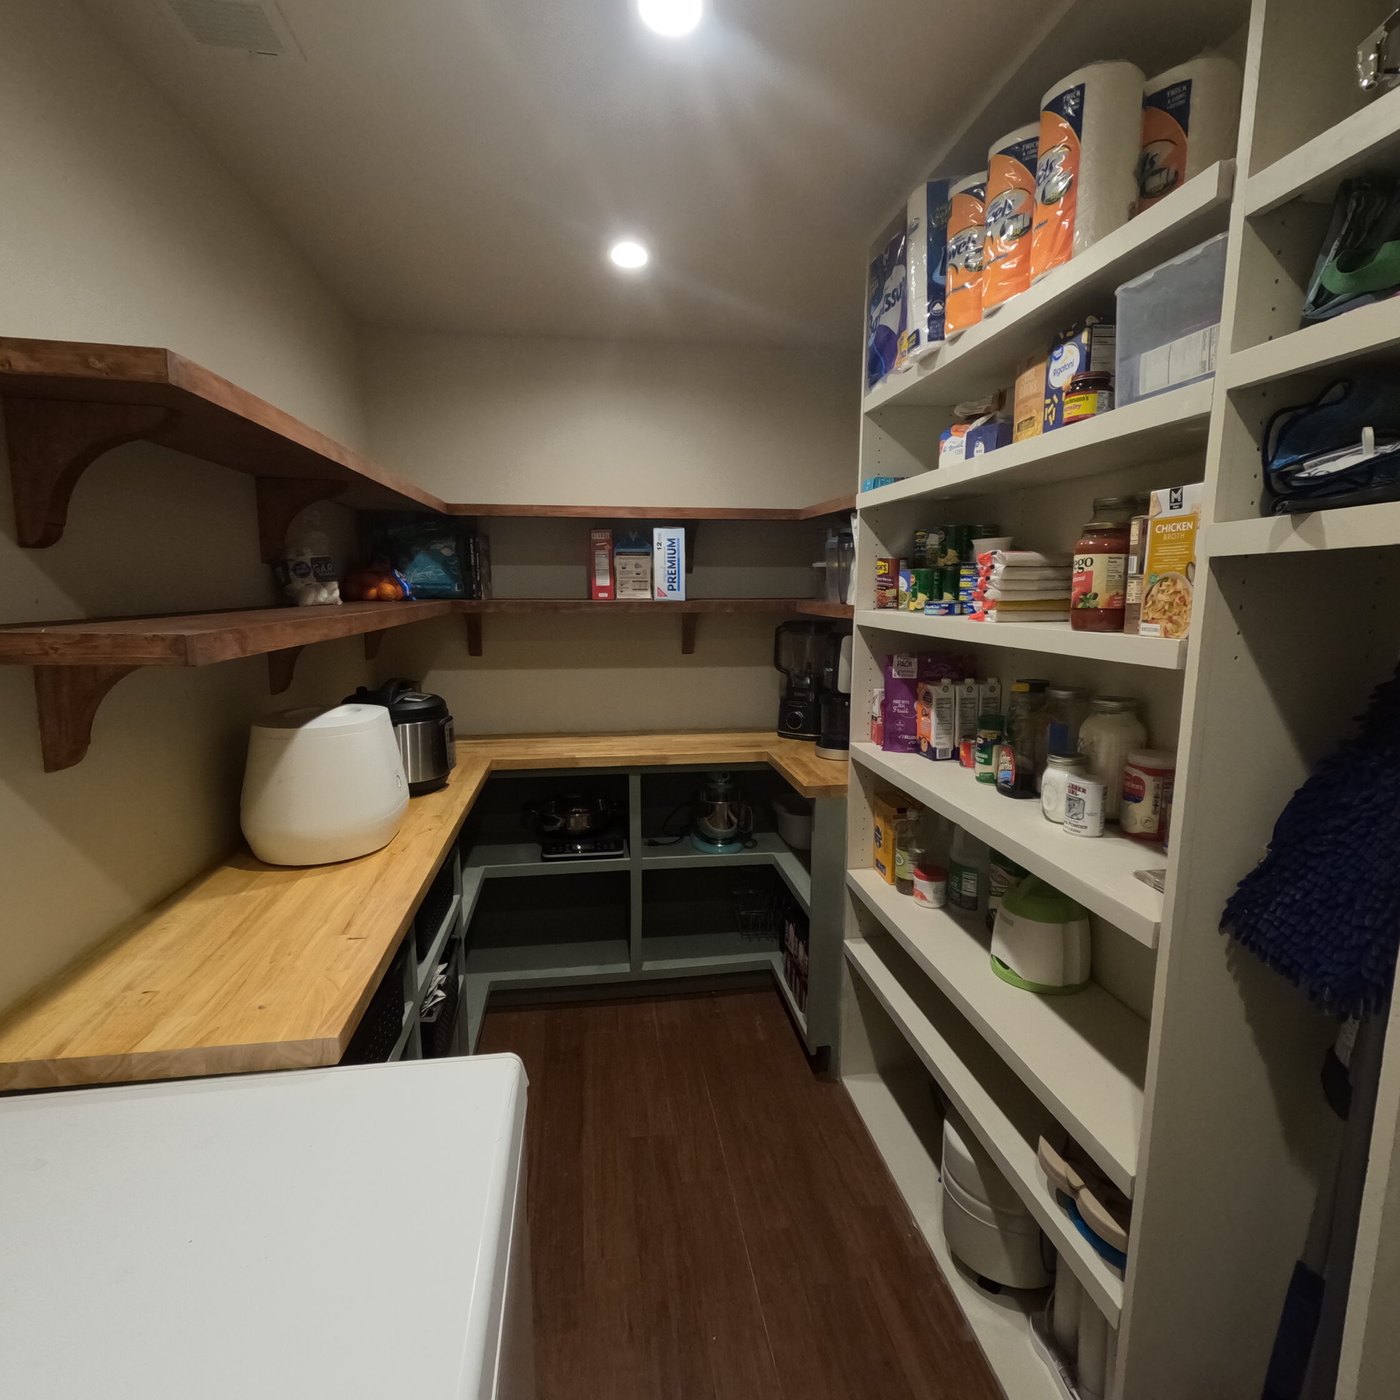
The pantry. The old utility room, rebuilt with custom shelving and a butcher-block counter.
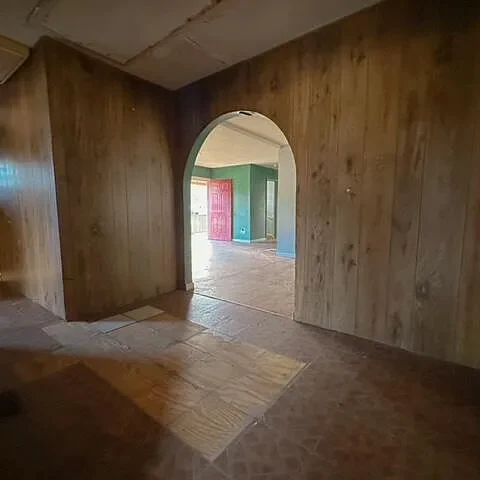
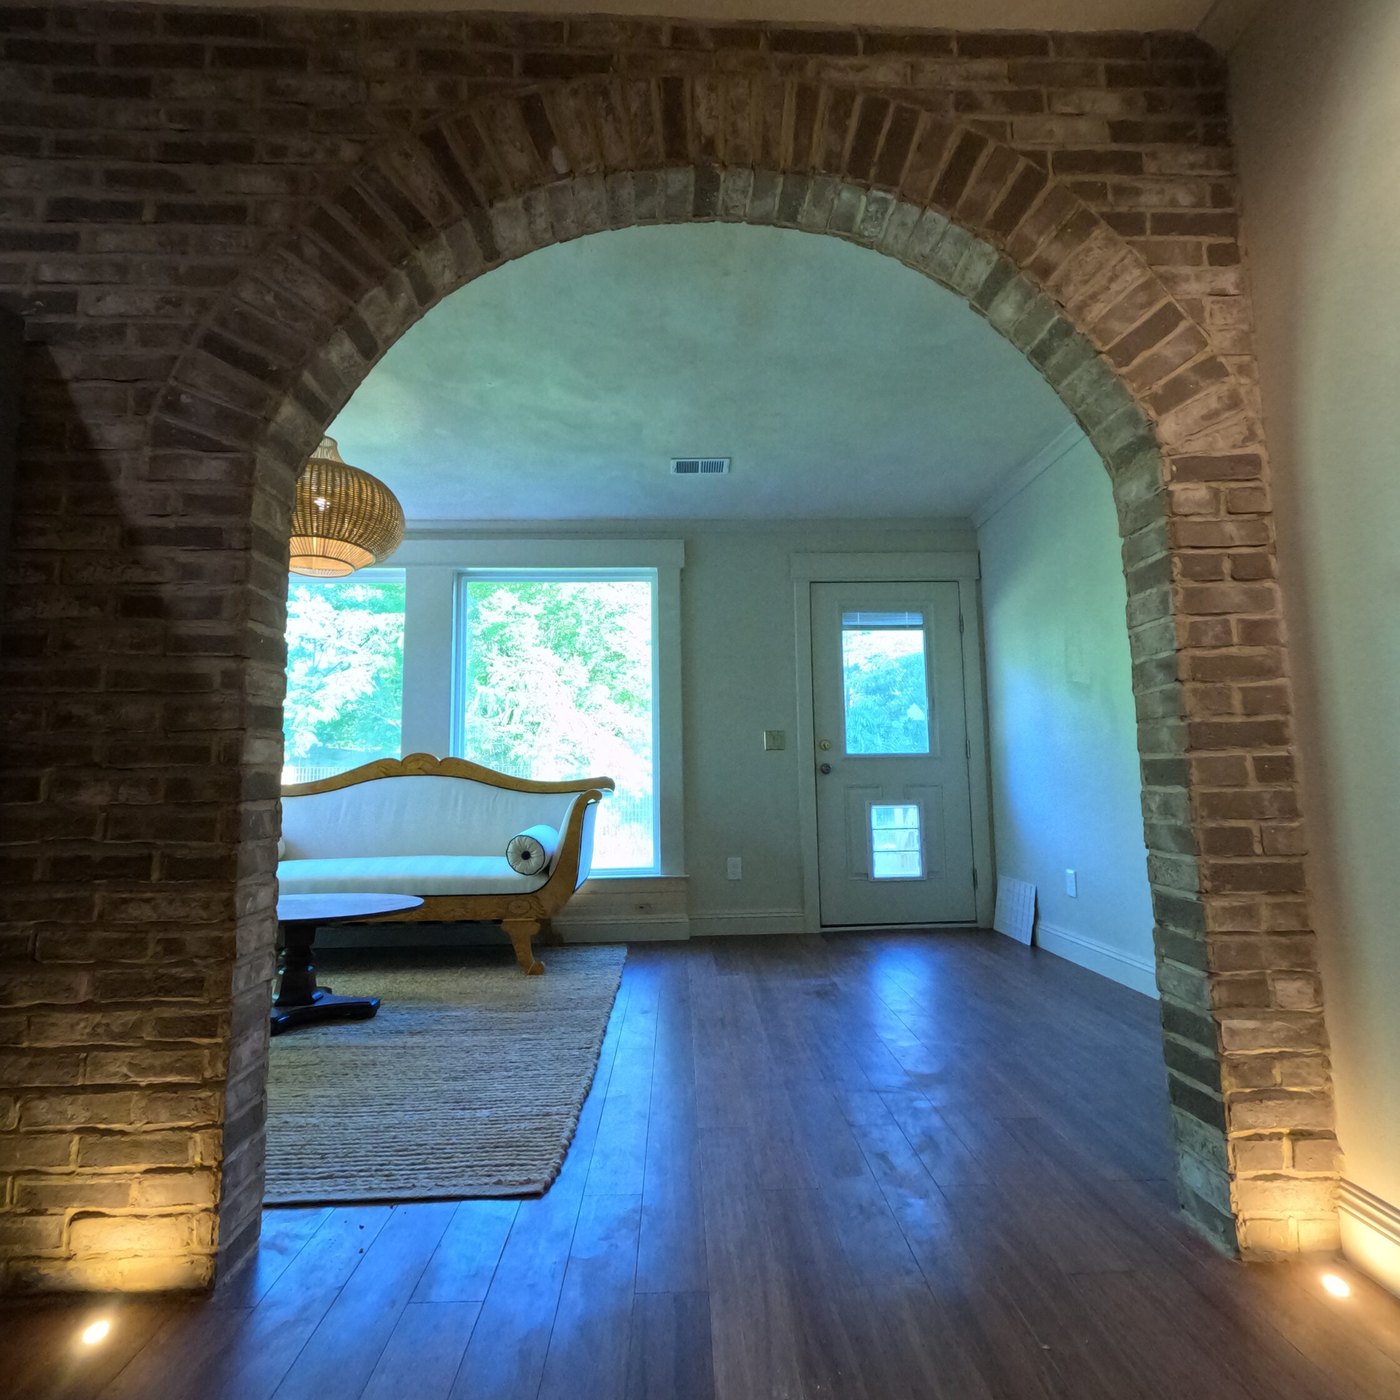
The archway. Rebuilt in exposed brick.
Transform your home with us
GET IN TOUCH
We'd love to hear from you! Whether you have a question, feedback, or need assistance, feel free to reach out to us through the form below. Our team will get back to you as soon as possible.
I’m interested in...