
Home Addition Services in Charleston, SC
Front and back porches, room additions, sunrooms, and second-story expansions built to complement your home’s architecture and last generations.
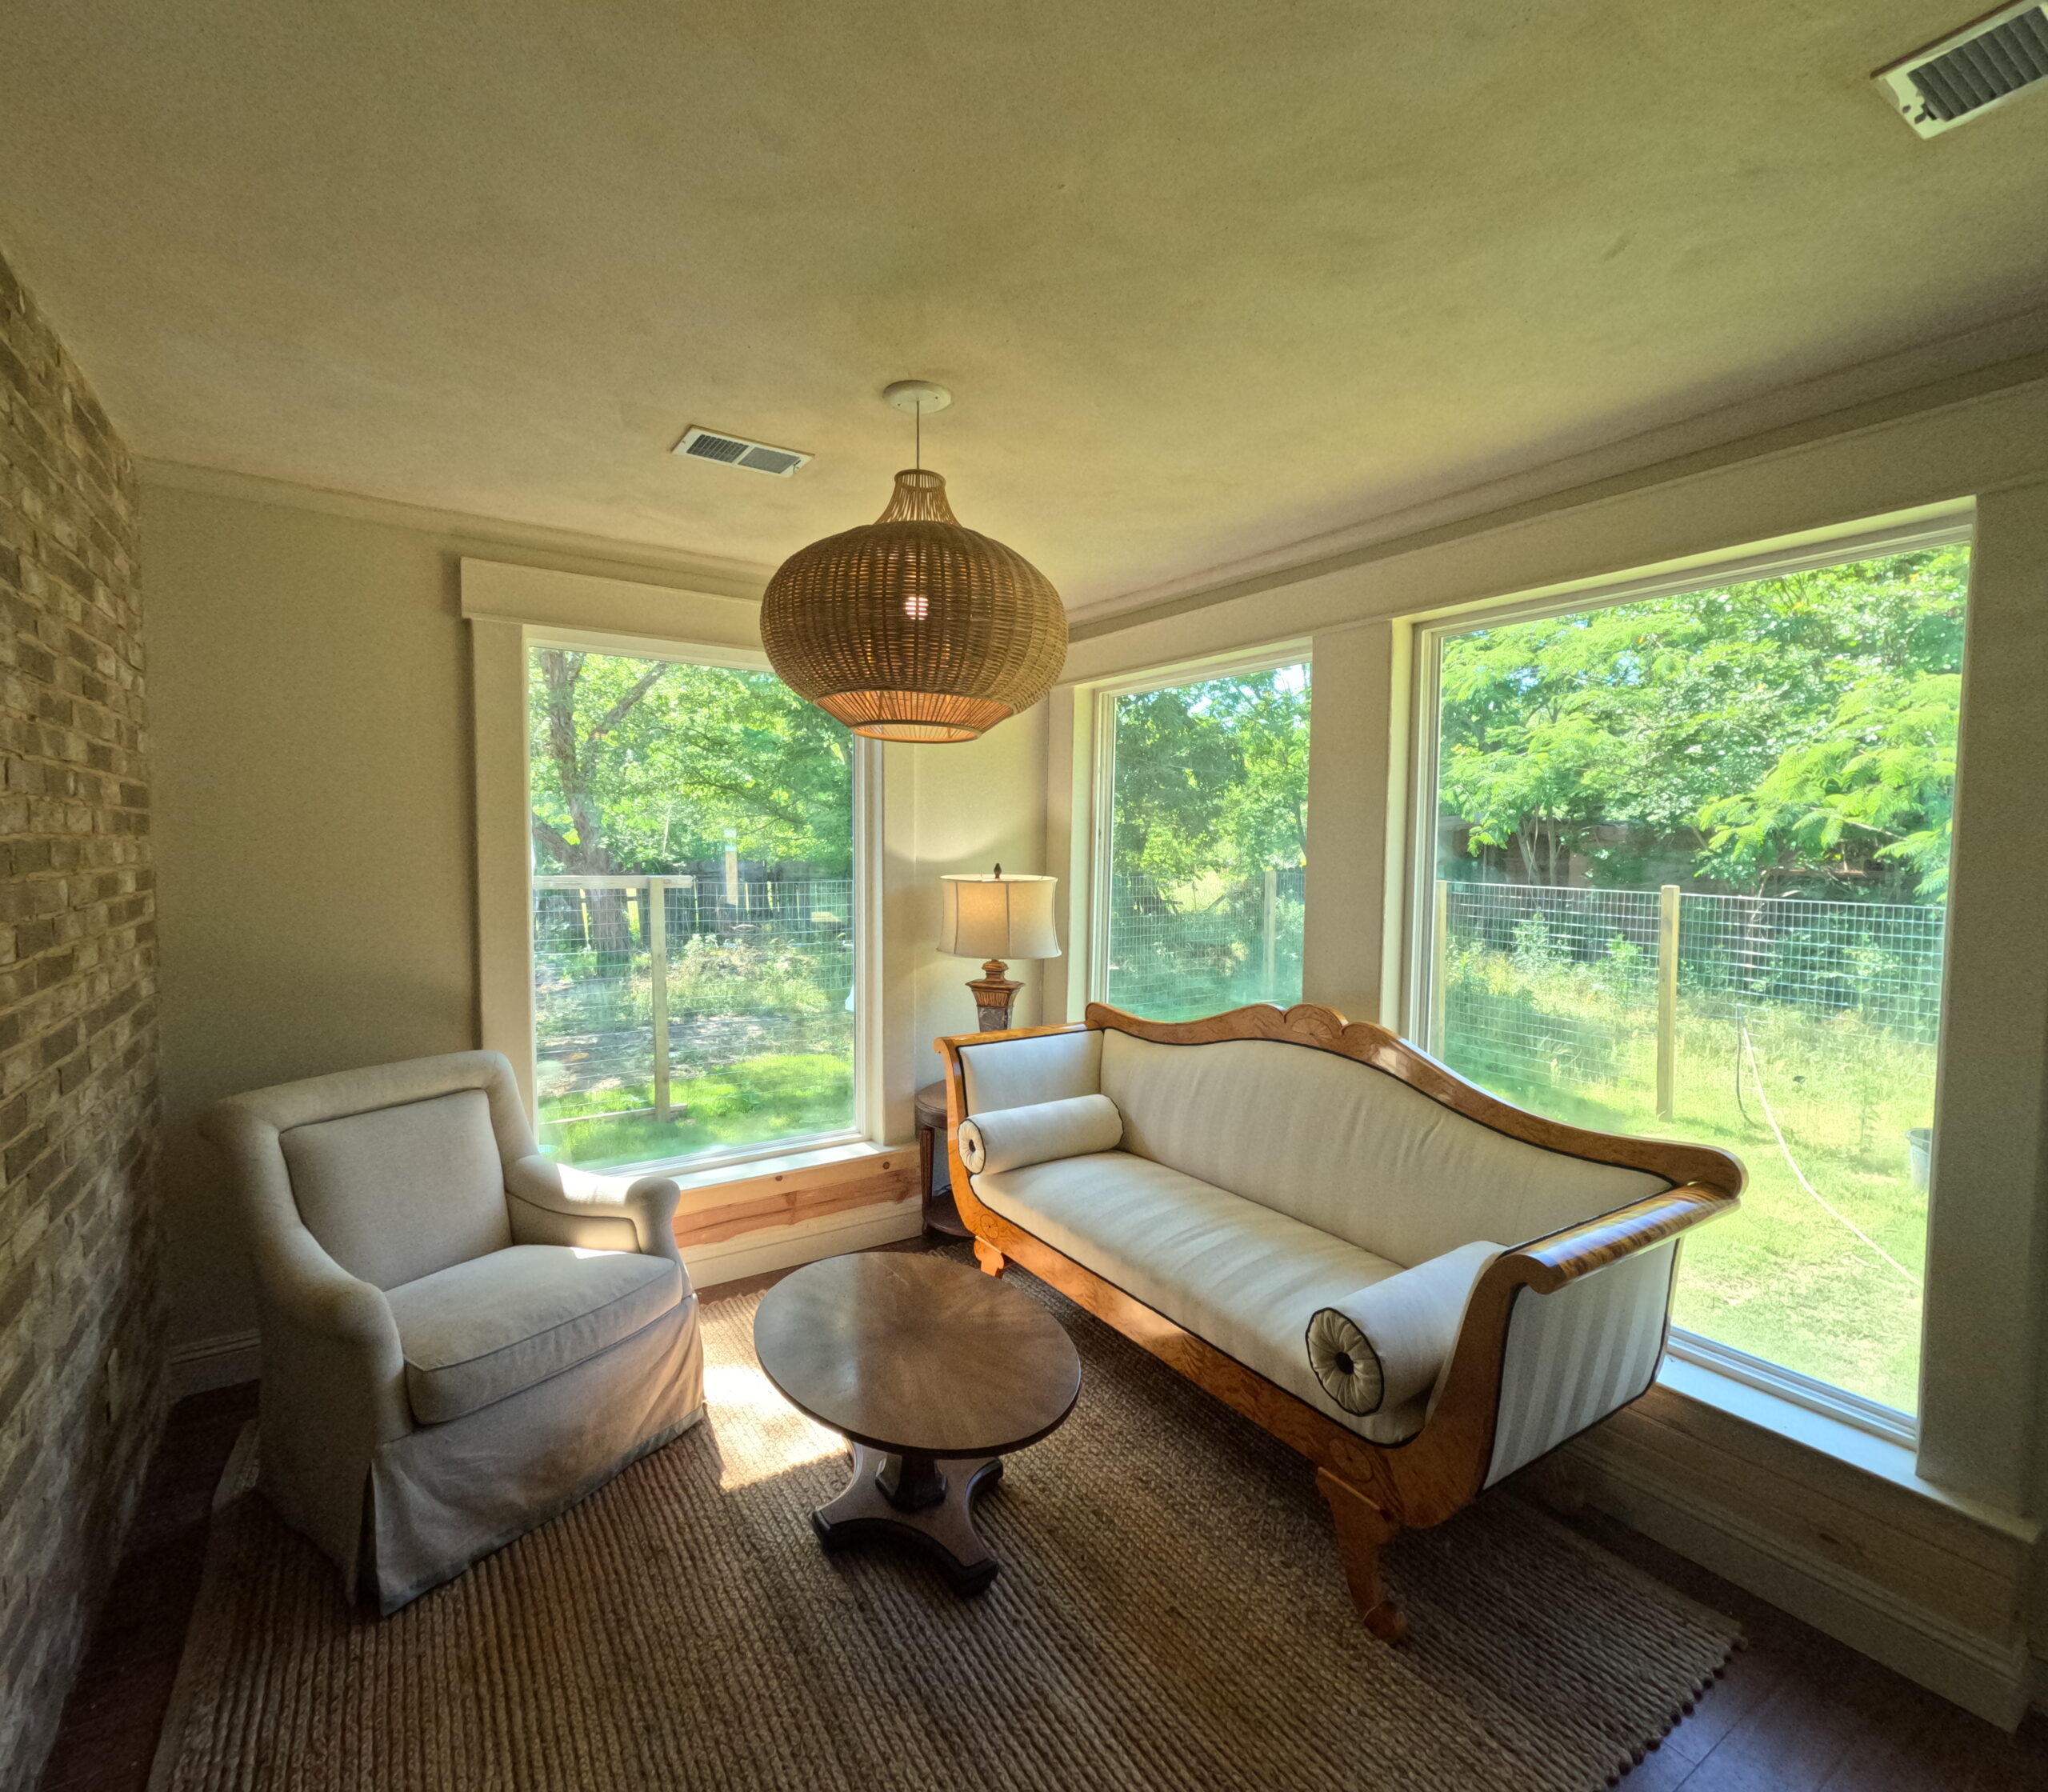
A home addition done right looks like it was always there. That is the standard we hold ourselves to at Luxurious Renovations. Whether we are building a front porch with properly proportioned columns, adding a screened back porch for year-round outdoor living, or constructing a full room addition, the result should blend seamlessly with your existing home in both structure and character.
Our approach is grounded in the same philosophy we bring to every project: build it to last, design it with intention, and select materials that perform in Charleston’s coastal environment. Every addition we build is permitted, inspected, and executed by a team that understands both structural construction and architectural design. If your project also calls for broader renovation work, our whole-home renovation services and kitchen remodeling team can coordinate the full scope.
Our Home Addition Services

Front Porch Additions
The front porch is the most architecturally defining feature of a Charleston home. Column sizing, railing detail, fascia depth, and ceiling finish are all part of the composition — and when done right, the porch looks as though it was always there.

Back Porch Additions
A covered back porch extends usable living space into the yard and provides a sheltered environment for entertaining year-round in Charleston's climate. We coordinate back porch additions with our porches work where both are part of the same project. The yard around an addition, a paver patio, a pergola or a pavilion, is built by Cramers Landscaping, our family's outdoor living company.

Room Additions
Adding a bedroom, home office, or expanded living area requires a full foundation, framed walls, roofline integration, and mechanical rough-ins. We plan the structural and roofline connection from the beginning so the addition reads as part of the original home, not an attachment.

Sunroom Additions
A sunroom brings natural light and year-round usable space into the home. Options range from three-season screened rooms to fully insulated four-season rooms with HVAC — all built to the same structural standards as any room addition.

Second-Story Additions
Second-story additions require the highest level of structural planning. We evaluate the existing foundation and framing, reinforce where needed, and design for roofline continuity and exterior consistency. We recommend coordinating these with a whole-home renovation for the most efficient execution.
What Makes Our Home Additions Different
Classical Design Proportions
We understand the architectural language of Charleston's homes and apply correct proportional principles to every addition. Column sizing, moulding profiles, and trim details are selected to match the style of the existing structure, not applied generically.
Structural Integrity First
Every addition we build starts with proper foundation work, correctly engineered framing, and a roofline connection that performs in Charleston's weather. Structural quality is not negotiable.
Seamless Integration
Our goal on every addition is the same: it should look like it was always there. That means matching exterior cladding, replicating trim profiles, and aligning the addition to the architectural logic of the existing home.
Multi-Trade Expertise
Carpentry, masonry, electrical, plumbing, and roofing are all handled under one roof. This coordination is what allows additions to be executed without quality gaps between trades.
60-100 Year Standard
Every material and technique is selected for generational durability. We do not build additions that will require significant repairs within a decade.
Our Home Addition Process
- Consultation and Site Assessment
We visit your property, assess the existing structure, review site constraints (setbacks, HOA requirements, historic district guidelines), and have a direct conversation about your goals and budget.
- Design Development
Based on the consultation, we develop a design that addresses your functional goals while respecting the architecture of the existing home. For porch additions, this includes column and railing design, ceiling detail, and facade connection. For room additions, it includes floor plan, roofline, and exterior envelope.
- Permitting
All structural additions in Charleston require building permits. We manage the permit application process, including structural drawings where required. For properties in historic preservation districts, we also manage the Board of Architectural Review submittal.
- Construction
Construction follows a structured sequence: foundation, framing, rough-in mechanical (electrical, HVAC, plumbing where applicable), weatherproofing, exterior cladding, insulation, and interior finish.
- Final Walkthrough
Before a project is complete, we walk every inch of the addition with you. Any items that need attention are addressed before final sign-off.
What's Included in a Home Addition Project
 Foundation work and footing systems appropriate to the addition type
Structural framing with correctly sized lumber and engineered components where required
Roofline integration and weatherproofing
Exterior cladding and trim to match existing home
Electrical rough-in and finish (lighting, fans, outlets)
HVAC connection or extension (for conditioned additions)
Plumbing rough-in (for additions with bathrooms or outdoor kitchens)
Interior finish (drywall, paint, flooring, trim) to match or complement existing interior
Permit applications and inspection management
HOA and BAR submittal assistance where applicable
Foundation work and footing systems appropriate to the addition type
Structural framing with correctly sized lumber and engineered components where required
Roofline integration and weatherproofing
Exterior cladding and trim to match existing home
Electrical rough-in and finish (lighting, fans, outlets)
HVAC connection or extension (for conditioned additions)
Plumbing rough-in (for additions with bathrooms or outdoor kitchens)
Interior finish (drywall, paint, flooring, trim) to match or complement existing interior
Permit applications and inspection management
HOA and BAR submittal assistance where applicable
Get a Free Consultation
Let's discuss your renovation vision and create a plan built to last.
GET STARTEDGet a Free Consultation
Let’s discuss your addition. From a porch to a room addition, we’ll design it to fit the house and last generations.
Charleston Home Addition Projects
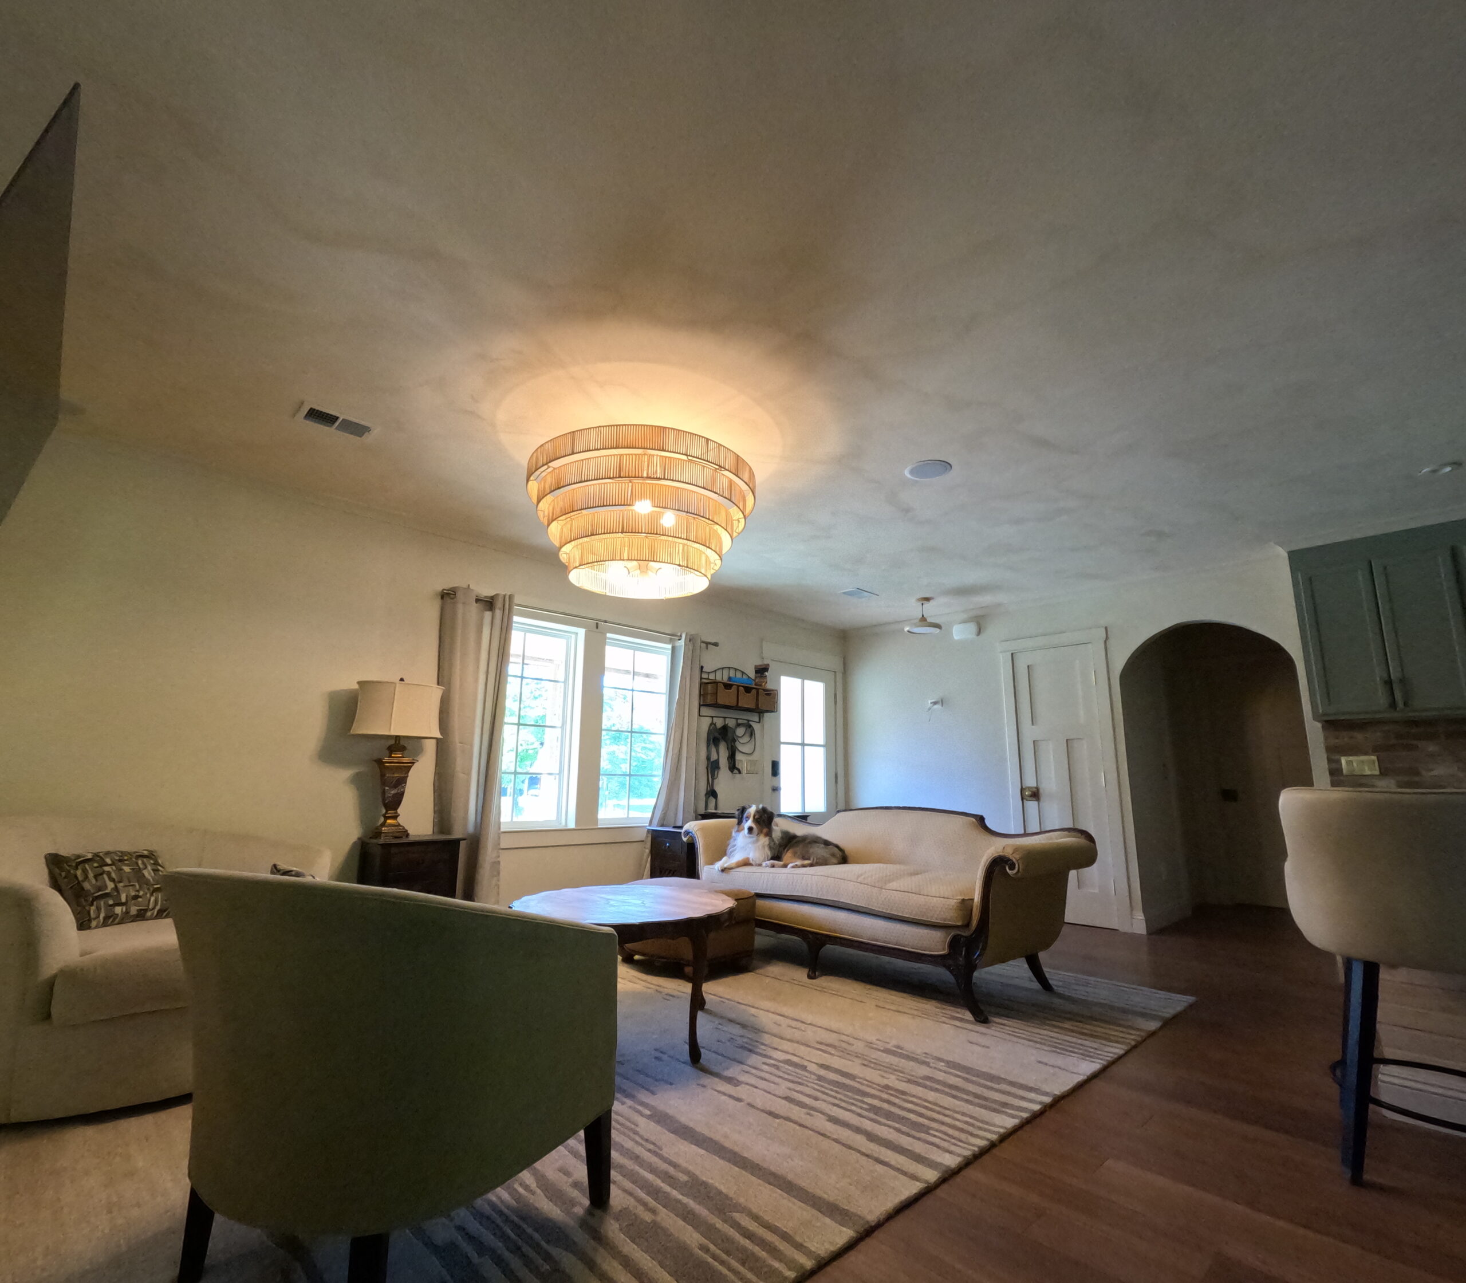
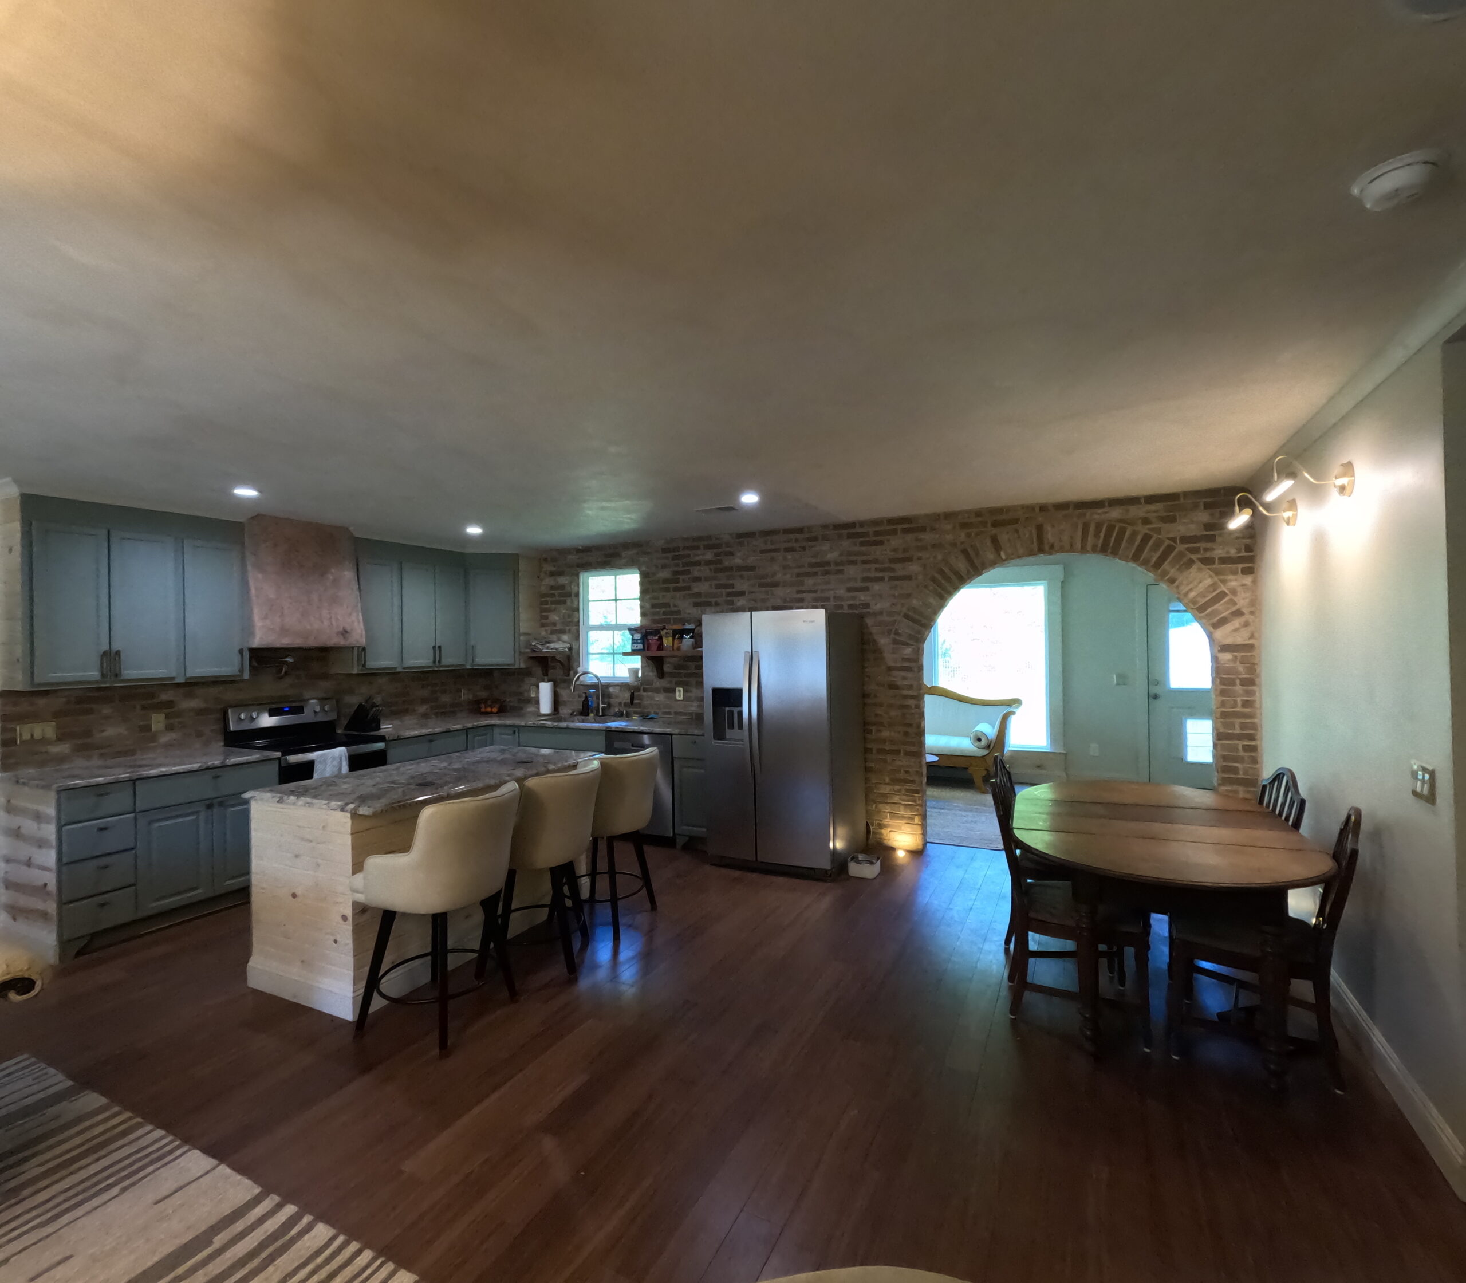
Frequently Asked Questions About Home Additions in Charleston
How long does a home addition take?
Timeline depends on scope. A covered back porch typically takes 4 to 6 weeks from permit approval. A room addition runs 8 to 14 weeks depending on size and finish complexity. Second-story additions typically take 16 to 24 weeks. We provide a detailed schedule during the design phase.
Do I need permits for a porch addition in Charleston?
Yes. Any structural addition requires a building permit through the City of Charleston or Charleston County, depending on jurisdiction. Properties in historic districts also require Board of Architectural Review approval before permits are issued. We manage both processes.
Can you match my existing siding, trim, and paint?
In most cases, yes. We source materials to match the existing home as closely as possible. For older homes with original wood siding profiles that are no longer standard stock, we work with specialty millwork suppliers to reproduce the profile.
Do you handle historic district additions?
Yes. For a house in a historic district, see our historic home renovation page. We factor BAR review timeline into the project schedule from the beginning.
What is the difference between a front porch and a portico?
A portico is a covered entry projection, typically with columns, that does not span the full facade or provide usable sitting space. A full front porch extends across the facade and creates real outdoor living space. We build both, and the right choice depends on the home’s architecture and your budget.
What areas do you serve for home additions?
We serve the greater Charleston area. The full list of towns, with a page for each, is on our Where We Work page.
Ready to Expand Your Charleston Home?
Let’s discuss your addition. We’ll walk the house with you, understand what the addition needs to do, and design it to look as though it was always there.