
Home Renovations on James Island, SC
Kitchen, bathroom and whole-home renovations, additions and porches for James Island homes.
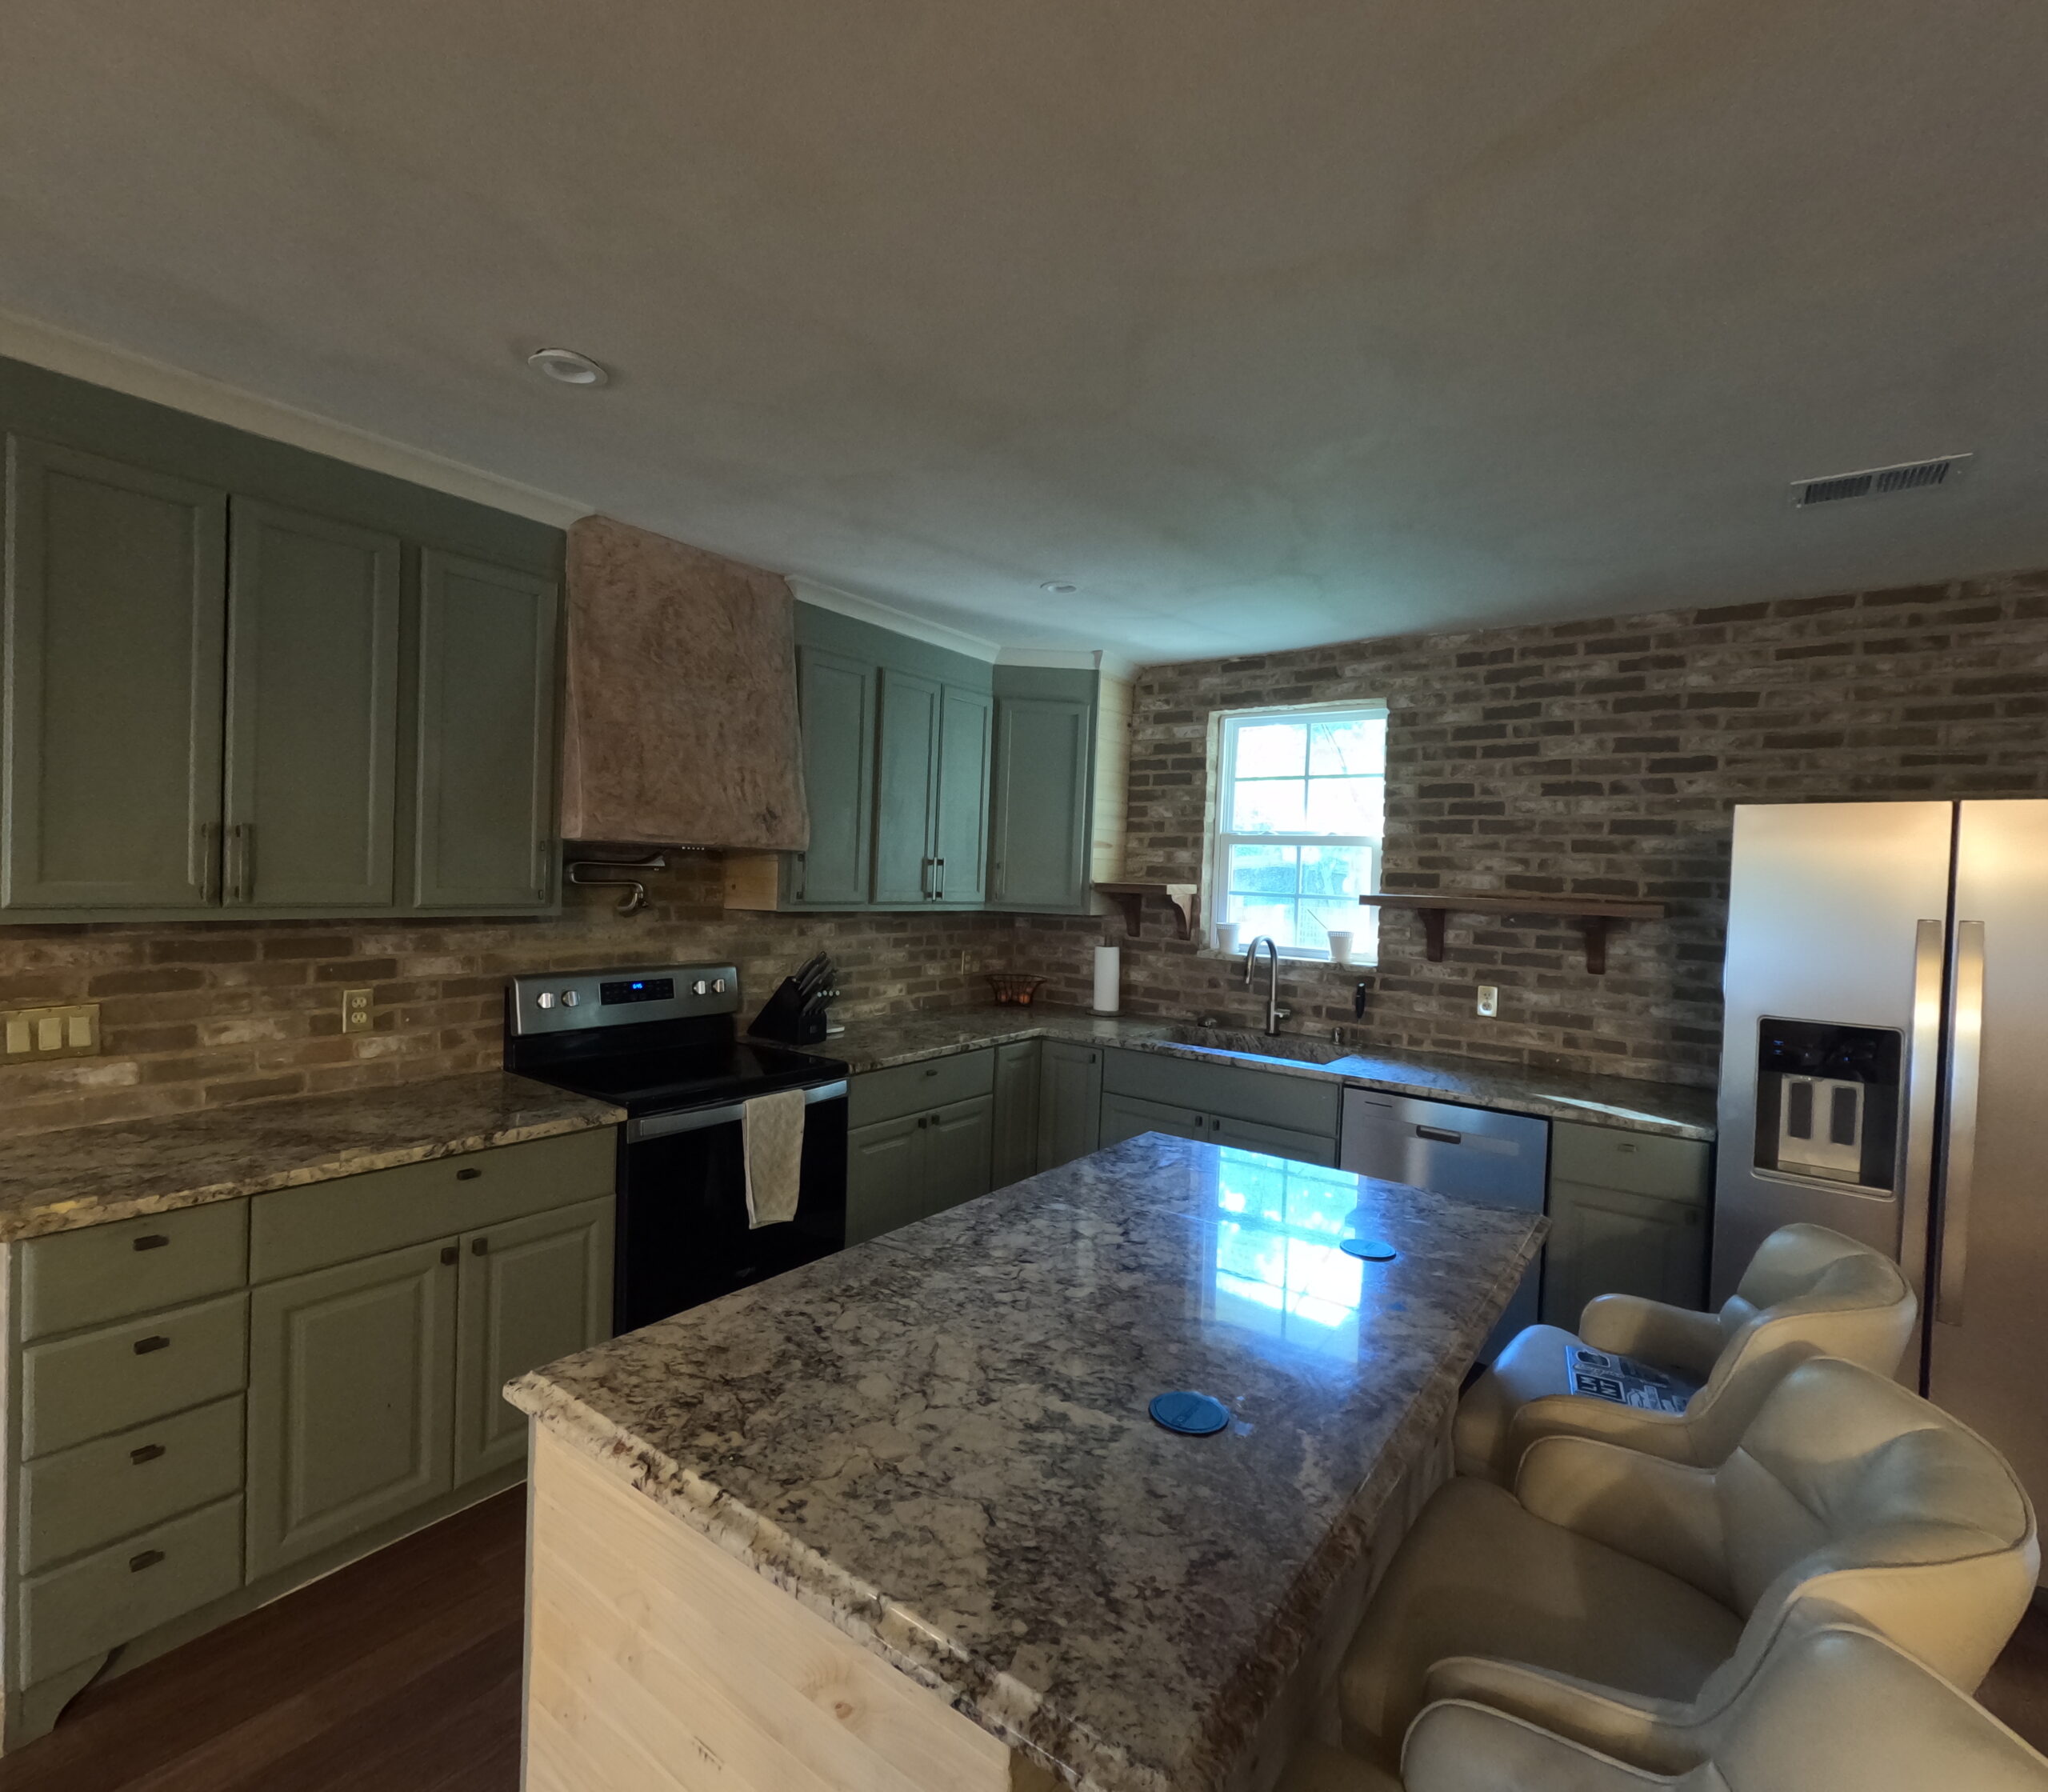
Renovating a James Island Home
James Island’s oldest neighbourhoods, Wappoo Hall and Riverland Terrace, were laid out in the 1920s, and the mid-century neighbourhoods off Folly Road, Harbor View Road and Camp Road filled in around them. The Town’s 2021 Comprehensive Plan sets out to keep that low-density, single-family character.
That is the range we are asked about on James Island: kitchens and bathrooms in the brick ranches, whole-home renovations that keep a 1920s or 1950s house but rebuild what is inside it, and additions and porches that fit the original.
This page covers what we do on the island, the neighbourhoods, and how the Town’s new permit arrangement and the County flood maps shape a project. Consultations on James Island are free.
James Island Neighborhoods We Serve

Riverland Terrace
Laid out in the 1920s along the Stono and Wappoo Creek, with cottages and larger houses under old oaks. Whole-home renovations that keep the character, kitchens and bathrooms scaled to the house, and specialty plaster suit these homes.
Wappoo Hall
The island’s other 1920s neighbourhood, near the Wappoo Cut. Older houses here call for care with original details while the kitchen, bathrooms and systems are brought up to date.
Harbor View
The neighbourhoods along Harbor View Road, one of the two cornerstones of the Town’s plan: mid-century brick ranches whose layouts are sound and whose finishes are ready for a kitchen or bathroom remodel.
Camp Road and Dills Bluff
The Town’s other cornerstone intersection, with 1950s-to-1970s houses on generous lots where a room addition or a screened porch adds real living space.
Riverland Drive and the Stono side
Houses on the creeks and marsh, newer and older together, where flood-zone rules shape any addition and where the interior finish level is the point of the renovation.
Folly Road corridor
The established streets off Folly Road between the Wappoo Cut and Folly Beach: interior refreshes across every room, kitchen overhauls and primary bathroom updates.
James Island neighbourhoods and houses
James Island’s oldest neighbourhoods, Wappoo Hall and Riverland Terrace, were laid out in the 1920s, and the Town of James Island’s 2021 Comprehensive Plan sets out to keep the island’s low-density, single-family character, with Harbor View Road and the Camp Road and Dills Bluff Road intersection as the cornerstones of its plan.
Around them are the mid-century and later neighbourhoods off Folly Road, Harbor View Road, Camp Road and Riverland Drive: brick ranches and cottages from the 1950s to the 1970s, and newer houses on the creeks and marsh. That is the range we are asked about: kitchens and bathrooms in the ranches, whole-home renovations that keep a 1920s or 1950s house but rebuild what is inside it, and additions and porches that fit the original.
Much of the island lies in FEMA flood zones. The Town points homeowners to the Charleston County FEMA flood maps and to Charleston County’s floodplain office for what can and cannot be built in each zone, and that check comes before any addition or major renovation we plan here.
Permits on James Island
Since May 1, 2026, new building permits and inspections in the Town of James Island are handled by the Town through SAFEbuilt, with applications made through its online Community Core portal; projects that were already in progress stay with Charleston County Building Services. Addresses on the island that fall inside the City of Charleston or in unincorporated Charleston County are permitted by those offices instead, and the City of Charleston’s map tools are the quickest way to confirm which one covers a property. We manage the permit application and coordinate inspections for our own work.
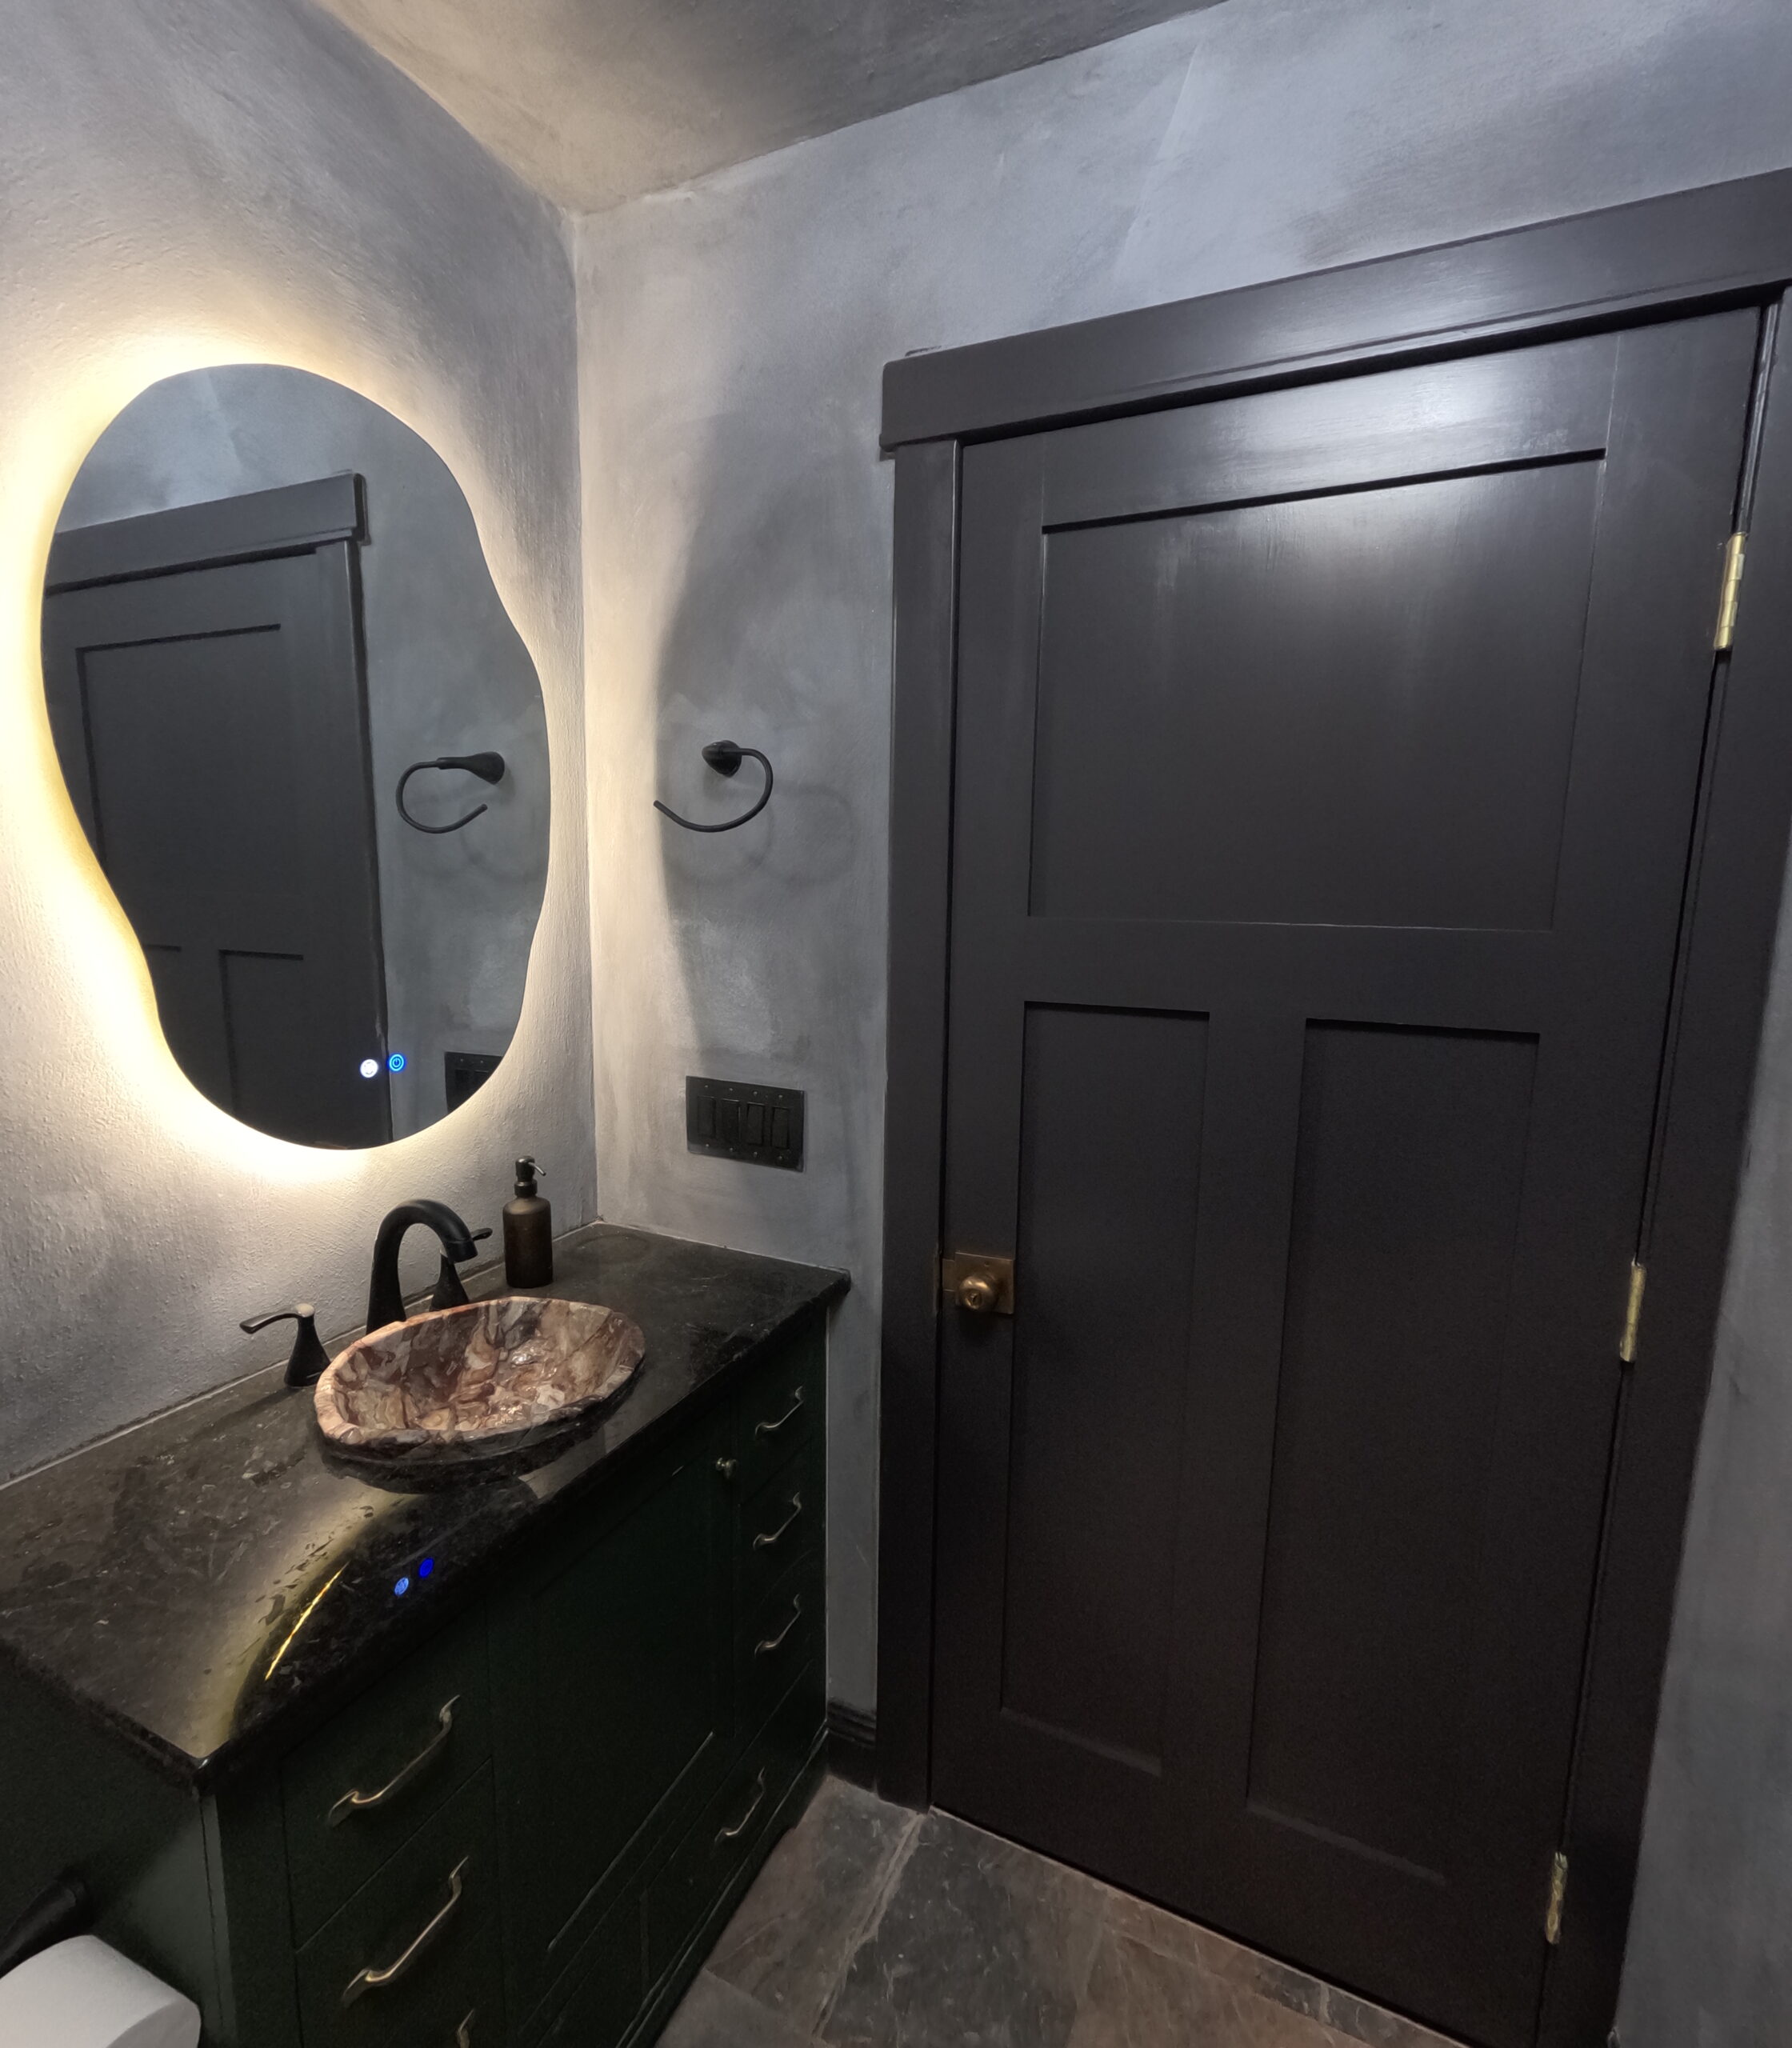
Kitchen and Bathroom Remodeling on James Island
Kitchens and bathrooms are the most requested work on James Island. In the brick ranches of the 1950s to 1970s the layout is usually right and the original finishes, cabinets and fixtures are what need replacing; in the 1920s houses the room may need to go down to the studs to sort plumbing and waterproofing that are original to the house.
We assess which during the consultation. A kitchen with a sound layout may need only new cabinetry, counters and a backsplash to feel completely transformed; a bathroom with failing waterproofing needs a full renovation, because patching finishes over a bad substrate never holds.
Whether your James Island home needs a full kitchen renovation, a primary bathroom transformation, or both as one coordinated project, the standard is the same: custom to the room, materials chosen for the coastal climate, finished so it looks as though it was always there.
Services Available in James Island
We offer the full range of our work on James Island: kitchens, bathrooms, whole-home renovations, additions and porches, interior refreshes and specialty plaster. Zach runs every project and is on the job managing it, and each service page below explains how we approach that kind of work.
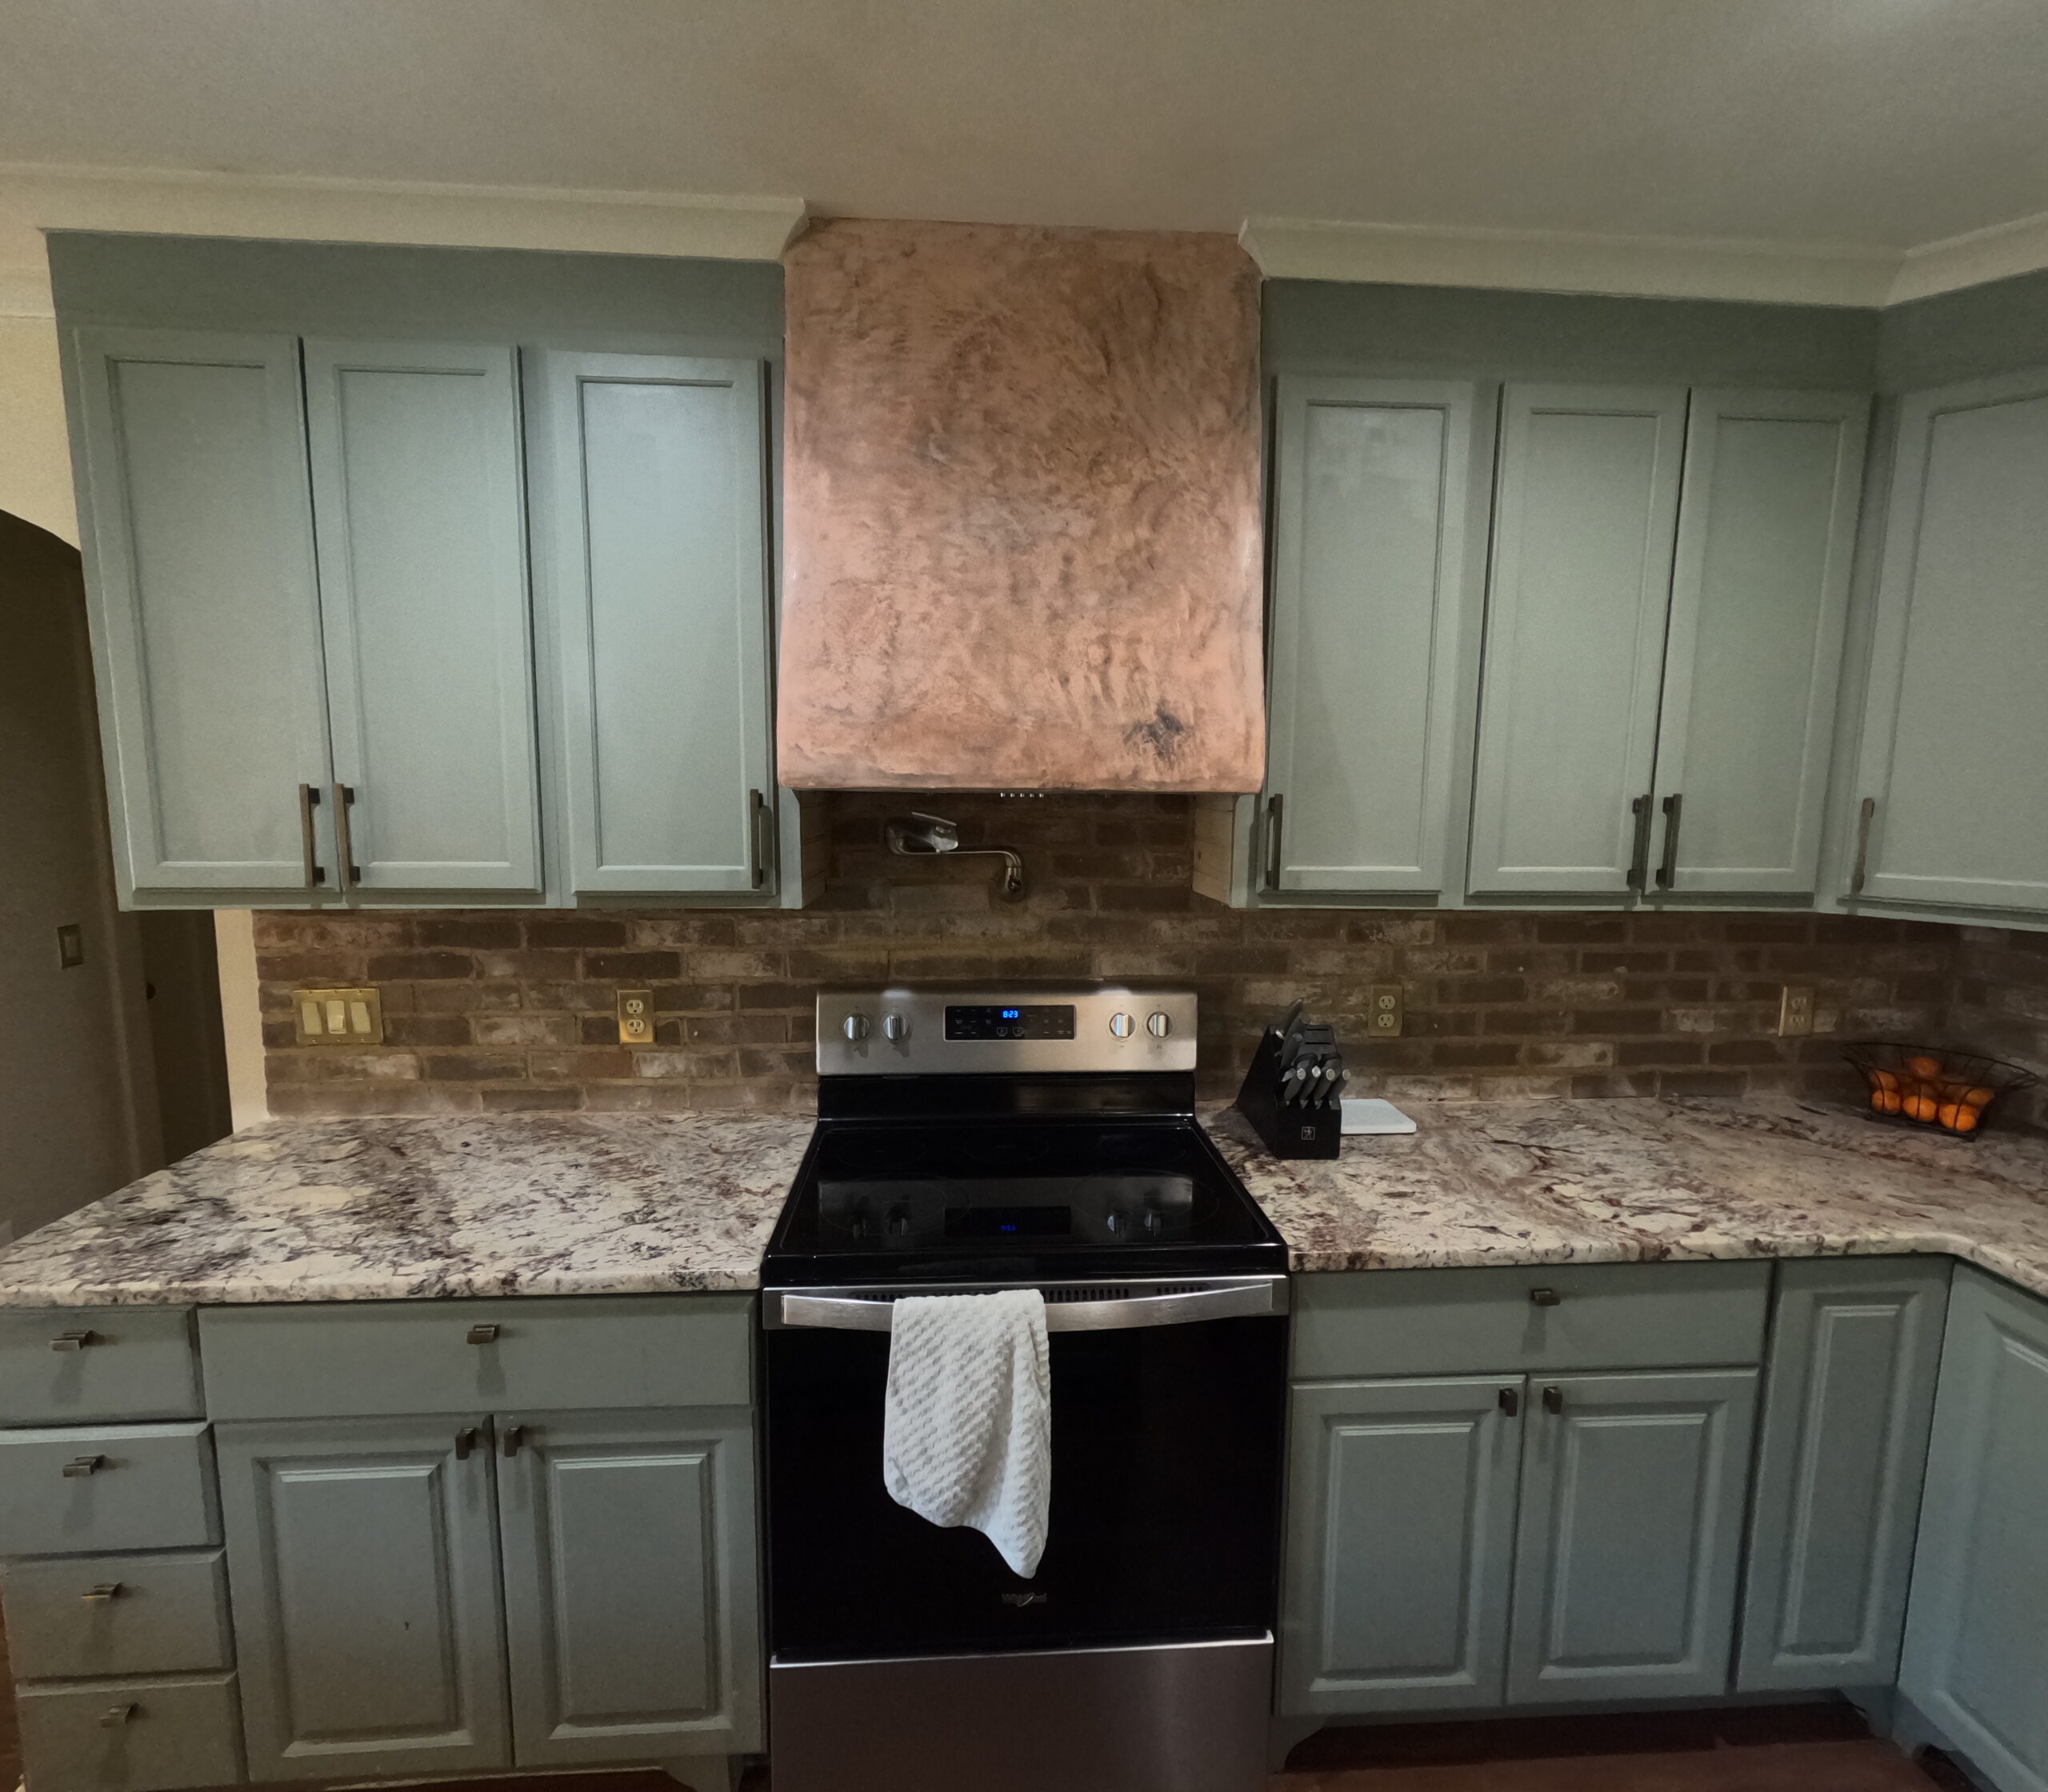
Kitchen Remodeling
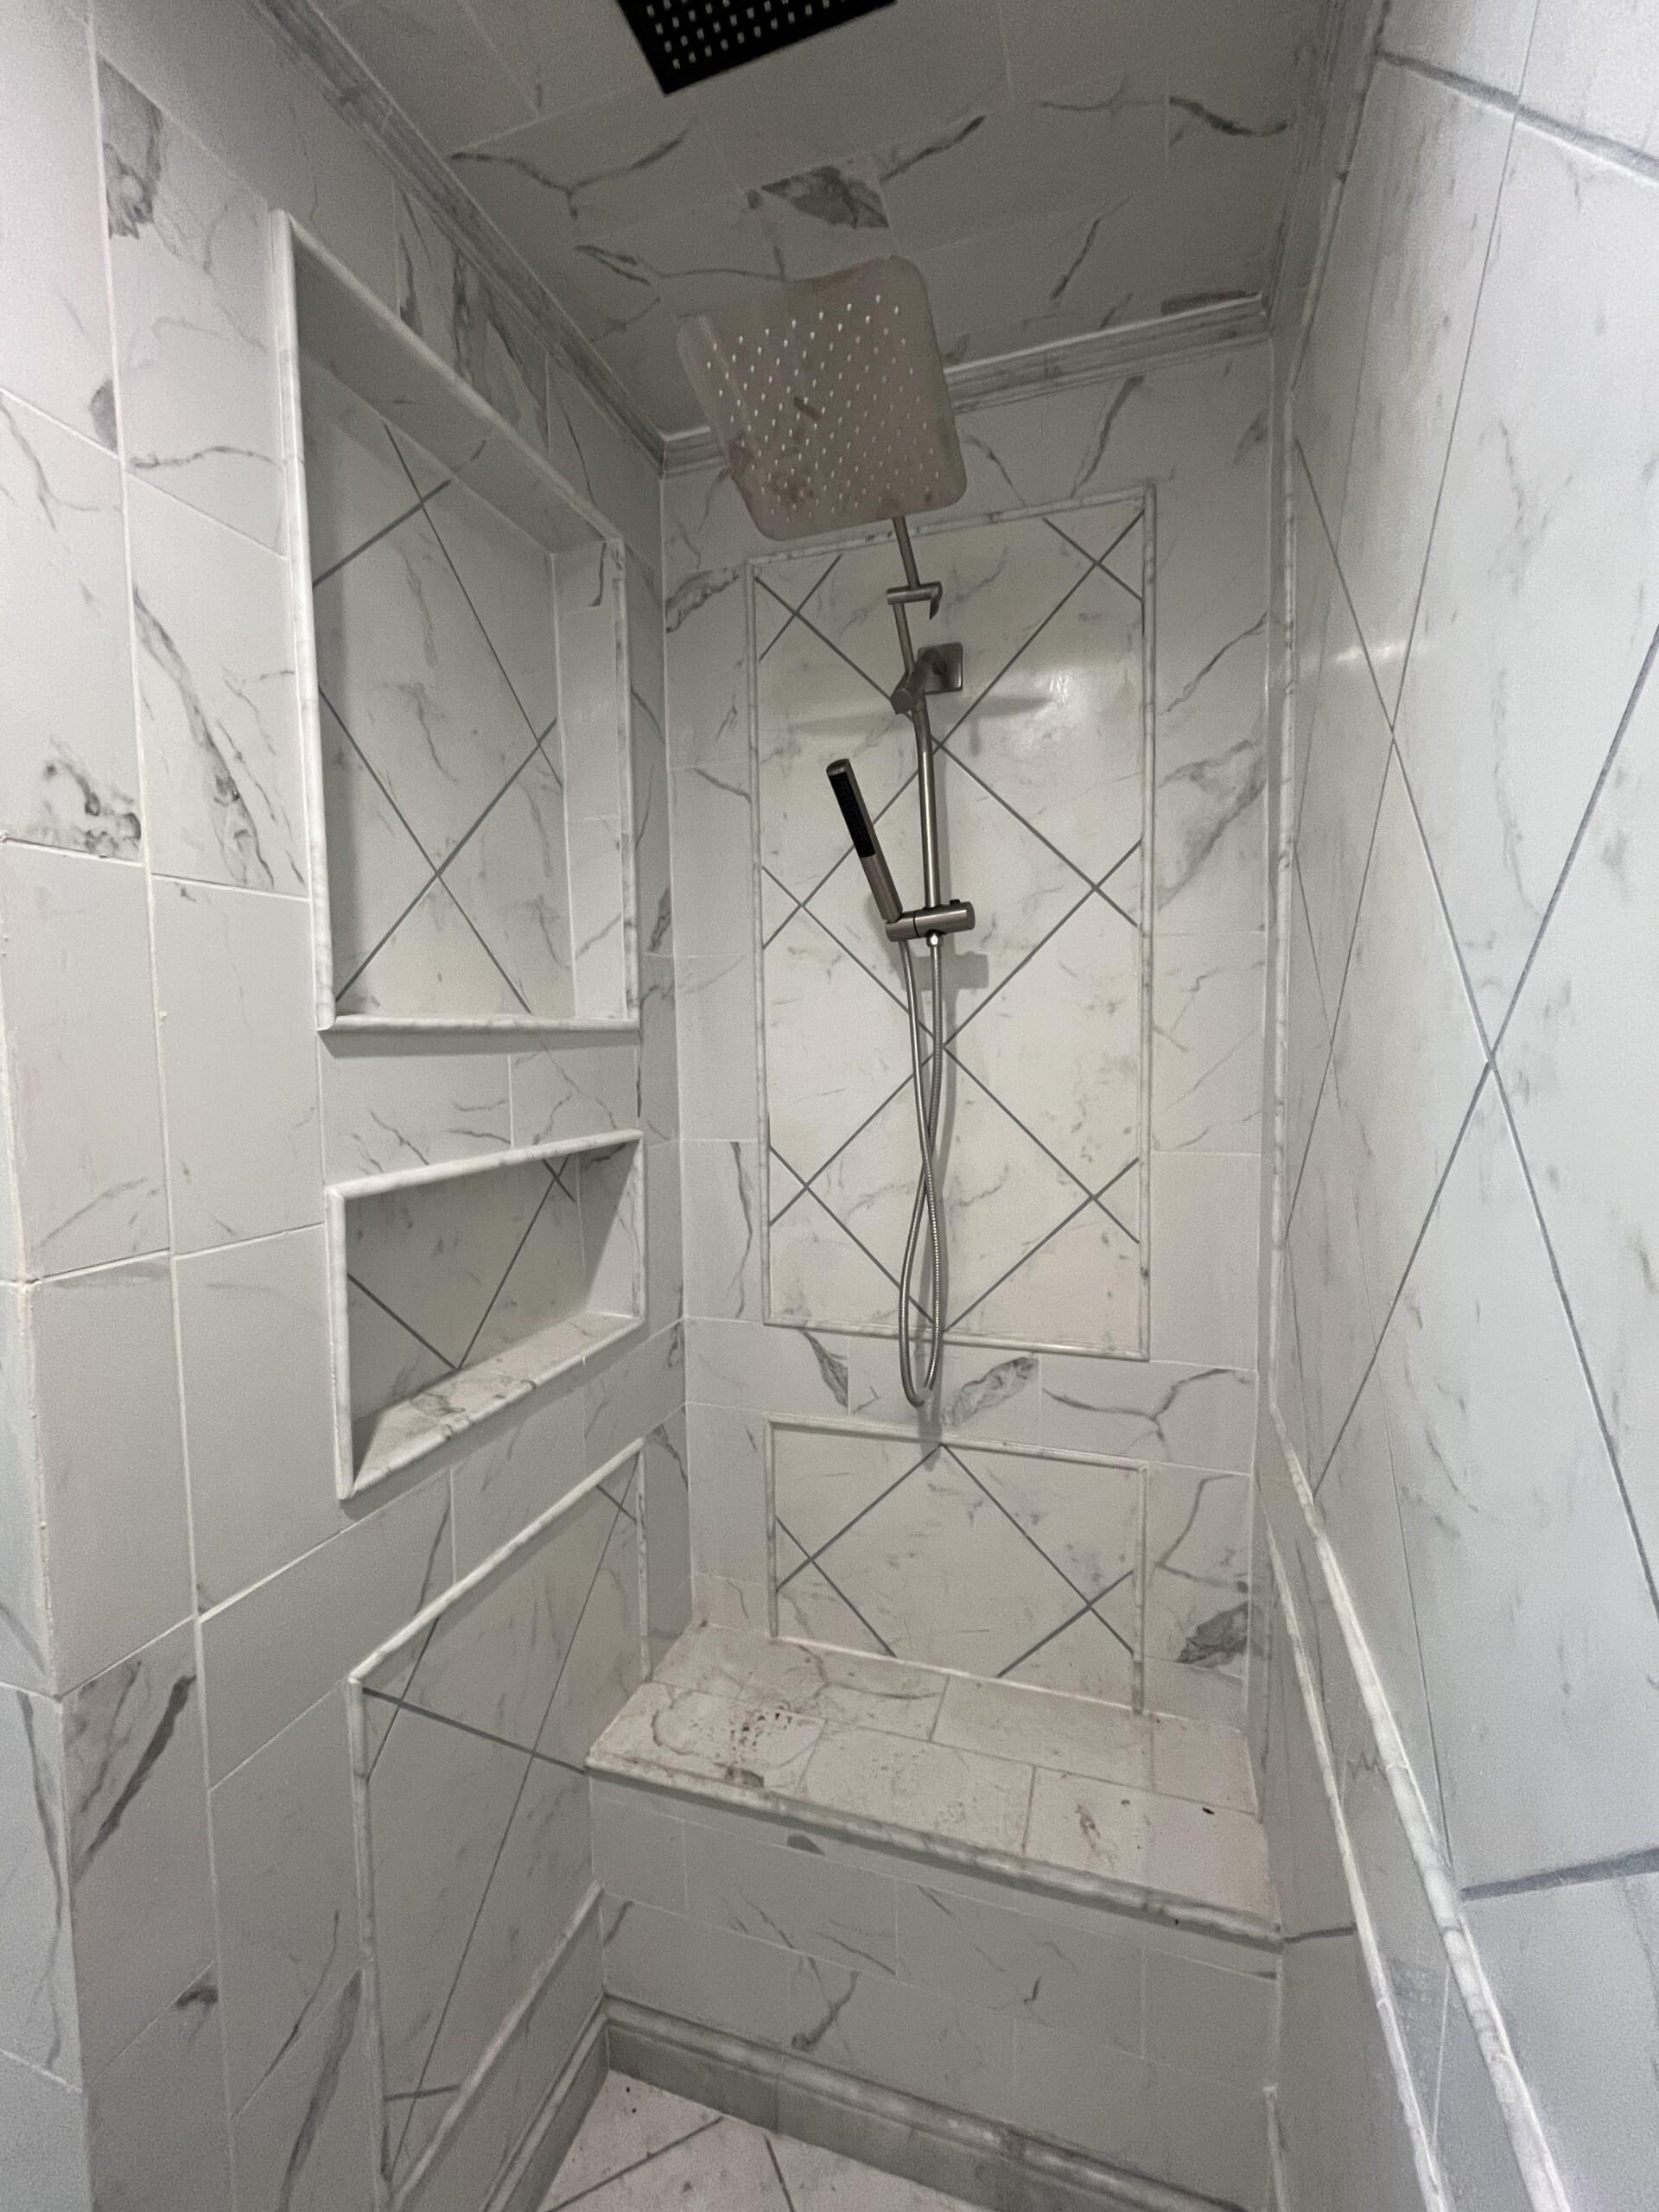
Bathroom Renovations
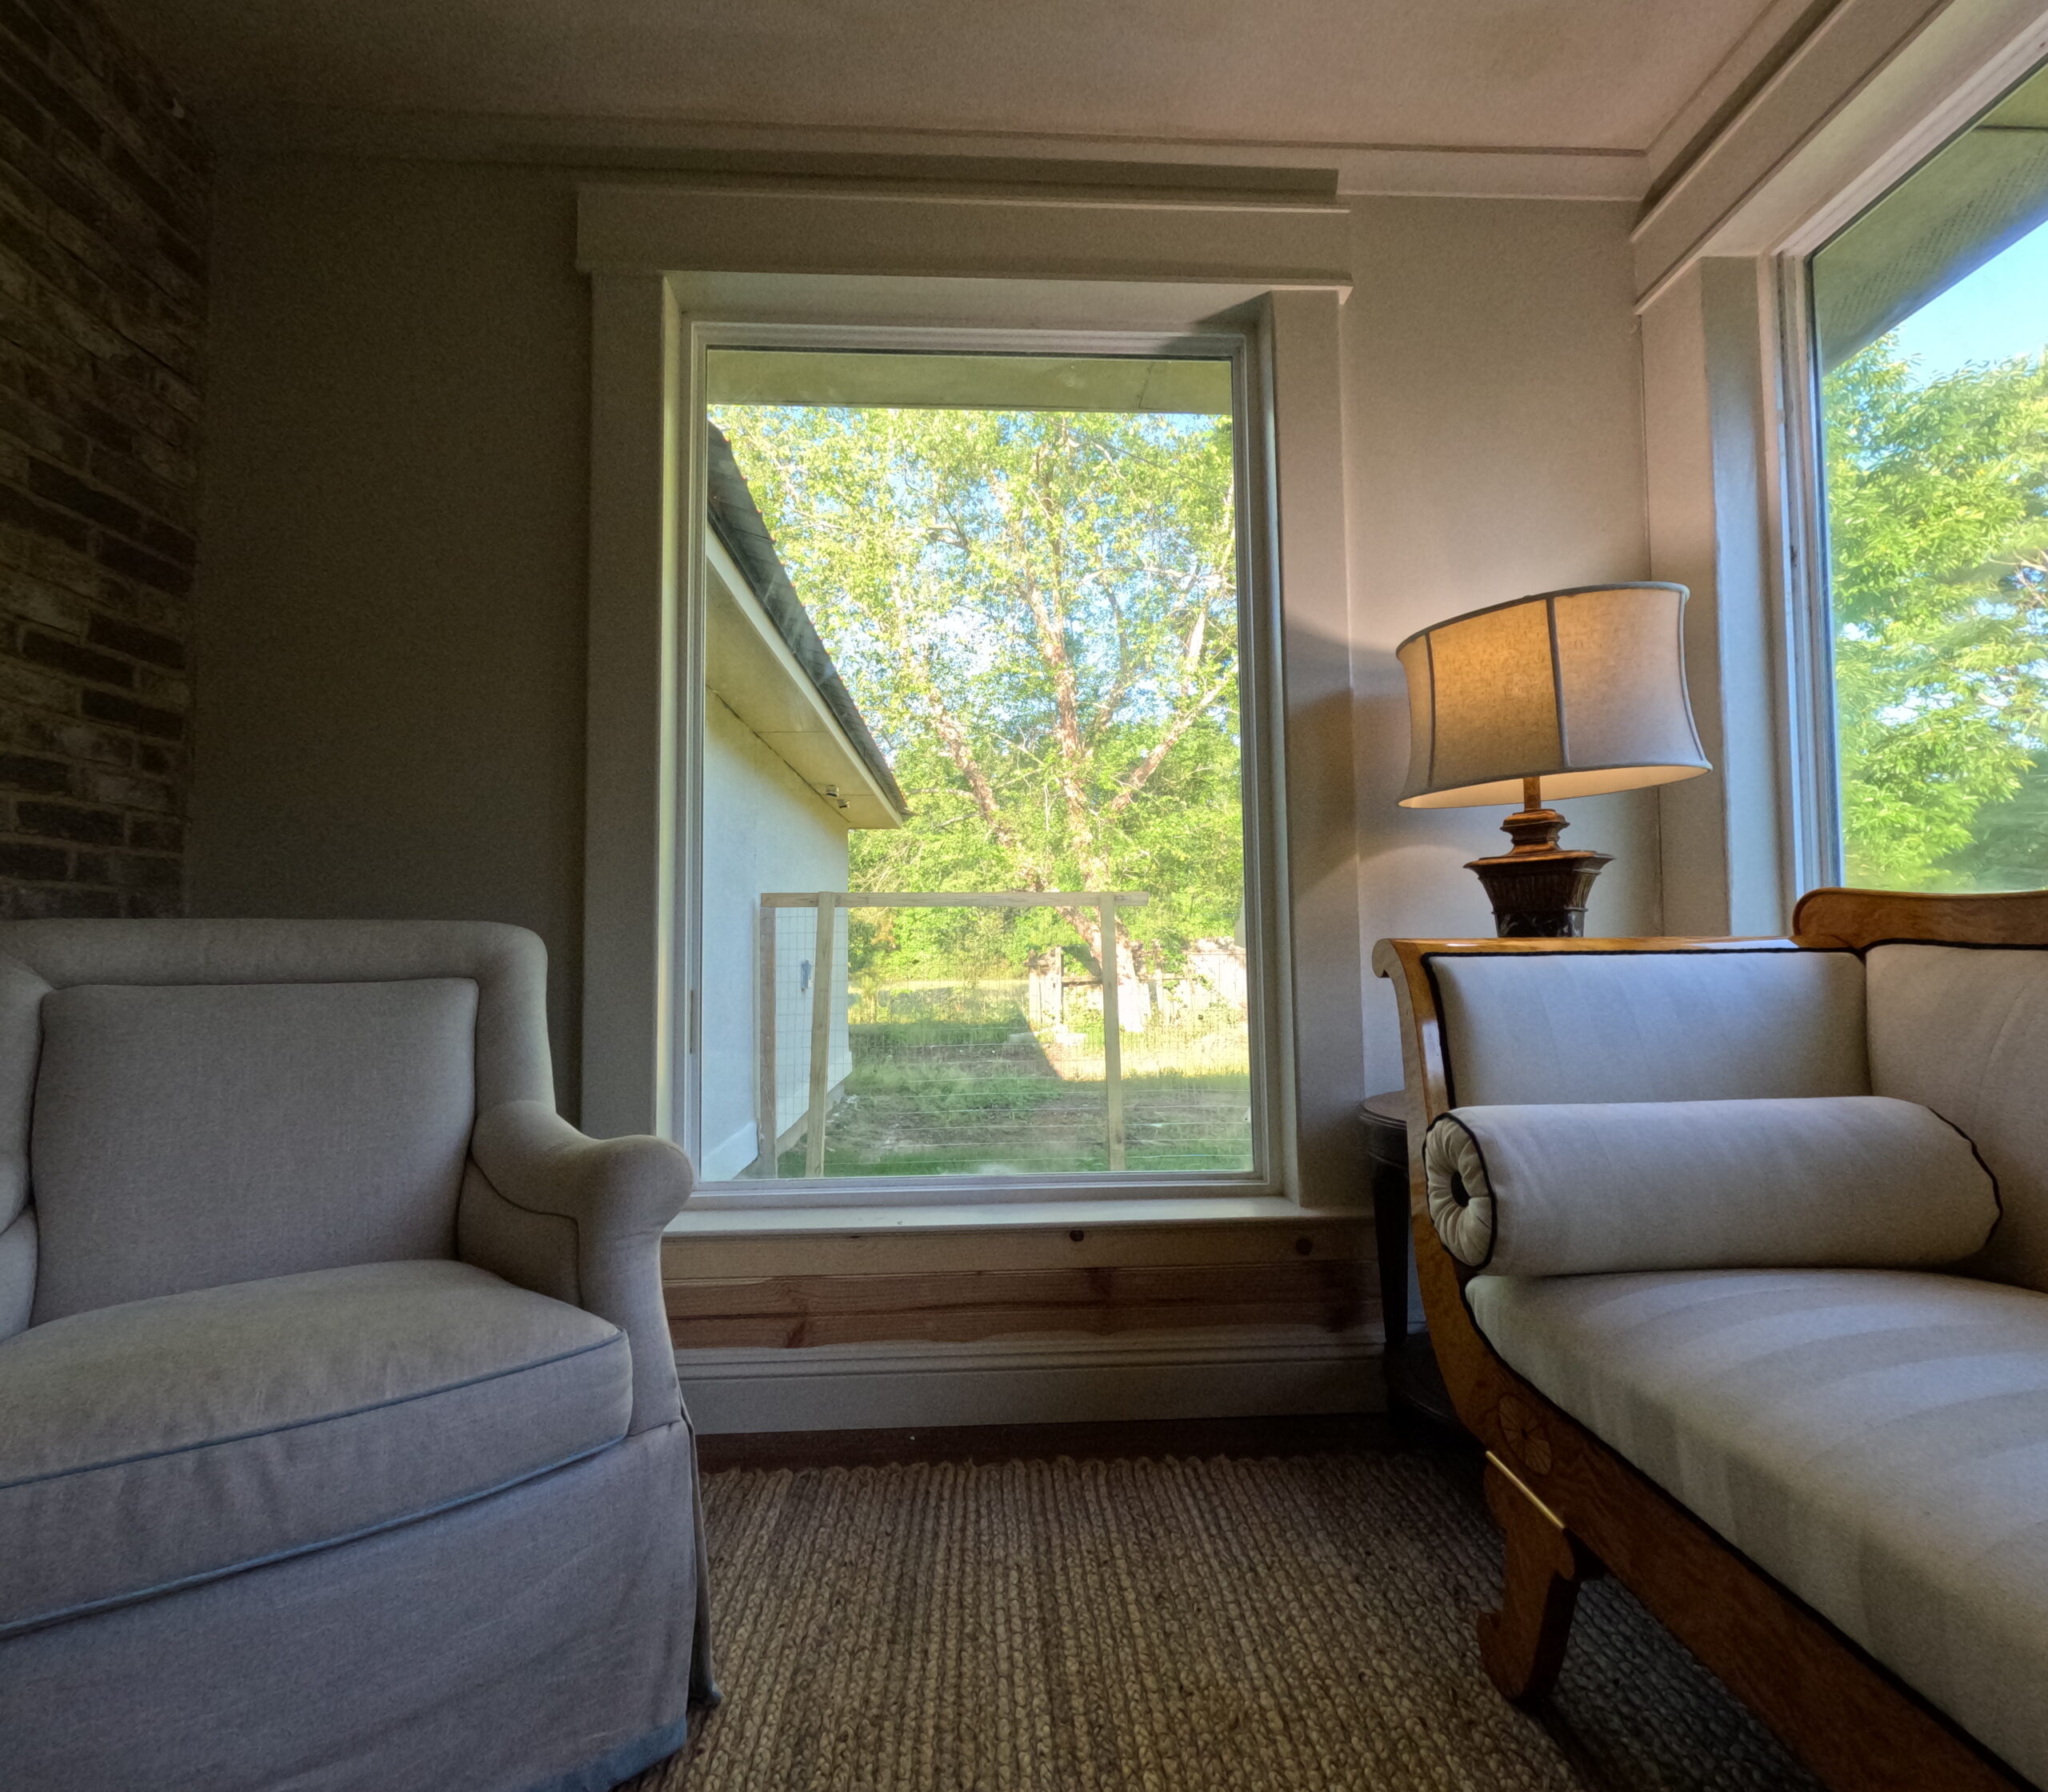
Whole Home Renovations
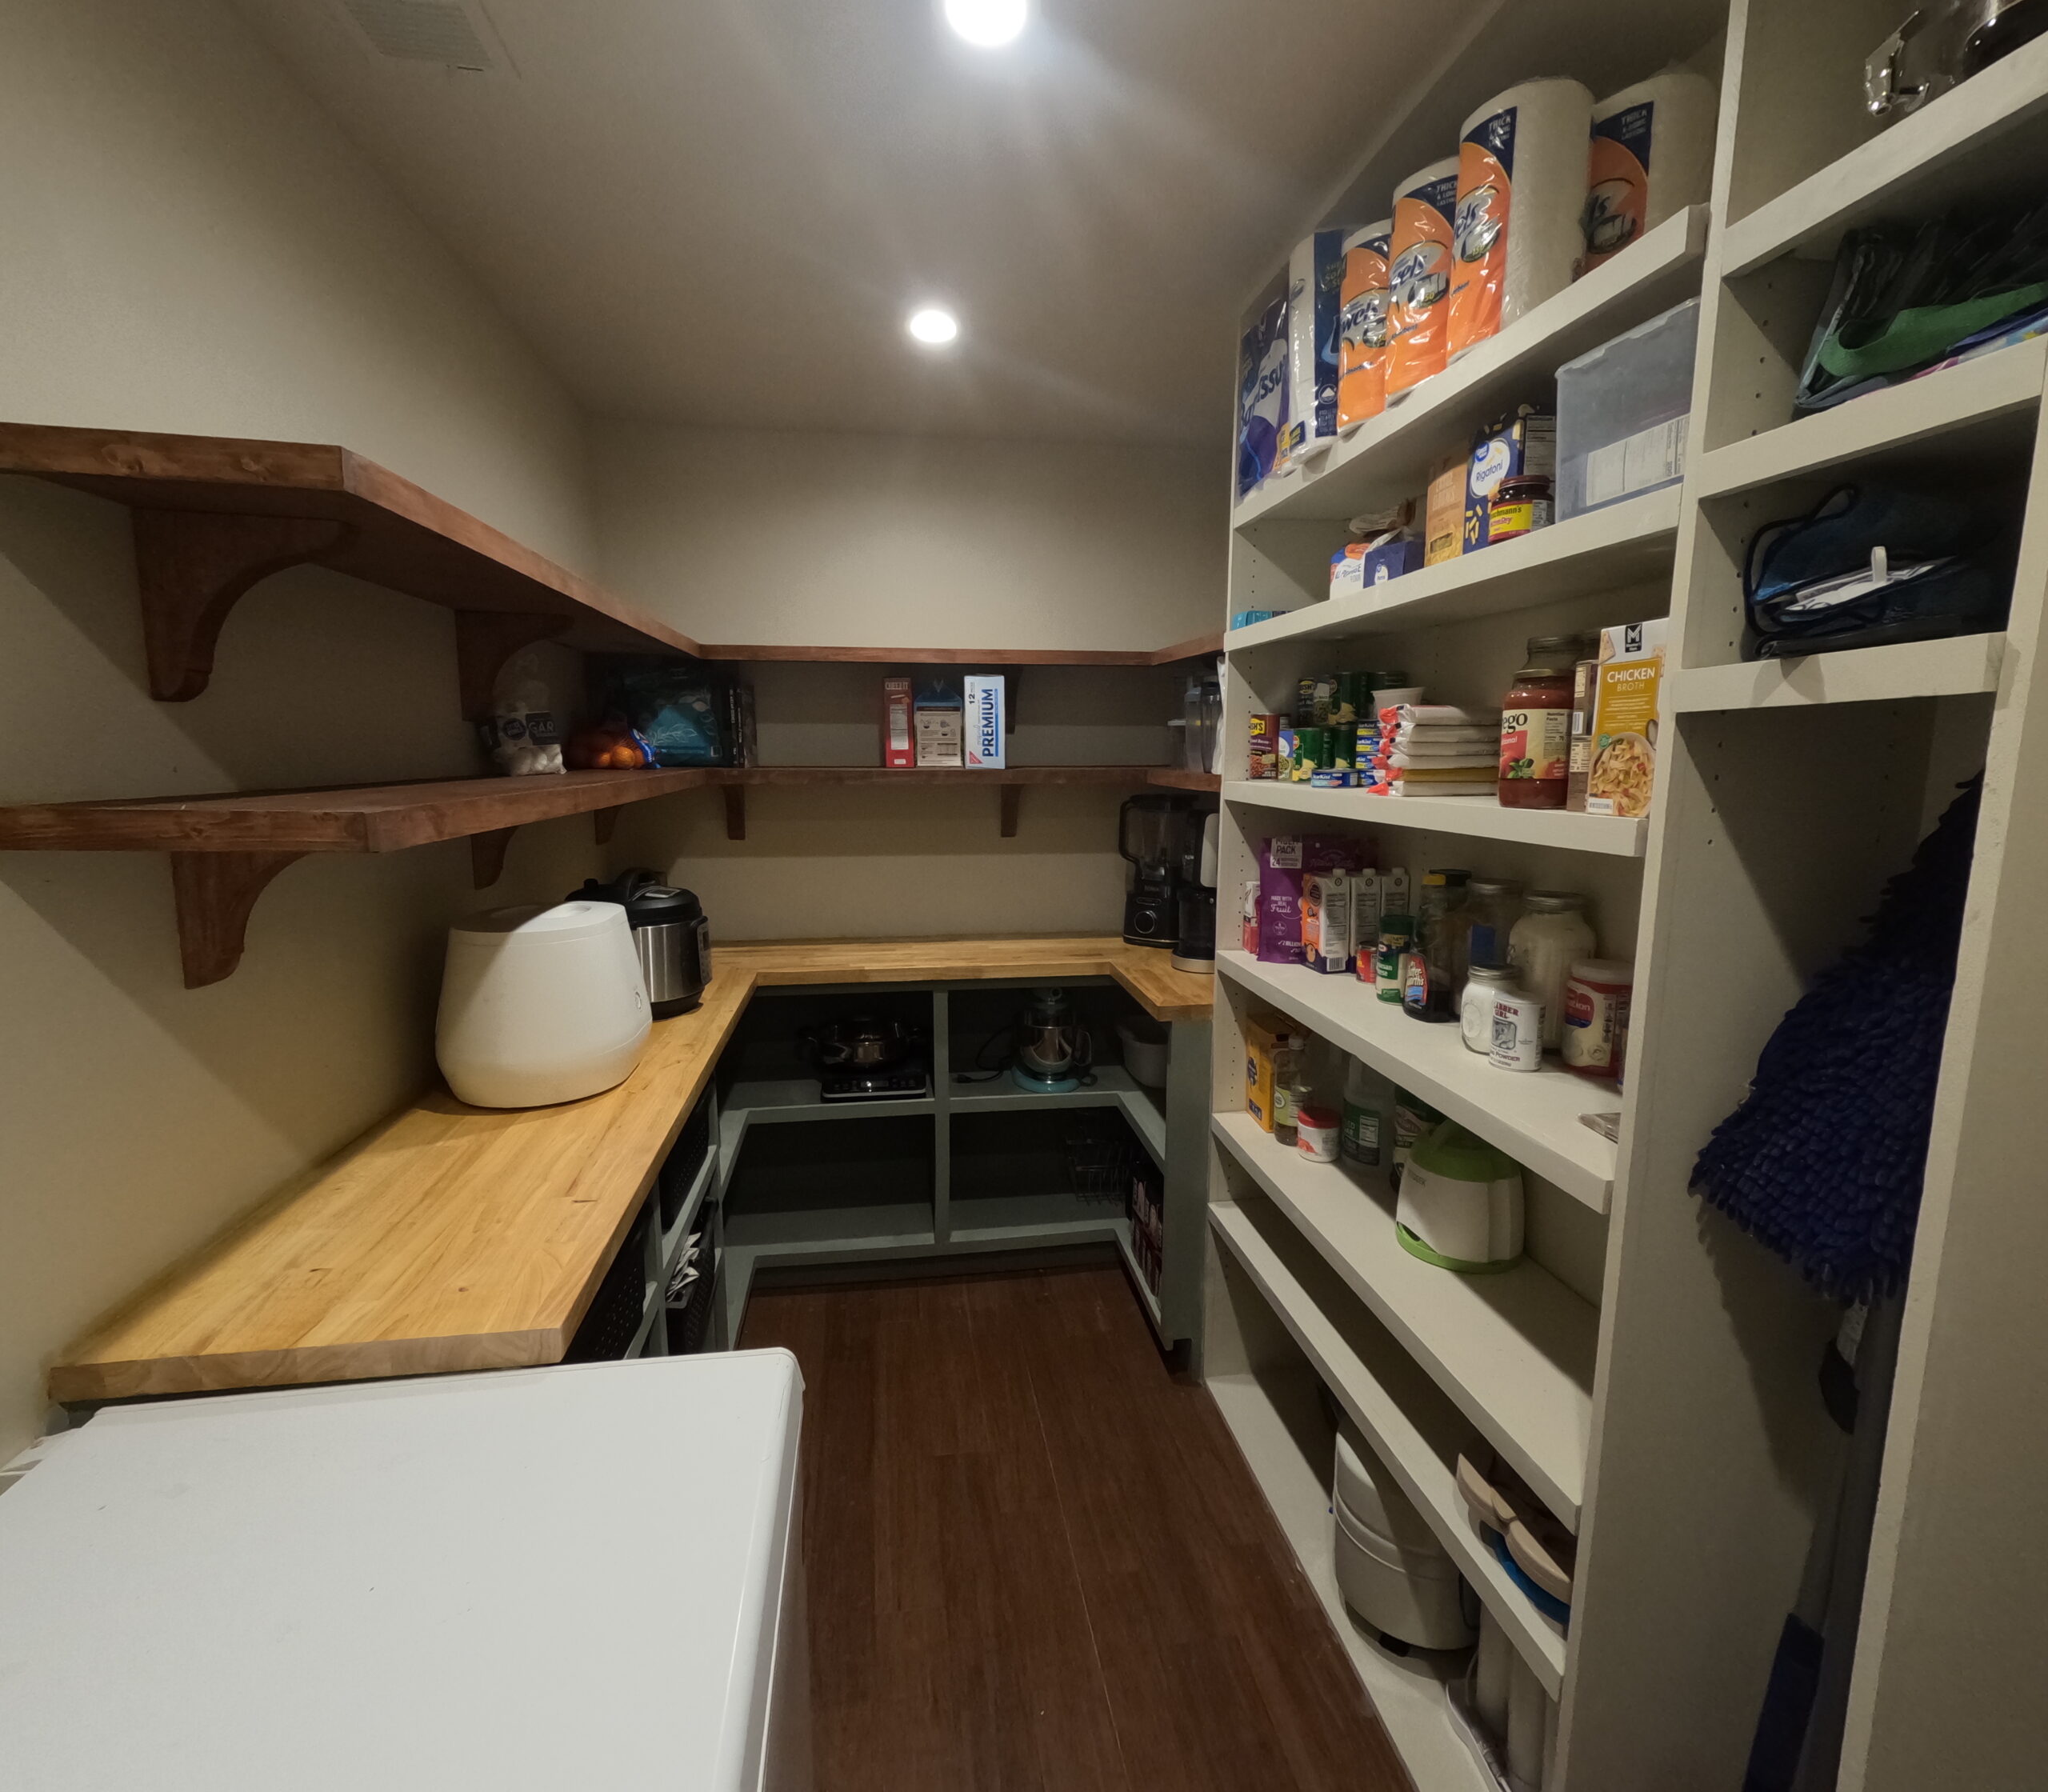
Home Additions
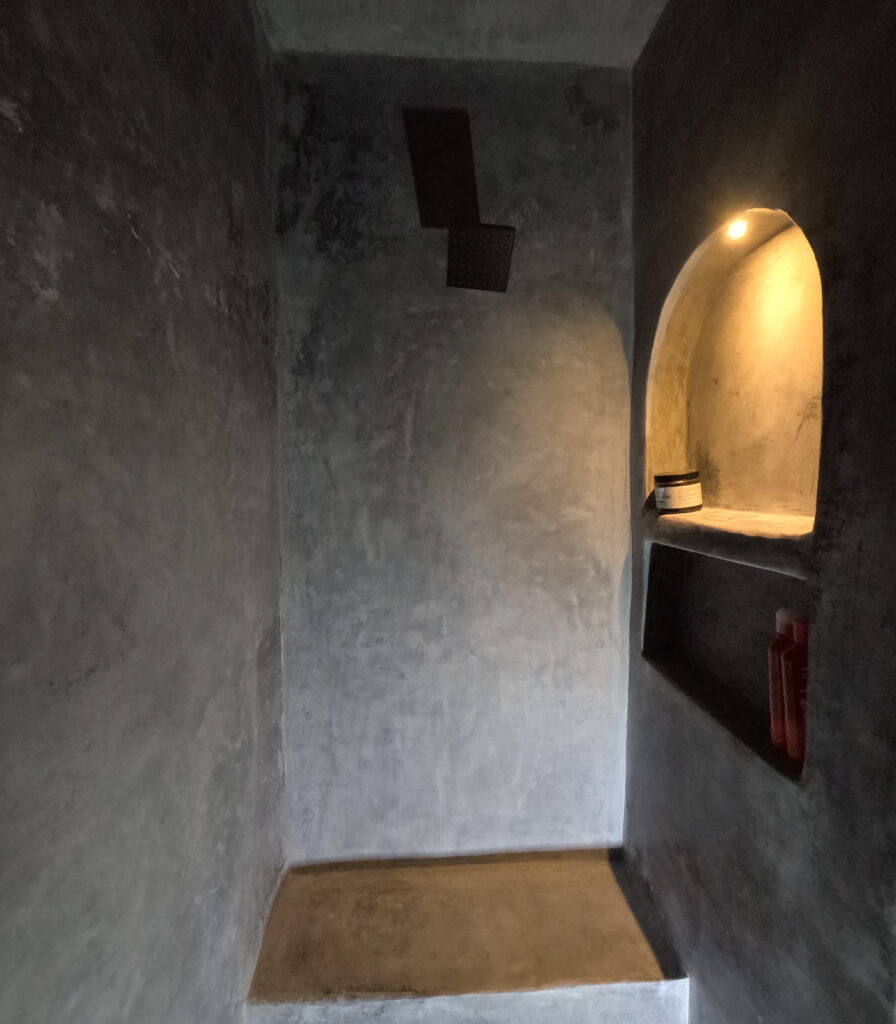
Tadelakt and Specialty Plaster
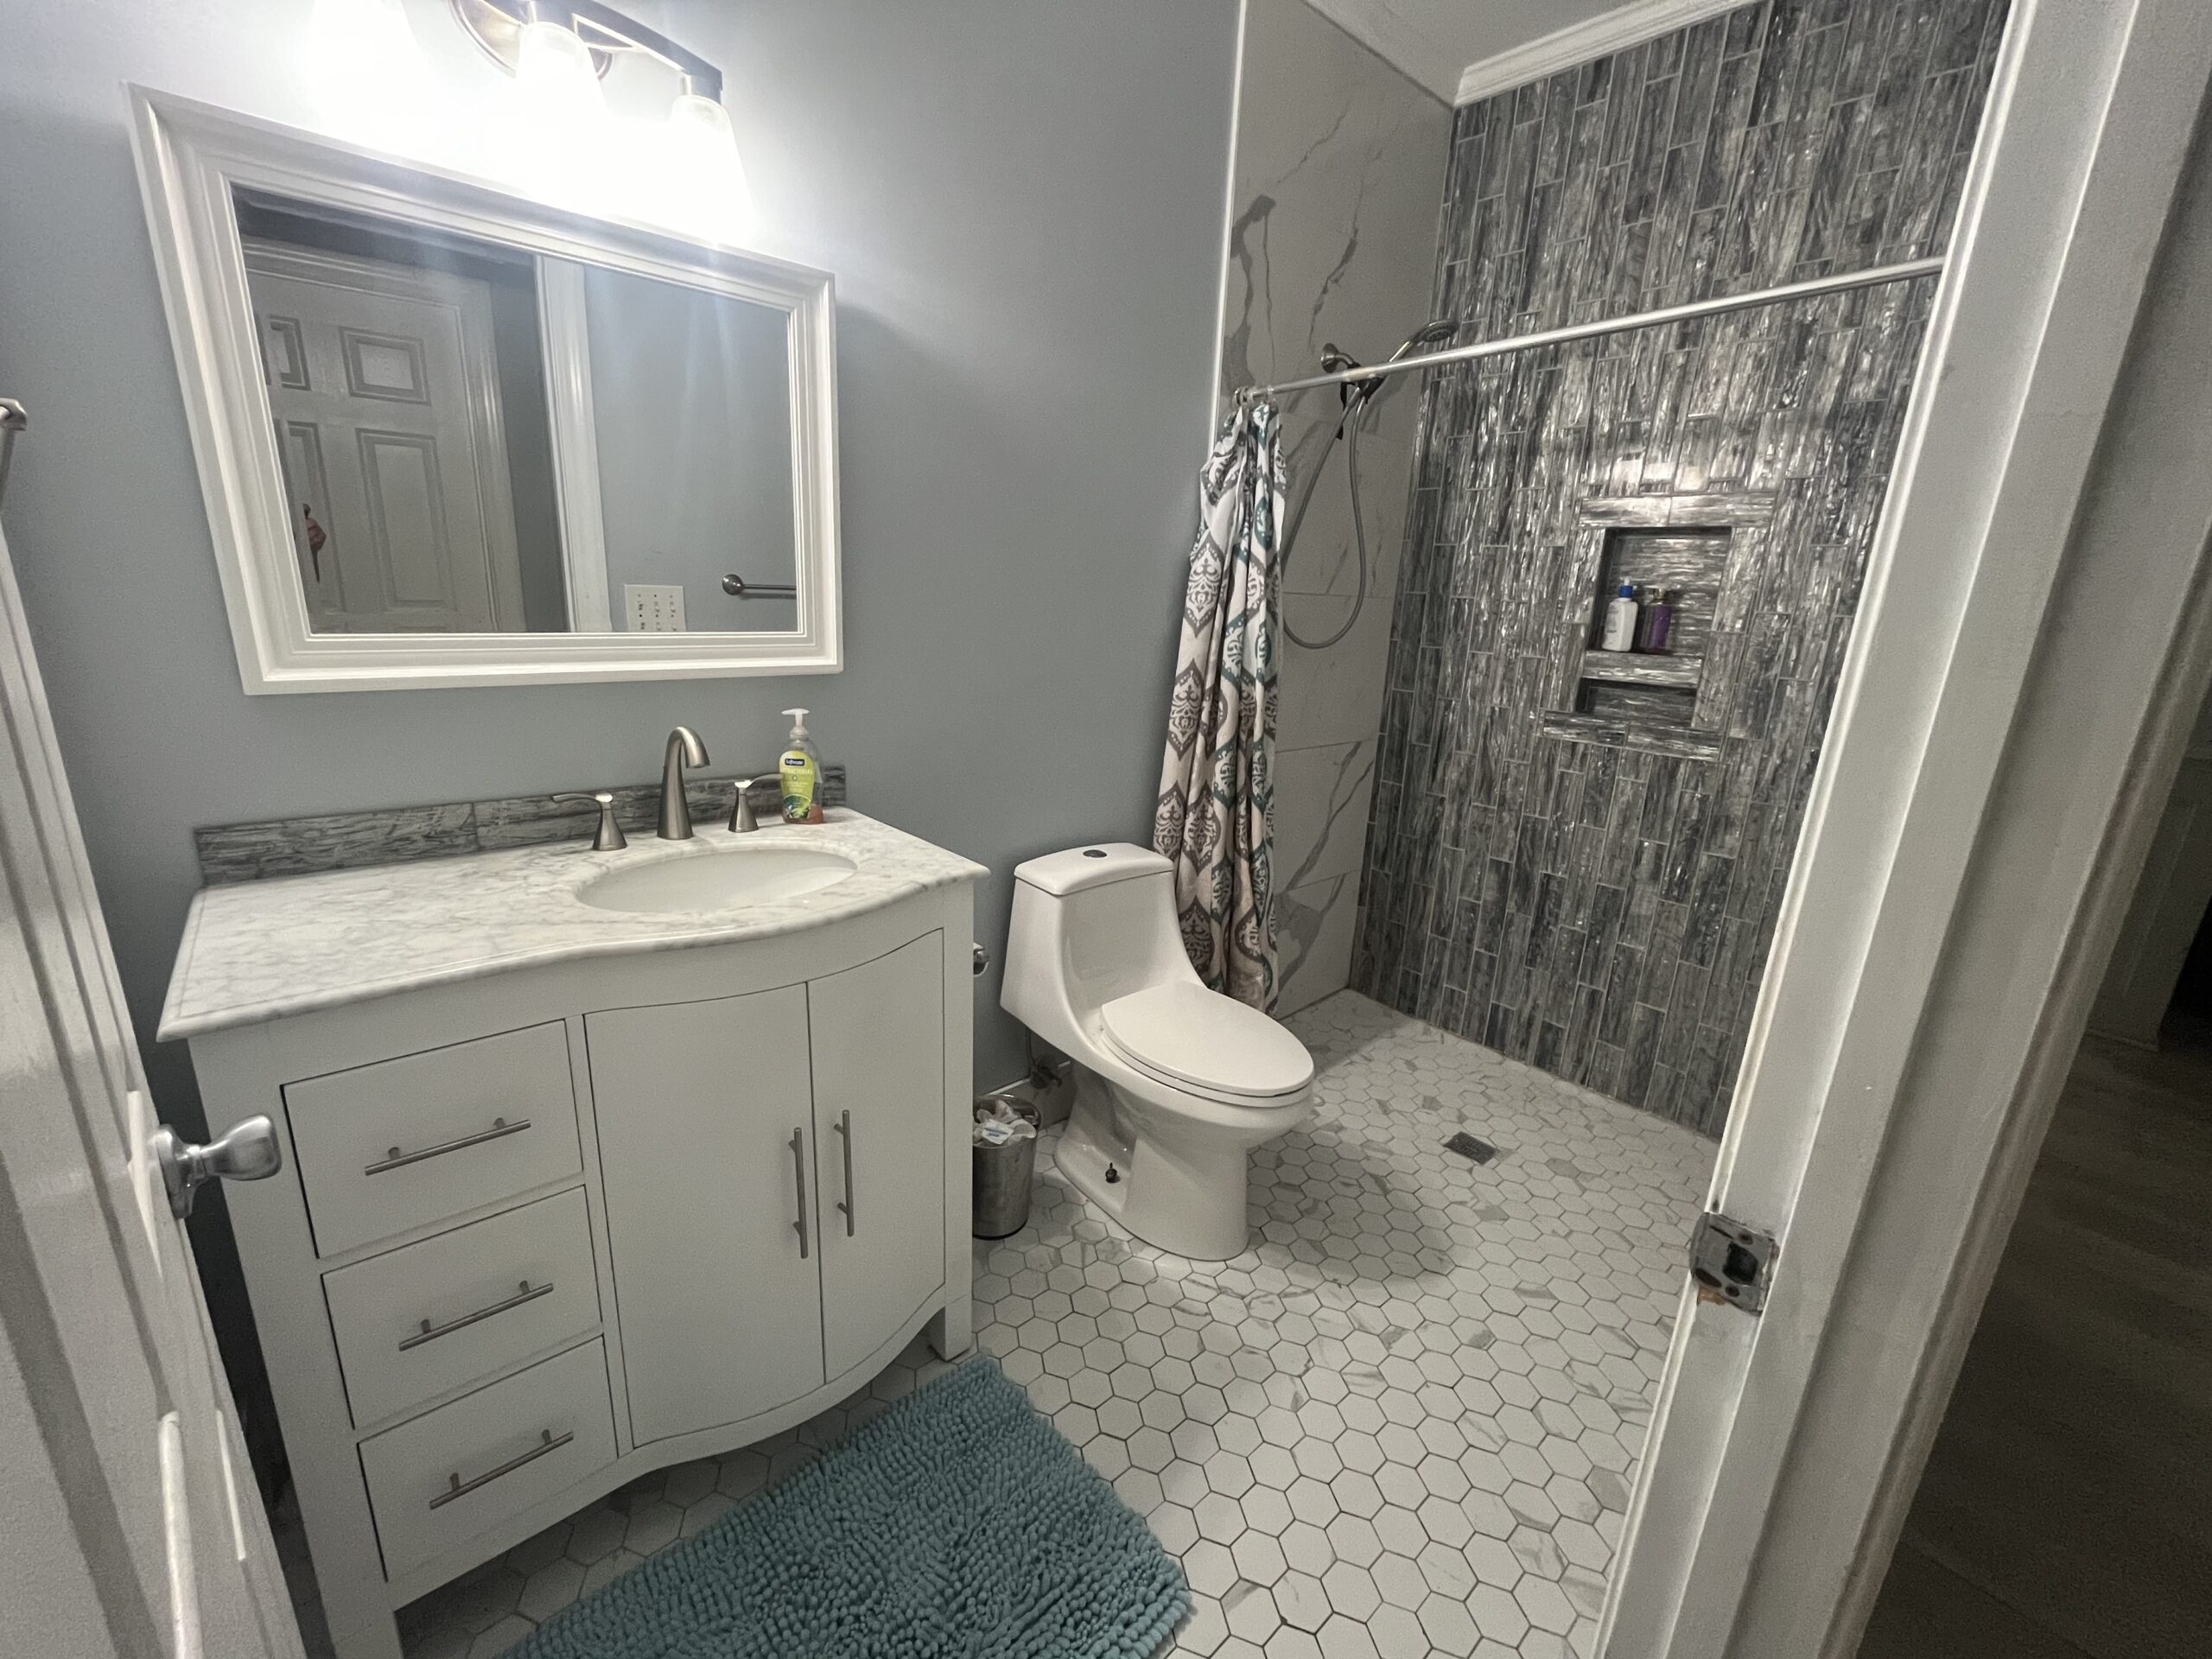
Interior Refresh
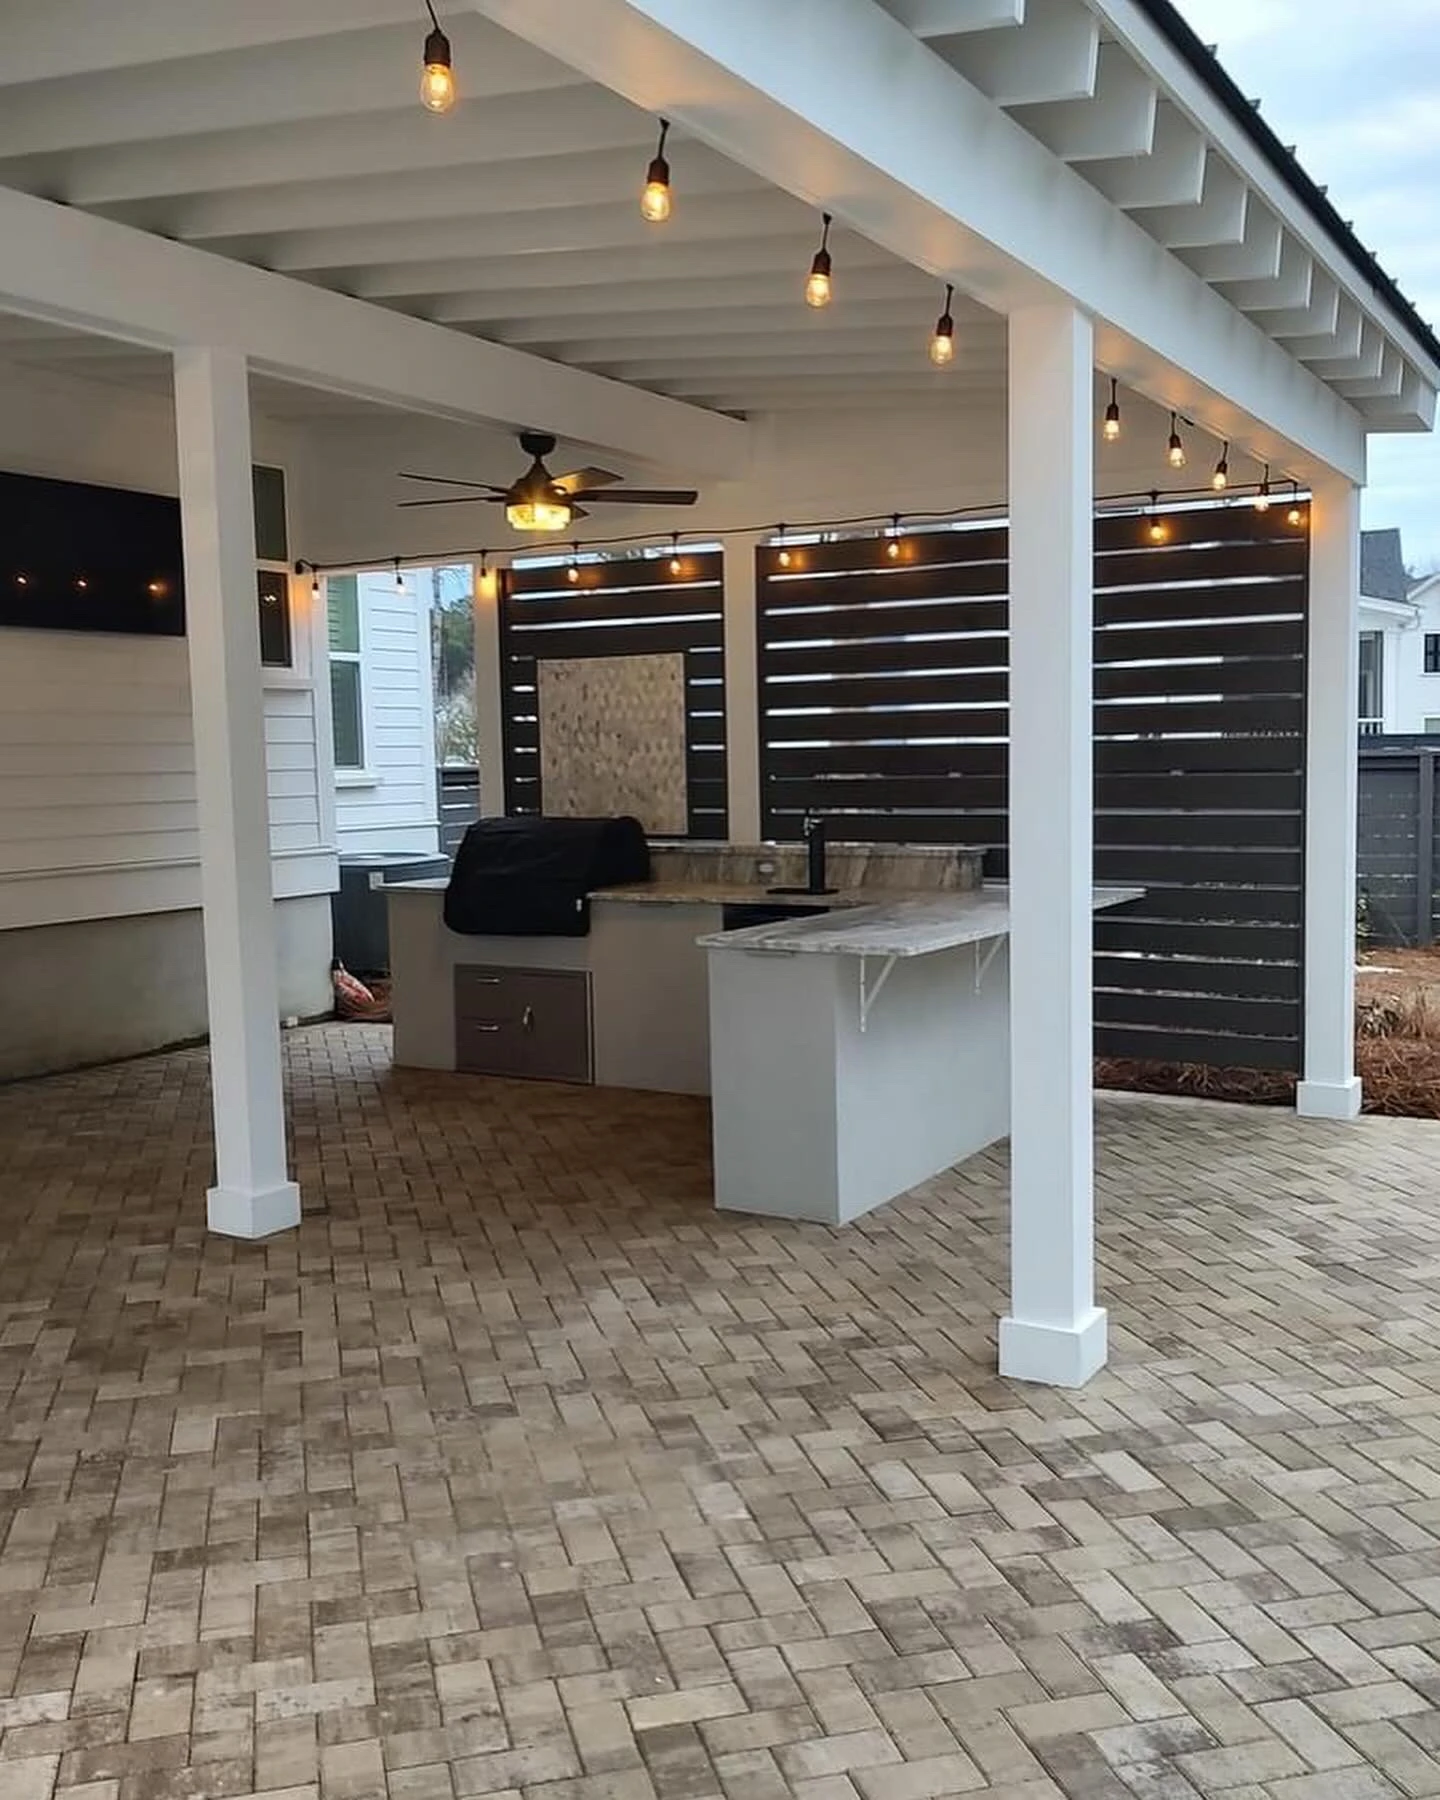
Screened Porches & Porch Additions
Other areas we serve: Mount Pleasant · West Ashley · Summerville · Daniel Island · Isle of Palms & Sullivan’s Island · Kiawah & Seabrook · North Charleston · Goose Creek & Hanahan · all locations
Frequently Asked Questions: James Island Renovations
Do you pull permits for renovation work on James Island?
Since May 1, 2026, new building permits and inspections in the Town of James Island are handled by the Town through SAFEbuilt, with applications through its online portal; projects already in progress stay with Charleston County Building Services. Addresses inside the City of Charleston or in unincorporated Charleston County are permitted by those offices. We manage the permit application and coordinate inspections for our own work.
Is my James Island house in a flood zone, and does that change a renovation?
Much of the island lies in FEMA flood zones. The Town points homeowners to the Charleston County FEMA flood maps and to Charleston County’s floodplain office for what can and cannot be built in each zone, and that check comes before any addition or major renovation we plan here.
I have an HOA. Will they need to approve my renovation?
Most of James Island’s older neighbourhoods have no HOA; some newer communities on the creeks do, and they review exterior changes such as additions and porches. We advise on what to submit and prepare the documentation. Interior renovations typically do not need HOA approval.