
If your house is in a FEMA flood zone, there is a point where a renovation stops being “just a renovation” in the eyes of the building department. Cross it, and the house has to be brought up to today’s flood rules, which can mean elevating it. It is called the 50% rule, and it is worth understanding before a design is drawn, not after.
What the rule says
The rule comes from the National Flood Insurance Program. Federal regulations define substantial improvement as:
“any reconstruction, rehabilitation, addition, or other improvement of a structure, the cost of which equals or exceeds 50 percent of the market value of the structure before the ‘start of construction’ of the improvement.”
And substantial damage as damage “of any origin” where restoring the house to its condition before the damage “would equal or exceed 50 percent of the market value of the structure before the damage occurred.”
Two details matter. The comparison is with the value of the building, not the land. And repairs after damage count as substantial improvement too, regardless of how much of the repair you actually do.
How the City of Charleston counts it
The City applies the rule cumulatively: a structure whose improvements add up to 50% or more of the building’s value over the past year has to comply with current floodplain requirements, and the same goes for a building damaged by 50% or more of its value. The check happens at permitting, where a Substantial Improvement Package is submitted with the application.
When the rule applies, the City’s freeboard standard for residential substantial improvement is 1 foot above the Base Flood Elevation. Buildings in the Special Flood Hazard Area also need an Elevation Certificate.
Other towns set their own details. Our town pages cover the local rules for Isle of Palms and Sullivan’s Island, West Ashley, Mount Pleasant, James Island and Kiawah and Seabrook.
Historic houses
The federal definition of substantial improvement excludes an alteration of a “historic structure” as long as it won’t stop the building being designated historic. In Charleston, historic buildings that need relief from flood requirements go through a variance process that starts with the City’s floodplain and Board of Architectural Review staff, and the City’s guidance notes the trade-off in flood insurance cost. It is a case-by-case process, so it belongs in the conversation before design starts. See historic home renovation.
What it means for your renovation or addition
- Know the building’s value first. The rule compares project cost with the building’s value, so that number frames what can be done without triggering it.
- The whole year counts. In the City, permits from the past year are added together, so splitting a project into pieces doesn’t avoid it.
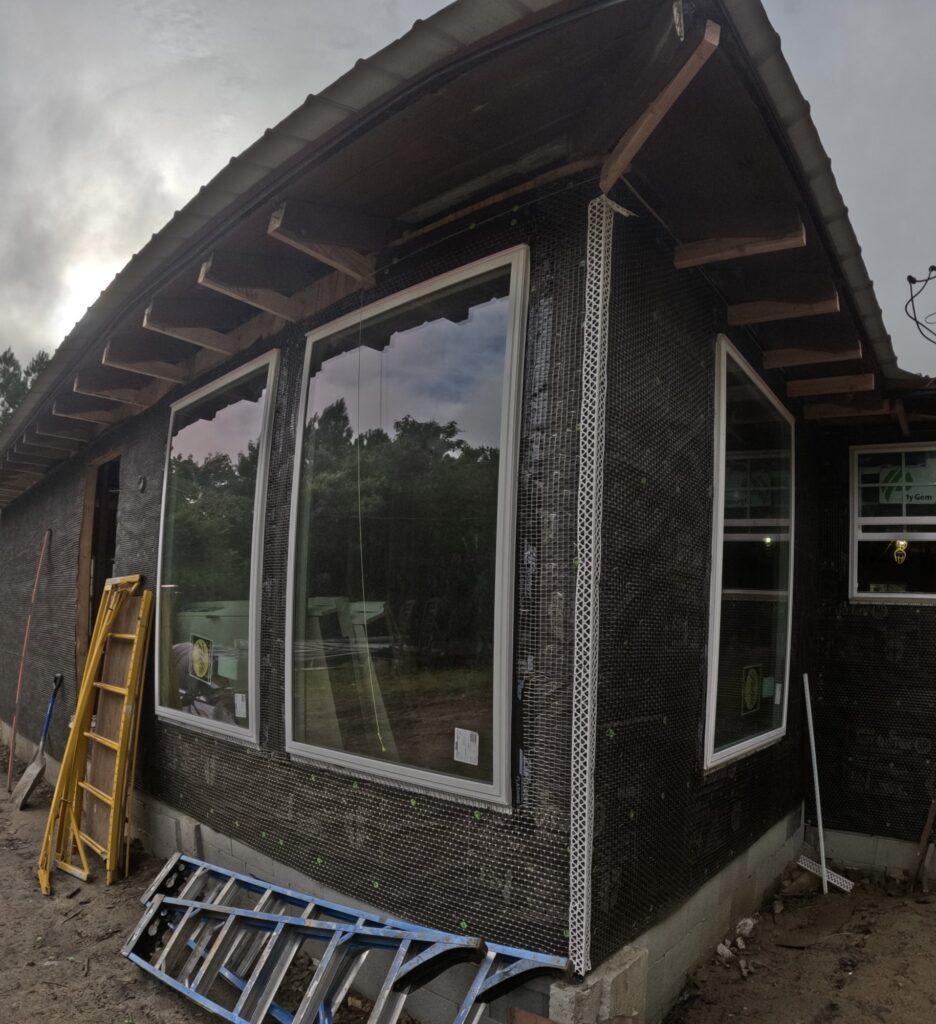
- An addition counts. It is added to any other work on the house when the 50% is counted. What then has to meet current flood design depends on the house, the zone and how the addition connects. See home additions.
- If it applies, plan for it properly. Elevating a house, flood vents, flood-resistant materials below the flood elevation and utilities raised above it are design decisions, not afterthoughts. Building science says the same about water generally: keep it out, and plan for the water that gets in to drain and dry.
How we handle it
At the first visit we ask about flood zone and recent permits, and we check the flood map and elevation certificate if there is one, before a budget and design are put together. If a project is close to the line, you know that up front, along with the options. Request a consultation, or read how a whole-home renovation is planned.
Sources: 44 CFR 59.1, definitions of “substantial damage” and “substantial improvement” (via Cornell LII); City of Charleston, Floodplain Development (“cumulative improvement cost of 50% or more of the building’s value over the past year”; residential substantial improvement freeboard 1 ft above BFE; Substantial Improvement Package at permitting); City of Charleston guidance on flood variances for historic buildings.
OTHER SERVICES
FREE CONSULTATION
Let’s talk about your project
Let’s discuss your renovation vision and create a plan built to last.
843-709-6140Request a consultationWhat happens next: Zach calls you back and sets up a visit to your house. We talk about how you want to use the space, the style of the house and the materials that suit it. You get a budget and a design with the scope, we work through the options together, and then you get a final proposal.