
“What does a kitchen cost?” has no honest single answer. Two kitchens of the same size can cost very different amounts, and a number from a national survey says little about a kitchen in a hundred-year-old Charleston house or a newer house in Mount Pleasant. What we can tell you is what moves the number, so you can see where your money goes and where the choices are.
1. How much is changing
Scope is the biggest driver. Three of our recent kitchens show the range:
- In West Ashley we did not tear the kitchen out at all: new pine flooring matched to the rest of the house, repainted cabinets and a quartzite counter.
- In Summerville the brief was simple and careful: white shaker cabinets, a Fantasy Brown countertop, and tile on the floor and backsplash.
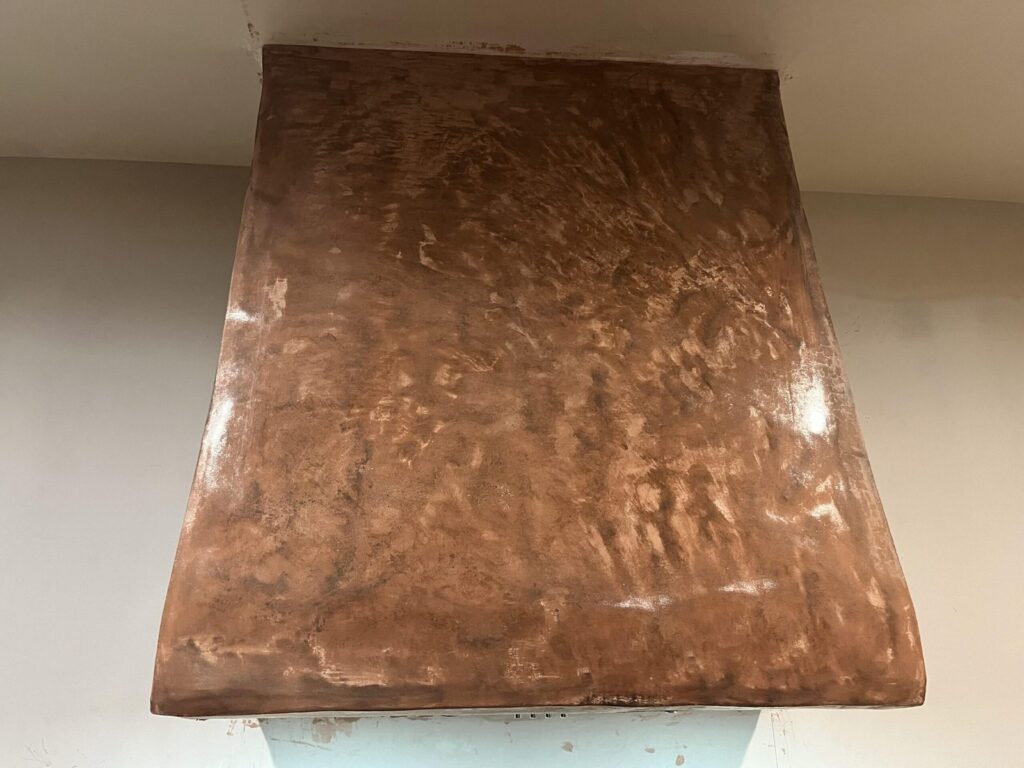
- In a whole-home rebuild the kitchen was built from scratch, with granite and an integrated stone sink, beadboard cabinet trim, sapele shelves, an exposed brick backsplash and a range hood finished in tadelakt.
Keeping the cabinets and the layout is a refresh. Replacing everything in the same layout is a remodel. Moving things around is where the cost climbs, which is the next point.
2. Moving the layout
Most kitchen projects start with how the room works, and better layouts often mean opening a wall or moving the sink, range or island. Each move has work behind it:
- Plumbing: a sink or dishwasher in a new place needs supply and drain lines that slope properly, which can mean opening the floor.
- Gas and venting: moving a gas range moves the gas line, and a range hood should vent outside, so the duct route matters.
- Walls: a non-bearing wall is straightforward to remove; a bearing wall needs a beam sized by an engineer, posts and a path for the load to the foundation.
- An island: power in an island means a circuit under the floor; a sink in an island means plumbing and venting too.
3. Cabinets
Cabinets are often the largest single line. Stock, semi-custom and fully custom cabinets differ in cost and in what they can do. Inset doors with exposed hardware, furniture-style feet, trim that matches the casing and baseboard in the rest of the house, and the storage inside (pull-outs, an appliance garage, tray dividers) all add up. The best kitchens don’t add every accessory; they choose the ones that match how you cook.
4. Countertops and backsplash
Granite, quartz, quartzite, soapstone, microcement: the material sets the starting point, and the slab, edge details, cutouts and an integrated sink move it from there. A backsplash can be tile, stone, exposed brick, or a plaster finish such as tadelakt.
5. Electrical, lighting and appliances
Almost every kitchen redo means electrical work. Modern kitchens need dedicated circuits for appliances, and an older house may need more capacity at the panel to carry them. Under-cabinet lighting, pendants, pop-up outlets in an island and professional-style appliances each add circuits and coordination.
6. The house itself
An older Charleston house brings things a newer one doesn’t:
- Floors and walls that aren’t level or square, which cabinets and counters have to be fitted to.
- Flooring that has to match. In West Ashley we matched new pine to the existing floors so the kitchen didn’t stand out.
- Historic review. Interior work is generally outside the Board of Architectural Review’s purview, but a new window or exterior vent visible from the street in a historic district is not.
- What’s behind the walls. Opening walls in an old house finds things a drawing can’t show. A good estimate allows for it.
7. Permits and inspections
A kitchen remodel with electrical, plumbing or structural work needs permits and inspections. We pull the permits and schedule the inspections as part of the project.
8. Decisions and changes
Lead times on cabinets, slabs and appliances shape the schedule, and decisions made late cost time. Changes during the job are where budgets drift. With us, every change gets its own written proposal before the work is done, so you always know what it costs.
Getting a number you can rely on
A reliable number comes from looking at your kitchen, not from a range online. At the first visit we talk about how you want to use the room, the style of the house and the materials that suit it. You then get a budget and a design that set out the scope, we work through the options together, and you get a final written proposal. How we work covers the steps.
See our kitchen remodeling page for the kitchens above, read what drives the cost of an addition if the kitchen is part of a bigger plan, or request a consultation.
Sources: City of Charleston Board of Architectural Review.
OTHER SERVICES
FREE CONSULTATION
Let’s talk about your project
Let’s discuss your renovation vision and create a plan built to last.
843-709-6140Request a consultationWhat happens next: Zach calls you back and sets up a visit to your house. We talk about how you want to use the space, the style of the house and the materials that suit it. You get a budget and a design with the scope, we work through the options together, and then you get a final proposal.